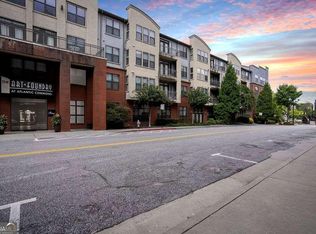
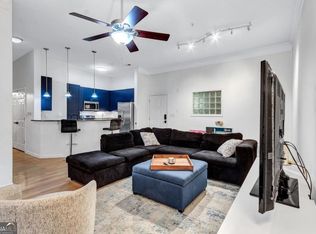
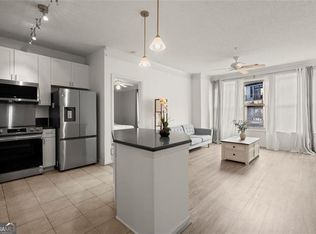
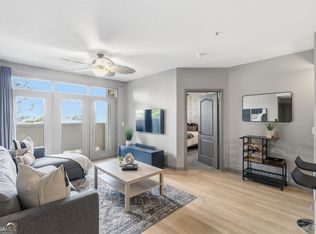
** RARE TWO-DEEDED-PARKING 1 BR RENOVATED CORNER UNIT 884 SF SCREENED BALCONY IN THE HEART OF ATLANTIC STATION ** It is priced to makes this one of the best lifestyle values in Atlantic Station! This rare corner residence at Art Foundry offers TWO deeded parking spaces (244 & 409), extensive renovations, and only one shared wall-ideal for a working couple with two cars who want walkable, lock-and-leave living plus real privacy. The additional parking space is in high demand in case you do not need the extra parking space you may find neighbor who needs it. This chic fully updated 1-bed, 1-bath offers 884 sq ft of stylish, move-in-ready space. Large windows, an open layout, and a spacious screened balcony create an airy indoor-outdoor flow that's perfect for morning coffee, unwinding after work, or hosting friends before a night out in the city. Designed for people who love to cook and entertain, the showpiece kitchen combines form and function: quartz counters, designer tile backsplash, under-cabinet lighting, and brand-new stainless appliances make it easy to go from weeknight meals to full dinner-party spreads. The open dining area comfortably seats six, creating a natural hub for guests to gather over good food and conversation before moving to the balcony or living area to keep the evening going. Everyday living is elevated by clean, contemporary finishes throughout. A built-in desk provides a dedicated work-from-home zone, while updated lighting and ceiling fans tie the space together with a modern, cohesive feel. Life at Art Foundry is resort-style and low-maintenance: enjoy the sparkling pool, well-equipped fitness center, steam/sauna, private massage rooms, and landscaped courtyards, plus secure building entry and gated parking. Step outside and you're surrounded by Atlantic Station's urban amenities-Target, IKEA, H&M, dozens of restaurants and cafes, a movie theater, pond and park space, seasonal events, and weekend markets all within a short stroll. A nearby pet area makes this a great fit for dog owners, too. Commuting and connectivity are effortless with close proximity to Georgia Tech, SCAD, major employers, and convenient MARTA access, putting much of Midtown and beyond within easy reach. With water, sewer, and hazard insurance included in the HOA and leasing allowed with a waitlist, this home offers strong long-term value and flexibility. A rare blend of price, privacy, contemporary finishes, two deeded parking spaces, and a true walk-everywhere Atlantic Station lifestyle-this standout condo is priced to move and ready for its next owner.
Active
$209,900
400 17th St NW Unit 2322, Atlanta, GA 30363
1beds
884sqft
Condominium, Mid Rise
Built in 2005
-- sqft lot
$203,600 Zestimate®
$237/sqft
$470/mo HOA
What's special
Sparkling poolScreened balconySpacious screened balconyOpen layoutLarge windowsBrand-new stainless appliancesLandscaped courtyards
- 11 days
- 91
- 8
Likely to sell faster than
Zillow last checked:
Listing updated:
Listed by:
Suchi Nandi snandi@kw.com,
Keller Williams Realty First Atlanta
Source: GAMLS,MLS#: 10871100
Facts & features
Interior
Bedrooms & bathrooms
- Bedrooms: 1
- Bathrooms: 1
- Full bathrooms: 1
- Main level bathrooms: 1
- Main level bedrooms: 1
Rooms
- Room types: Other
Dining room
- Features: Dining Rm/Living Rm Combo
Kitchen
- Features: Breakfast Bar, Kitchen Island
Heating
- Central, Electric, Forced Air
Cooling
- Central Air, Electric
Appliances
- Included: Dishwasher, Disposal, Dryer, Electric Water Heater, Microwave, Oven/Range (Combo), Refrigerator, Stainless Steel Appliance(s), Washer
- Laundry: In Hall, Laundry Closet
Features
- Double Vanity, Master On Main Level, Tile Bath, Walk-In Closet(s)
- Flooring: Hardwood, Tile
- Basement: None
- Has fireplace: No
- Common walls with other units/homes: 1 Common Wall,End Unit
Interior area
- Total structure area: 884
- Total interior livable area: 884 sqft
- Finished area above ground: 884
- Finished area below ground: 0
Property
Parking
- Total spaces: 2
- Parking features: Assigned, Garage
- Has garage: Yes
Accessibility
- Accessibility features: Accessible Approach with Ramp, Accessible Doors, Accessible Elevator Installed
Features
- Levels: Three Or More
- Stories: 3
- Patio & porch: Porch, Screened
- Exterior features: Balcony, Gas Grill
- Has private pool: Yes
- Pool features: In Ground, Salt Water
- Has view: Yes
- View description: City
- Waterfront features: Pond
Lot
- Size: 740 Square Feet
- Features: Corner Lot
Details
- Additional structures: Garage(s)
- Parcel number: 17 0148 LL3028
- Special conditions: Agent Owned
Construction
Type & style
- Home type: Condo
- Architectural style: A-Frame,Brick 3 Side
- Property subtype: Condominium, Mid Rise
- Attached to another structure: Yes
Materials
- Brick, Other, Stucco
- Foundation: Slab
- Roof: Composition
Condition
- Resale
- New construction: No
- Year built: 2005
Utilities & green energy
- Electric: 220 Volts
- Sewer: Public Sewer
- Water: Public
- Utilities for property: Electricity Available, Sewer Available, Water Available
Community & HOA
Community
- Features: Fitness Center, Pool, Near Public Transport, Walk To Schools, Near Shopping
- Security: Security System
- Subdivision: Art Foundry
HOA
- Has HOA: Yes
- Services included: Facilities Fee, Insurance, Maintenance Structure, Maintenance Grounds, Pest Control, Security, Sewer, Swimming, Trash, Water
- HOA fee: $5,640 annually
Location
- Region: Atlanta
Financial & listing details
- Price per square foot: $237/sqft
- Annual tax amount: $2,062
- Date on market: 10/2/2026
- Cumulative days on market: 11 days
- Listing agreement: Exclusive Right To Sell
- Listing terms: Cash,Conventional,FHA,VA Loan
- Electric utility on property: Yes
Estimated market value
$203,600
$193,000 - $214,000
$1,915/mo
Price history
| Date | Event | Price |
|---|---|---|
| 10/2/2026 | Listed for sale | $209,900-3.5%$237/sqft |
Source:  FMLS GA #7847078 Report a problem FMLS GA #7847078 Report a problem | ||
| 9/1/2026 | Listing removed | $217,500$246/sqft |
Source:  GAMLS #10753988 Report a problem GAMLS #10753988 Report a problem | ||
| 6/16/2026 | Price change | $217,500-4.4%$246/sqft |
Source: FMLS GA #7756591 Report a problem | ||
| 4/23/2026 | Listed for sale | $227,500+38.7%$257/sqft |
Source: FMLS GA #7756591 Report a problem | ||
| 3/27/2026 | Sold | $164,000-8.5%$186/sqft |
Source: GAMLS #10693860 Report a problem | ||
| 3/11/2026 | Pending sale | $179,250$203/sqft |
Source: GAMLS #10693860 Report a problem | ||
| 2/18/2026 | Price change | $179,250-4.7%$203/sqft |
Source: GAMLS #10693860 Report a problem | ||
| 11/21/2025 | Price change | $188,000-5.5%$213/sqft |
Source: GAMLS #10570577 Report a problem | ||
| 8/21/2025 | Price change | $199,000-3.9%$225/sqft |
Source: GAMLS #10570577 Report a problem | ||
| 8/8/2025 | Price change | $207,000-4.6%$234/sqft |
Source: GAMLS #10570577 Report a problem | ||
| 7/24/2025 | Listed for sale | $217,000+11.3%$245/sqft |
Source: GAMLS #10570577 Report a problem | ||
| 8/6/2021 | Sold | $195,000-2.5%$221/sqft |
Source:  GAMLS #9002770 Report a problem GAMLS #9002770 Report a problem | ||
| 7/6/2021 | Pending sale | $200,000$226/sqft |
Source:  RE/MAX International #9002770 Report a problem RE/MAX International #9002770 Report a problem | ||
| 6/24/2021 | Listed for sale | $200,000$226/sqft |
Source: RE/MAX International #9002770 Report a problem | ||
Public tax history
Tax history is unavailable.
Monthly payment
Est. payment
Payment breakdown
Explore the cost of this home by adjusting the details. Changes won't be saved.Climate risks
Neighborhood: Atlantic Station
Nearby schools
Schools provided by the listing agent
- Elementary: Centennial Place
- Middle: David T Howard
- High: Midtown
Source: GAMLS. This data may not be complete. We recommend contacting the local school district to confirm school assignments for this home.

Similar homes
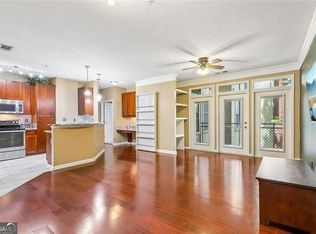
- $199,9001 bd1 ba884 sqft400 17th St NW Unit 1233, Atlanta, GA 30363Active
 MLS ID #10755610, Diana Sauvigne, BHHS Georgia Properties. GAMLS
 - $228,0001 bd1 ba915 sqft390 17th St NW Unit 4052, Atlanta, GA 30363For Sale

 MLS ID #7806654, NATHALIE APTEKER, HomeSmart. FMLS GA
 - $299,0002 bd2 ba1.1k sqft390 17th St NW Unit 4053, Atlanta, GA 30363Active
 MLS ID #10870870, Amber Burns, Method Real Estate Advisors. GAMLS
 - $235,0001 bd1 ba832 sqft361 17th St NW Unit 2013, Atlanta, GA 30363Active
 MLS ID #10754641, Eric C Render, Keller Williams Realty Atl. Partners. GAMLS
 - $225,0001 bd1 ba715 sqft955 Juniper St NE Unit 3226, Atlanta, GA 30309For SaleMLS ID #7841046, Myranda McGinn, Armont Real Estate. FMLS GA
- $209,9001 bd1 ba745 sqft384 Ralph McGill Blvd NE Unit 123, Atlanta, GA 30312ActiveMLS ID #10827511, Brian C Woodworth, BHHS Georgia Properties. GAMLS
- $220,0001 bd1 ba899 sqft285 Centennial Olympic Park Dr NW #203, Atlanta, GA 30313For SaleMLS ID #7817147, Julie Lynn Terry, US Realty Hub, LLC. FMLS GA
- $220,0001 bd1 ba840 sqft970 Sidney Marcus Blvd NE Unit 2203, Atlanta, GA 30324ActiveMLS ID #10868677, Elena A Gist, Keller Williams Realty Buckhead. GAMLS
- $199,9992 bd1 ba992 sqft620 Peachtree St NE APT 706, Atlanta, GA 30308For SaleMLS ID #7815833, Caroline Nalisnick, HOME Luxury Real Estate. FMLS GA
- $240,0001 bd1 ba645 sqft1280 W Peachtree St NW APT 805, Atlanta, GA 30309ActiveMLS ID #10849478, Kenya Edwards, 14th & Luxe Realty. GAMLS
- $255,9001 bd1 ba873 sqft240 Renaissance Pkwy NE APT 108, Atlanta, GA 30308For SaleMLS ID #7847636, Brandon Hinton, Atlanta Fine Homes Sotheby's International. FMLS GA
- $224,9001 bd1 ba786 sqft620 Peachtree St NE APT 1909, Atlanta, GA 30308ActiveMLS ID #10847428, Jeff W Justice, Jeff Justice & Co. Realtors. GAMLS
- $215,0001 bd1 ba715 sqft955 Juniper St NE Unit 3028, Atlanta, GA 30309For SaleMLS ID #7726445, Rachael Blatt, Atlanta Fine Homes Sotheby's International. FMLS GA
- $210,0002 bd2 ba1k sqft6900 Roswell Rd APT Q26, Sandy Springs, GA 30328ActiveMLS ID #10869637, The Archer Group, eXp Realty. GAMLS
- $217,0001 bd1 ba720 sqft1445 Monroe Dr NE APT E16, Atlanta, GA 30324For SaleMLS ID #7789349, Charlie Haas, Dunwoody Brokers, LLC.. FMLS GA
- $217,5002 bd3 ba1.1k sqft377 Ralph McGill Blvd NE APT N, Atlanta, GA 30312ActiveMLS ID #10708784, Alex R Lowe, Harry Norman Realtors. GAMLS
- $228,5001 bd1 ba878 sqft2222 Peachtree Rd NW APT B5, Atlanta, GA 30309ActiveMLS ID #10821194, Lisa L Suarez, HOME Luxury Real Estate. GAMLS
- $235,0002 bd2 ba1.2k sqft2302 Pine Heights Dr NE, Atlanta, GA 30324For SaleMLS ID #7836487, Grace Hill, Atlanta Fine Homes Sotheby's International. FMLS GA
- $228,0002 bd2 ba1.1k sqft53 La Rue Pl NW, Atlanta, GA 30327For SaleMLS ID #7793985, Chelsea Swann, Atlanta Fine Homes Sotheby's International. FMLS GA
