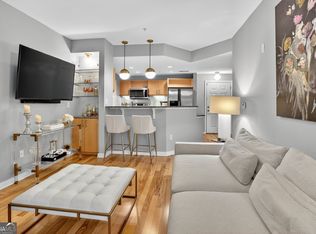
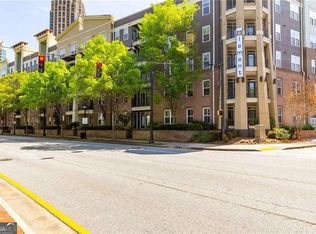
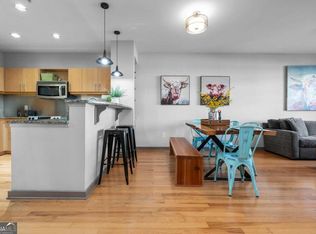
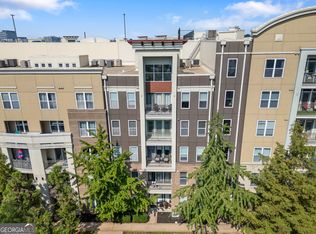
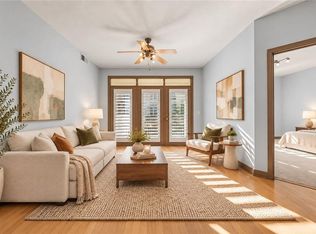
Welcome to 4053 at Element Condominiums, the most coveted stack in the building, with unobstructed, panoramic views of the Midtown and Downtown Atlanta skylines framed from your private balcony. Units in this position rarely come available, and this one is priced to move. The sellers are motivated, and ALL furniture conveys with an accepted offer, so you can move in with nothing to buy. Parking couldn't be easier. One of your two deeded parking spaces is just a short stroll from your front door, with no stairs or elevators needed. A large storage unit sits right across the hall, making this the best opportunity in the building. This 2-bedroom, 2-bathroom roommate floor plan gives you maximum flexibility. The bonus square footage easily becomes a home office or a formal dining area. Hardwood floors run through the main living areas, and the open-concept great room flows to the walkout balcony, where the skyline does the decorating for you. The HVAC and water heater were both replaced in 2018. Ceiling fans, upgraded bathroom exhaust, and upgraded closet systems in both bedrooms round out a thoughtfully maintained, move-in-ready home. The Element lifestyle on Atlanta's Westside: You're within a 3-minute walk of dining, shopping, and cinema, and steps from Atlantic Station. The culinary energy of Westside Provisions District and The Interlock is a short walk away, right in the middle of the booming West Midtown corridor. Georgia Tech, Microsoft, and Google campuses are practically neighbors, and the free Atlantic Station shuttle connects you to MARTA Arts Center Station. Amenities: secure building and parking, conference room, clubroom, catering kitchen, access to the 7-acre linear park, fitness center, swimming pool, pet-friendly community, and a courtesy patrol officer from 10pm to 6am. Whether you're a professional, a student, or just ready to ditch the car keys, Element is more than a condo. It's a lifestyle.
Active
$299,000
390 17th St NW Unit 4053, Atlanta, GA 30363
2beds
1,166sqft
Condominium, High Rise
Built in 2007
-- sqft lot
$294,600 Zestimate®
$256/sqft
$659/mo HOA
What's special
Private balconyWalkout balconyOpen-concept great roomCeiling fansUpgraded bathroom exhaust
- 8 days
- 160
- 8
Zillow last checked:
Listing updated:
Listed by:
Amber Burns 229-854-8476,
Method Real Estate Advisors
Source: GAMLS,MLS#: 10870870
Facts & features
Interior
Bedrooms & bathrooms
- Bedrooms: 2
- Bathrooms: 2
- Full bathrooms: 2
- Main level bathrooms: 2
- Main level bedrooms: 2
Rooms
- Room types: Family Room, Foyer
Dining room
- Features: Separate Room
Kitchen
- Features: Breakfast Area, Breakfast Bar, Solid Surface Counters, Walk-in Pantry
Heating
- Electric, Forced Air, Heat Pump
Cooling
- Ceiling Fan(s), Central Air
Appliances
- Included: Dishwasher, Disposal, Microwave
- Laundry: In Kitchen
Features
- Double Vanity, High Ceilings, Master On Main Level, Separate Shower, Soaking Tub, Split Bedroom Plan, Tray Ceiling(s), Walk-In Closet(s)
- Flooring: Hardwood
- Basement: Concrete,None
- Has fireplace: No
- Common walls with other units/homes: 2+ Common Walls
Interior area
- Total structure area: 1,166
- Total interior livable area: 1,166 sqft
- Finished area above ground: 1,166
- Finished area below ground: 0
Property
Parking
- Total spaces: 2
- Parking features: Assigned, Garage
- Has garage: Yes
Accessibility
- Accessibility features: Accessible Entrance, Accessible Full Bath, Accessible Hallway(s)
Features
- Levels: One
- Stories: 1
- Patio & porch: Patio
- Exterior features: Balcony
- Has view: Yes
- View description: City
- Waterfront features: No Dock Or Boathouse
- Body of water: None
Lot
- Size: 1,176 Square Feet
- Features: Level
- Residential vegetation: Cleared
Details
- Parcel number: 17 0148 LL6401
Construction
Type & style
- Home type: Condo
- Architectural style: Traditional
- Property subtype: Condominium, High Rise
- Attached to another structure: Yes
Materials
- Stucco
- Foundation: Pillar/Post/Pier
- Roof: Composition
Condition
- Resale
- New construction: No
- Year built: 2007
Utilities & green energy
- Sewer: Public Sewer
- Water: Public
- Utilities for property: Cable Available, Electricity Available, High Speed Internet, Water Available
Community & HOA
Community
- Features: Fitness Center, Gated, Pool, Near Public Transport, Near Shopping
- Security: Fire Sprinkler System, Gated Community, Key Card Entry, Smoke Detector(s)
- Subdivision: Element
HOA
- Has HOA: Yes
- Services included: Insurance, Maintenance Structure, Maintenance Grounds, Management Fee, Pest Control, Reserve Fund, Security, Sewer, Swimming, Tennis, Trash, Water
- HOA fee: $7,910 annually
Location
- Region: Atlanta
Financial & listing details
- Price per square foot: $256/sqft
- Tax assessed value: $345,000
- Annual tax amount: $5,645
- Date on market: 10/10/2026
- Listing agreement: Exclusive Right To Sell
- Listing terms: Cash,Conventional,FHA,VA Loan
- Electric utility on property: Yes
Estimated market value
$294,600
$280,000 - $309,000
$2,378/mo
Price history
| Date | Event | Price |
|---|---|---|
| 10/10/2026 | Listed for sale | $299,000-0.3%$256/sqft |
Source:  GAMLS #10870870 Report a problem GAMLS #10870870 Report a problem | ||
| 10/9/2026 | Listing removed | $299,992$257/sqft |
Source: GAMLS #10737075 Report a problem | ||
| 4/24/2026 | Listed for sale | $299,992-7.7%$257/sqft |
Source: GAMLS #10737075 Report a problem | ||
| 10/24/2022 | Listing removed | -- |
Source:  RE/MAX International Report a problem RE/MAX International Report a problem | ||
| 5/21/2022 | Pending sale | $324,900-1.5%$279/sqft |
Source: RE/MAX International #7031169 Report a problem | ||
| 5/16/2022 | Sold | $330,000+1.6%$283/sqft |
Source:  FMLS GA #7031169 Report a problem FMLS GA #7031169 Report a problem | ||
| 4/18/2022 | Pending sale | $324,900$279/sqft |
Source: GAMLS #10038381 Report a problem | ||
| 4/15/2022 | Listed for sale | $324,900+18.4%$279/sqft |
Source: FMLS GA #7031169 Report a problem | ||
| 10/11/2017 | Sold | $274,500-0.1%$235/sqft |
Source:  FMLS GA #5894728 Report a problem FMLS GA #5894728 Report a problem | ||
| 9/6/2017 | Pending sale | $274,900$236/sqft |
Source: Atlanta Fine Homes Sotheby's International Realty #5894728 Report a problem | ||
| 8/28/2017 | Price change | $274,900-3.5%$236/sqft |
Source: Atlanta Fine Homes Sotheby's International Realty #5894728 Report a problem | ||
| 8/15/2017 | Listed for sale | $284,900+21.8%$244/sqft |
Source: Atlanta Fine Homes Sotheby's International Realty #5894728 Report a problem | ||
| 12/5/2016 | Sold | $234,000-2.5%$201/sqft |
Source: FMLS GA #5755759 Report a problem | ||
| 9/29/2016 | Listed for sale | $239,900+26.3%$206/sqft |
Source: PRIDE REALTY #5755759 Report a problem | ||
| 11/16/2015 | Listing removed | $1,895$2/sqft |
Source: Pride Realty Report a problem | ||
| 10/17/2015 | Price change | $1,895-5%$2/sqft |
Source: PRIDE REALTY #5600285 Report a problem | ||
| 9/29/2015 | Price change | $1,995-13.1%$2/sqft |
Source: PRIDE REALTY #5600285 Report a problem | ||
| 9/27/2015 | Listed for rent | $2,295$2/sqft |
Source: PRIDE REALTY #5600285 Report a problem | ||
| 10/23/2009 | Sold | $190,000$163/sqft |
Source: Public Record Report a problem | ||
| 9/19/2009 | Listed for sale | $190,000$163/sqft |
Source: Ben Hirsh Real Estate Group #3962910 Report a problem | ||
Public tax history
| Year | Property taxes | Tax assessment |
|---|---|---|
| 2025 | $5,645 +2.4% | $138,000 +2.5% |
| 2024 | $5,514 +30.9% | $134,680 +2% |
| 2023 | $4,211 +51.1% | $132,000 +11.5% |
| 2022 | $2,786 +4.6% | $118,360 +3% |
| 2021 | $2,665 -37.3% | $114,920 +11.9% |
| 2020 | $4,253 +45.2% | $102,720 |
| 2019 | $2,928 | $102,720 |
| 2018 | $2,928 | $102,720 +21.4% |
| 2017 | $2,928 +19.5% | $84,640 |
| 2016 | $2,451 -0.3% | $84,640 |
| 2015 | $2,459 +33.3% | $84,640 +21.6% |
| 2014 | $1,845 +2.6% | $69,600 |
| 2013 | $1,798 +309.3% | $69,600 |
| 2012 | $439 | $69,600 |
| 2011 | -- | $69,600 -19.2% |
| 2010 | $2,738 | $86,160 -19.4% |
| 2009 | -- | $106,960 |
| 2008 | -- | $106,960 |
Find assessor info on the county website
Monthly payment
Est. payment
Payment breakdown
Explore the cost of this home by adjusting the details. Changes won't be saved.Climate risks
Neighborhood: Atlantic Station
Nearby schools
Schools provided by the listing agent
- Elementary: Centennial
- Middle: David T Howard
- High: Midtown
Source: GAMLS. This data may not be complete. We recommend contacting the local school district to confirm school assignments for this home.
Similar homes
- $299,9002 bd2 ba1.1k sqft390 17th St NW Unit 4050, Atlanta, GA 30363For Sale
 MLS ID #7849615, Daniel Martini, HomeSmart. FMLS GA
 - $228,0001 bd1 ba915 sqft390 17th St NW Unit 4052, Atlanta, GA 30363For Sale
 MLS ID #7855186, NATHALIE APTEKER, HomeSmart. FMLS GA
 - $295,0001 bd1 ba783 sqft1055 Piedmont Ave NE Unit 109, Atlanta, GA 30309For Sale
 MLS ID #7853647, CANDACE FUQUA, Avenue Realty. FMLS GA
 - $295,0002 bd2 ba1.1k sqft425 Chapel St SW APT 1312, Atlanta, GA 30313For Sale
 MLS ID #7829894, Keith Biggs, Atlanta Fine Homes Sotheby's International. FMLS GA
 - $359,0001 bd2 ba1.2k sqft270 17th St NW Unit 3205, Atlanta, GA 30363For SaleMLS ID #7831266, DIANNE HARNELL COHEN, Atlanta Fine Homes Sotheby's International. FMLS GA
- $290,0002 bd2 ba1k sqft384 Ralph McGill Blvd NE Unit 319, Atlanta, GA 30312Active
 MLS ID #10827860, Kierra Moore, Coldwell Banker Realty. GAMLS
 - $289,9002 bd2 ba1.1k sqft425 Chapel St SW APT 2107, Atlanta, GA 30313ActiveMLS ID #10848717, Melody Bray, U1 Realty. GAMLS
- $249,0001 bd1 ba796 sqft361 17th St NW Unit 2120, Atlanta, GA 30363ActiveMLS ID #10735890, Kelly Force, Hester Group, REALTORS. GAMLS
- $209,9001 bd1 ba884 sqft400 17th St NW Unit 2322, Atlanta, GA 30363ActiveMLS ID #10871100, Suchi Nandi, Keller Williams Realty First Atlanta. GAMLS
- $289,9002 bd2 ba1k sqft711 Cosmopolitan Dr NE Unit 300, Atlanta, GA 30324ActiveMLS ID #10847197, Megan Primrose, Compass. GAMLS
- $308,0002 bd2 ba1.1k sqft2277 Peachtree Rd NE Unit 307, Atlanta, GA 30309For SaleMLS ID #7803402, Jung Ae Linda Lee, Bright Future Realty, LLC.. FMLS GA
- $300,0002 bd1 ba1k sqft800 Peachtree St NE APT 8613, Atlanta, GA 30308For SaleMLS ID #7793858, Erin Olivier, Atlanta Fine Homes Sotheby's International. FMLS GA
- $235,0001 bd1 ba832 sqft361 17th St NW Unit 2013, Atlanta, GA 30363ActiveMLS ID #10754641, Eric C Render, Keller Williams Realty Atl. Partners. GAMLS
- $320,0002 bd2 ba1k sqft1130 Piedmont Ave NE APT 408, Atlanta, GA 30309For SaleMLS ID #7820767, BRYANT GRESHAM, Compass. FMLS GA
- $323,0002 bd2 ba1.1k sqft1074 Peachtree Walk NE Unit B114, Atlanta, GA 30309For SaleMLS ID #7752817, DeShawn Snow, Atlanta Fine Homes Sotheby's International. FMLS GA
- $199,9001 bd1 ba884 sqft400 17th St NW Unit 1233, Atlanta, GA 30363ActiveMLS ID #10755610, Diana Sauvigne, BHHS Georgia Properties. GAMLS
- $217,0001 bd1 ba746 sqft361 17th St NW Unit 704, Atlanta, GA 30363ActiveMLS ID #10823361, Jenn Halloran, Atlanta Communities. GAMLS
- $349,0002 bd2 ba1k sqft1075 Peachtree Walk NE Unit A519, Atlanta, GA 30309For SaleMLS ID #7736534, COREY SAYRE, HomeSmart. FMLS GA
- $217,0001 bd1 ba691 sqft361 17th St #706, Atlanta, GA 30363For SaleMLS ID #7719440, Steven Dao, Atlanta Communities. FMLS GA
- $289,0001 bd1 ba808 sqft860 Peachtree St NE Unit 1612, Atlanta, GA 30308For SaleMLS ID #7807908, Jessica Thompson, Compass. FMLS GA
