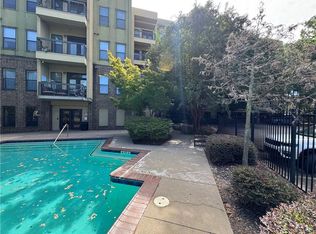

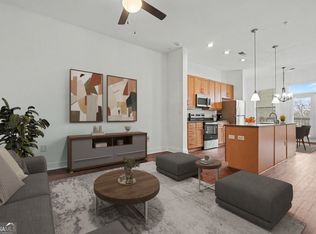
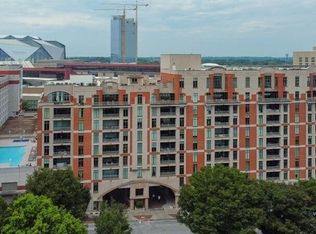
Experience elevated intown living at Duo Lofts, where contemporary updates meet authentic industrial character. This thoughtful refreshed two bedroom, two bathroom residence features new paint, durable luxury vinyl plank flooring throughout, updated lighting and an open concept design accented by a painted brick wall in the dining area. The spacious primary suite offers a walk in closet and a generously sized private bathroom, while in unit laundry provides everyday convenience. Two private, covered parking spaces complete this exceptional offering, a coveted luxury in the heart of the city. Residents enjoy secure entry, a private swimming pool and a well equipped fitness center. Ideally positioned near Mercedes Benz Stadium, State Farm Arena, the Georgia World Congress Center, Centennial Olympic Park, Underground Atlanta and the growing Centennial Yards district, this move in ready residence places Atlanta's premier sports, entertainment, dining and cultural destinations within easy reach. At Duo Lofts, the energy of the city is right outside your door.
Coming soon 09/30
$295,000
425 Chapel St SW APT 1312, Atlanta, GA 30313
2beds
1,196sqft
Condominium, Residential
Built in 2006
-- sqft lot
$296,600 Zestimate®
$247/sqft
$485/mo HOA
What's special
- 5 days
- 57
- 1
Zillow last checked:
Listing updated:
Listed by:
Keith Biggs,
Atlanta Fine Homes Sotheby's International 404-431-4447
Source: FMLS GA,MLS#: 7829894
Facts & features
Interior
Bedrooms & bathrooms
- Bedrooms: 2
- Bathrooms: 2
- Full bathrooms: 2
- Main level bathrooms: 2
- Main level bedrooms: 2
Rooms
- Room types: Other
Primary bedroom
- Features: Roommate Floor Plan, Split Bedroom Plan
- Level: Roommate Floor Plan, Split Bedroom Plan
Bedroom
- Features: Roommate Floor Plan, Split Bedroom Plan
Primary bathroom
- Features: Double Vanity, Separate Tub/Shower
Dining room
- Features: Open Concept
Kitchen
- Features: Breakfast Bar, Cabinets Stain, Eat-in Kitchen, Kitchen Island, Pantry, Stone Counters, View to Family Room
Heating
- Electric, Forced Air, Heat Pump
Cooling
- Ceiling Fan(s), Central Air, Electric
Appliances
- Included: Dishwasher, Disposal, Double Oven, Dryer, Electric Range, Electric Water Heater, Microwave, Refrigerator, Washer
- Laundry: Main Level
Features
- Double Vanity, High Ceilings 10 ft Main, High Speed Internet, Walk-In Closet(s)
- Flooring: Ceramic Tile, Laminate
- Windows: Double Pane Windows
- Basement: None
- Has fireplace: No
- Fireplace features: None
- Common walls with other units/homes: 2+ Common Walls
Interior area
- Total structure area: 1,196
- Total interior livable area: 1,196 sqft
- Finished area above ground: 1,196
- Finished area below ground: 0
Property
Parking
- Total spaces: 2
- Parking features: Assigned, Covered, Deeded, Garage
- Garage spaces: 2
Accessibility
- Accessibility features: None
Features
- Levels: One
- Stories: 1
- Patio & porch: Covered, Deck
- Exterior features: Balcony, No Dock
- Pool features: In Ground
- Spa features: None
- Fencing: Fenced
- Has view: Yes
- View description: City
- Waterfront features: None
- Body of water: None
Lot
- Size: 1,219 Square Feet
- Features: Other
Details
- Additional structures: None
- Parcel number: 14 008400072173
- Other equipment: None
- Horse amenities: None
Construction
Type & style
- Home type: Condo
- Property subtype: Condominium, Residential
- Attached to another structure: Yes
Materials
- Concrete, Stucco
- Foundation: None
- Roof: Other
Condition
- Resale
- New construction: No
- Year built: 2006
Utilities & green energy
- Electric: 110 Volts
- Sewer: Public Sewer
- Water: Public
- Utilities for property: Cable Available, Electricity Available, Phone Available, Water Available
Green energy
- Energy efficient items: None
- Energy generation: None
Community & HOA
Community
- Features: Fitness Center, Gated, Homeowners Assoc, Near Beltline, Near Public Transport, Near Schools, Near Shopping, Near Trails/Greenway, Pool, Restaurant, Sidewalks
- Security: Fire Alarm, Fire Sprinkler System, Key Card Entry, Security Gate, Security Lights, Smoke Detector(s)
- Subdivision: Duo A Condominium
HOA
- Has HOA: Yes
- Services included: Insurance, Maintenance Grounds, Pest Control, Swim, Termite, Trash
- HOA fee: $485 monthly
Location
- Region: Atlanta
Financial & listing details
- Price per square foot: $247/sqft
- Tax assessed value: $274,600
- Annual tax amount: $1,841
- Date on market: 9/14/2026
- Listing terms: Cash,Conventional,FHA,VA Loan
- Ownership: Condominium
- Electric utility on property: Yes
- Road surface type: Asphalt
Estimated market value
$296,600
$282,000 - $311,000
$2,252/mo
Price history
| Date | Event | Price |
|---|---|---|
| 8/14/2026 | Listing removed | -- |
Source: Owner Report a problem | ||
| 5/16/2026 | Price change | $309,000-0.3%$258/sqft |
Source: Owner Report a problem | ||
| 4/16/2026 | Listed for sale | $310,000-1.6%$259/sqft |
Source: Owner Report a problem | ||
| 9/27/2025 | Listing removed | $315,000$263/sqft |
Source:  FMLS GA #7620538 Report a problem FMLS GA #7620538 Report a problem | ||
| 8/20/2025 | Price change | $315,000-3.1%$263/sqft |
Source: FMLS GA #7620538 Report a problem | ||
| 7/24/2025 | Listed for sale | $325,000+116.7%$272/sqft |
Source: FMLS GA #7620538 Report a problem | ||
| 11/19/2015 | Listing removed | $149,999+0.1%$125/sqft |
Source: KELLER WILLIAMS REALTY CITYSIDE #5541923 Report a problem | ||
| 8/18/2015 | Sold | $149,900-0.1%$125/sqft |
Source:  GAMLS #7457286 Report a problem GAMLS #7457286 Report a problem | ||
| 7/15/2015 | Pending sale | $149,999$125/sqft |
Source: KELLER WILLIAMS REALTY CITYSIDE #5541923 Report a problem | ||
| 6/5/2015 | Price change | $149,9990%$125/sqft |
Source: Keller Williams - Atlanta - Smyrna/Vinings #5541923 Report a problem | ||
| 5/20/2015 | Listed for sale | $150,000+1.4%$125/sqft |
Source: KELLER WILLIAMS REALTY CITYSIDE #5541923 Report a problem | ||
| 12/6/2013 | Listing removed | $148,000$124/sqft |
Source: Owner Report a problem | ||
| 11/14/2013 | Listed for sale | $148,000+111.4%$124/sqft |
Source: Owner Report a problem | ||
| 12/28/2012 | Sold | $70,000+7.7%$59/sqft |
Source:  FMLS GA #5064719 Report a problem FMLS GA #5064719 Report a problem | ||
| 9/18/2012 | Listed for sale | $65,000$54/sqft |
Source: Chapman Hall, REALTORS, INC #5064719 Report a problem | ||
Public tax history
| Year | Property taxes | Tax assessment |
|---|---|---|
| 2025 | $1,841 -2.3% | $109,840 |
| 2024 | $1,885 +72.3% | $109,840 +7.6% |
| 2023 | $1,094 -33.5% | $102,120 |
| 2022 | $1,644 +37.5% | $102,120 +21.6% |
| 2021 | $1,196 -67% | $83,960 -4% |
| 2020 | $3,622 +221.2% | $87,480 +8% |
| 2019 | $1,127 | $81,000 +29% |
| 2018 | $1,127 | $62,800 +4.7% |
| 2017 | $1,127 +2776.2% | $59,960 |
| 2016 | $39 -54.4% | $59,960 +105.6% |
| 2015 | $86 +77.2% | $29,160 |
| 2014 | $49 +1.3% | $29,160 +4.1% |
| 2013 | $48 +259.8% | $28,000 -4% |
| 2012 | $13 | $29,160 -30% |
| 2011 | -- | $41,640 -31.4% |
| 2010 | $1,613 | $60,680 -24.7% |
| 2009 | -- | $80,560 -10% |
| 2008 | -- | $89,520 0% |
| 2007 | $943 | $89,560 |
Find assessor info on the county website
Monthly payment
Est. payment
Payment breakdown
Explore the cost of this home by adjusting the details. Changes won't be saved.Climate risks
Neighborhood: Castleberry Hill
Nearby schools
Schools provided by the listing agent
- Elementary: Centennial Place
- Middle: David T Howard
- High: Midtown
Source: FMLS GA. This data may not be complete. We recommend contacting the local school district to confirm school assignments for this home.

Similar homes
- $--2 bd1 ba1.3k sqft326 Nelson St SW Unit 301, Atlanta, GA 30313Auction
 ServiceLink Auction
 - $289,9002 bd2 ba1.1k sqft390 17th St NW Unit 2036, Atlanta, GA 30363Active

 MLS ID #10838436, David Rosa, Coldwell Banker Realty. GAMLS
 - $--1 bd1 ba952 sqft115 W Peachtree Pl NW Unit 304, Atlanta, GA 30313Auction
 ServiceLink Auction
 - $261,0001 bd1 ba1k sqft250 Park Avenue West NW #Nw-712-712, Atlanta, GA 30313Active
 MLS ID #10793154, Matt Myers, Realty Associates of Atlanta. GAMLS
 - $300,0002 bd2 ba1.3k sqft200 Renaissance Pkwy NE APT 304, Atlanta, GA 30308ActiveMLS ID #10740381, Christopher Iglinski, eXp Realty. GAMLS
- $299,0002 bd2 ba1k sqft1280 W Peachtree St NW APT 2009, Atlanta, GA 30309For Sale
 MLS ID #7772882, Casey Keesee, Atlanta Fine Homes Sotheby's International. FMLS GA
 - $299,0003 bd3 ba1.5k sqft401 16th St NW Unit 1378, Atlanta, GA 30363For SaleMLS ID #7773616, Feng Chen, Strategy Real Estate International, LLC.. FMLS GA
- $345,0003 bd2 ba1.3k sqft1031 State St NW APT 106, Atlanta, GA 30318For SaleMLS ID #7804605, Gray Quirk, Dorsey Alston Realtors. FMLS GA
- $275,0001 bd1 ba1.2k sqft505 Whitehall St SW APT 307, Atlanta, GA 30303ActiveMLS ID #10646636, Debra C Dent, Ansley RE | Christie's Int'l RE. GAMLS
- $295,0001 bd1 ba642 sqft1280 W Peachtree St NW APT 3705, Atlanta, GA 30309ActiveMLS ID #10822178, Elijah Tutt, Resurgence Realty. GAMLS
- $165,0002 bd2 ba1.1k sqft870 Mayson Turner Rd NW Unit 1306, Atlanta, GA 30314ActiveMLS ID #10769807, Kimberly P Bashir, All Properties Professionals Realty. GAMLS
- $335,0002 bd1 ba861 sqft855 Peachtree St NE Unit 1510, Atlanta, GA 30308For SaleMLS ID #7772808, RHONDA DUFFY, Duffy Realty of Atlanta. FMLS GA
- $279,9001 bd1 ba761 sqft860 Peachtree St NE Unit 1909, Atlanta, GA 30308ActiveMLS ID #10763310, Gary Li, Virtual Properties Realty.com. GAMLS
- $300,0002 bd2 ba1.1k sqft4805 W Village Way SE APT 1206, Smyrna, GA 30080ActiveMLS ID #10817603, Inas Custovic, Georgia Dreams Realty. GAMLS
- $239,9003 bd2 ba1.6k sqft245 Amal Dr SW APT 1008, Atlanta, GA 30315ActiveMLS ID #10781321, Susan H Ayers, Clickit Realty Inc.. GAMLS
- $310,0002 bd2 ba1.5k sqft3530 Piedmont Rd NE APT 12F, Atlanta, GA 30305ActiveMLS ID #10805519, Karen Rawls, Keller Williams Realty First Atlanta. GAMLS
- $265,0002 bd2 ba1.1k sqft2230 Cheshire Bridge Rd NE Unit 412, Atlanta, GA 30324ActiveMLS ID #10762507, John Santiago, RE/MAX Center. GAMLS
