Rare terrace level condo just steps from the Beltline and Historic Old Forthward park. This corner unit condo is one of the largest 1 bedroom floorplans. Condo comes with 1 assigned parking spot just steps from your front door. A dream come true for a dog owner as you can walk them right out your back door. Other homeowners have added small fences to contain their pets on their terrace level patios. Block lofts has a tall fence around entire property so your terrace level condo is secure. Condo features newer LVP floors in main living, new interior paint throughout, freshly painted cabinets, and comes with all appliances (including washer/dryer). This floor plan allows a separate living room and dining area on top of your kitchen island that can fit several barstools. Kitchen features granite countertops, window above the sink, and an open pantry. Bedroom is on the corner and shares no walls and has a walk in closet. Block lofts is a gated community with fabulous amenities. You get a large dog park, direct beltline access, club room, pool, grilling, indoor/outdoor kitchen and bar, billiards, co-working space with printers, and state of the art fitness. Just steps out your front door is Old Forth Ward park that has a splash pad, nature walk around a pond, playgrounds, and another dog park. Ponce City Market is a 5-10 minute walk. You can walk to Kroger and multiple top tier restaurants. Local favorites like Bantam, 3 Taverns Ponce, New Realm brewery, and two urban licks are all within 5 minute walk.
Active
$309,000
747 Ralph McGill Blvd NE Unit 202, Atlanta, GA 30312
1beds
818sqft
Condominium, Mid Rise
Built in 2004
-- sqft lot
$303,000 Zestimate®
$378/sqft
$329/mo HOA
What's special
Gated communityTerrace level condoCorner unit condoOpen pantryFreshly painted cabinetsGranite countertopsLarge dog park
- 15 days
- 159
- 14
Zillow last checked:
Listing updated:
Listed by:
Allison Levent Allison.Levent@metrobrokers.com,
BHGRE Metro Brokers
Source: GAMLS,MLS#: 10851367
Facts & features
Interior
Bedrooms & bathrooms
- Bedrooms: 1
- Bathrooms: 1
- Full bathrooms: 1
- Main level bathrooms: 1
- Main level bedrooms: 1
Rooms
- Room types: Other
Kitchen
- Features: Breakfast Bar, Solid Surface Counters, Pantry
Heating
- Forced Air
Cooling
- Central Air
Appliances
- Included: Dishwasher, Disposal, Dryer, Microwave, Washer, Refrigerator
- Laundry: In Hall
Features
- Walk-In Closet(s)
- Flooring: Carpet, Vinyl
- Windows: Double Pane Windows
- Basement: None
- Has fireplace: No
- Common walls with other units/homes: 1 Common Wall
Interior area
- Total structure area: 818
- Total interior livable area: 818 sqft
- Finished area above ground: 818
- Finished area below ground: 0
Property
Parking
- Total spaces: 1
- Parking features: Assigned
Features
- Levels: One
- Stories: 1
- Patio & porch: Patio
- Exterior features: Other, Garden
- Has private pool: Yes
- Pool features: In Ground
- Fencing: Back Yard
Lot
- Size: 827 Square Feet
- Features: Corner Lot
Details
- Additional structures: Kennel/Dog Run, Pool House
- Parcel number: 14 001800090465
Construction
Type & style
- Home type: Condo
- Architectural style: Other
- Property subtype: Condominium, Mid Rise
- Attached to another structure: Yes
Materials
- Concrete, Stucco
- Roof: Other
Condition
- Resale,Updated/Remodeled
- New construction: No
- Year built: 2004
Utilities & green energy
- Electric: 220 Volts
- Sewer: Public Sewer
- Water: Public
- Utilities for property: Cable Available, Electricity Available, Sewer Available, Water Available, Underground Utilities
Green energy
- Energy efficient items: Thermostat
Community & HOA
Community
- Features: Fitness Center, Clubhouse, Park, Pool
- Security: Smoke Detector(s), Key Card Entry
- Subdivision: Block Lofts
HOA
- Has HOA: Yes
- Services included: Maintenance Grounds, Insurance, Pest Control, Reserve Fund, Sewer, Trash
- HOA fee: $3,948 annually
Location
- Region: Atlanta
Financial & listing details
- Price per square foot: $378/sqft
- Tax assessed value: $342,400
- Annual tax amount: $5,668
- Date on market: 9/23/2026
- Cumulative days on market: 15 days
- Listing agreement: Exclusive Right To Sell
- Listing terms: Conventional,Cash
- Electric utility on property: Yes
Estimated market value
$303,000
$288,000 - $318,000
$2,005/mo
Price history
| Date | Event | Price |
|---|---|---|
| 9/23/2026 | Listed for sale | $309,000-3.4%$378/sqft |
Source:  FMLS GA #7842145 Report a problem FMLS GA #7842145 Report a problem | ||
| 9/22/2026 | Listing removed | $320,000$391/sqft |
Source:  GAMLS #10802518 Report a problem GAMLS #10802518 Report a problem | ||
| 7/9/2026 | Listed for sale | $320,000+140.6%$391/sqft |
Source: GAMLS #10802518 Report a problem | ||
| 8/22/2014 | Sold | $133,000+0.8%$163/sqft |
Source: Public Record Report a problem | ||
| 3/25/2014 | Listed for sale | $132,000-19.9%$161/sqft |
Source: ATLANTA PARTNERS REALTY, LLC #07237346 Report a problem | ||
| 11/30/2007 | Sold | $164,800$201/sqft |
Source: Agent Provided Report a problem | ||
Public tax history
| Year | Property taxes | Tax assessment |
|---|---|---|
| 2025 | $5,603 -1.1% | $136,960 -1.1% |
| 2024 | $5,668 +28.3% | $138,440 |
| 2023 | $4,416 +1.8% | $138,440 +29.1% |
| 2022 | $4,340 +2.9% | $107,240 +3% |
| 2021 | $4,218 -1% | $104,120 +1.2% |
| 2020 | $4,261 +144.3% | $102,920 +16.6% |
| 2019 | $1,744 | $88,240 +18.8% |
| 2018 | $1,744 | $74,280 +39.7% |
| 2017 | $1,744 +58.9% | $53,184 +0% |
| 2016 | $1,097 -53.2% | $53,180 |
| 2015 | $2,345 +263.7% | $53,180 +23.3% |
| 2014 | $645 +2.3% | $43,120 |
| 2013 | $630 -0.9% | $43,120 |
| 2012 | $636 | $43,120 |
| 2011 | -- | $43,120 |
| 2010 | $837 | $43,120 |
| 2009 | -- | $43,120 -1.7% |
| 2008 | -- | $43,880 |
| 2007 | -- | $43,880 |
Find assessor info on the county website
Monthly payment
Est. payment
Payment breakdown
Explore the cost of this home by adjusting the details. Changes won't be saved.Climate risks
Neighborhood: Old Fourth Ward
Nearby schools
Schools provided by the listing agent
- Elementary: Hope Hill
- Middle: David T Howard
- High: Grady
Source: GAMLS. This data may not be complete. We recommend contacting the local school district to confirm school assignments for this home.
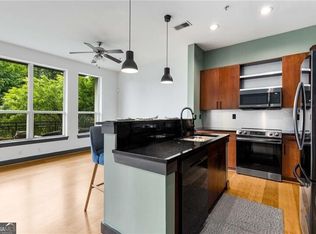
- $320,0001 bd1 ba782 sqft747 Ralph McGill Blvd NE UNIT 223, Atlanta, GA 30312Sold
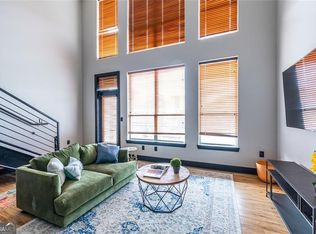
- $515,0002 bd2 ba1.2k sqft747 Ralph McGill Blvd NE UNIT 335, Atlanta, GA 30312Sold
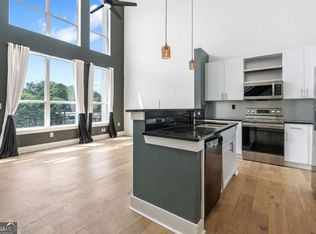
- $445,0002 bd2 ba1.2k sqft747 Ralph McGill Blvd NE UNIT 333, Atlanta, GA 30312Sold
- $309,0001 bd1 ba-- sqft747 Ralph McGill Blvd NE #323, Atlanta, GA 30312For Sale

Similar homes
- $290,0002 bd2 ba1k sqft384 Ralph McGill Blvd NE Unit 319, Atlanta, GA 30312Active

 MLS ID #10827860, Kierra Moore, Coldwell Banker Realty. GAMLS
 - $324,9001 bd1 ba816 sqft22 Airline St #204, Atlanta, GA 30312Active
 MLS ID #10850347, Franklin J Brockway, Keller Williams Realty. GAMLS
 - $295,0002 bd2 ba1.1k sqft425 Chapel St SW APT 1312, Atlanta, GA 30313For Sale

 MLS ID #7829894, Keith Biggs, Atlanta Fine Homes Sotheby's International. FMLS GA
 - $274,9991 bd1 ba722 sqft620 Glen Iris Dr NE Unit 216, Atlanta, GA 30308For Sale
 MLS ID #7824912, Jessica Booth, Chapman Hall Realtors. FMLS GA
 - $289,9002 bd2 ba1.1k sqft425 Chapel St SW APT 2107, Atlanta, GA 30313ActiveMLS ID #10848717, Melody Bray, U1 Realty. GAMLS
- $295,0001 bd1 ba706 sqft1026 Saint Charles Ave NE APT 11, Atlanta, GA 30306For SaleMLS ID #7839199, Austin R Landers, Dorsey Alston Realtors. FMLS GA
- $369,9991 bd1 ba810 sqft870 Inman Village Pkwy NE APT 222, Atlanta, GA 30307ActiveMLS ID #10848620, Hasan Pasha, Harry Norman Realtors. GAMLS
- $247,5001 bd1 ba646 sqft821 Ralph McGill Blvd NE APT 3301, Atlanta, GA 30306ActiveMLS ID #10814416, Babusak Realty Group, BHHS Georgia Properties. GAMLS
- $299,0001 bd1 ba805 sqft112 Rogers St NE #204, Atlanta, GA 30317For SaleMLS ID #7817416, Elizabeth Marshall, HOME Luxury Real Estate. FMLS GA
- $209,9001 bd1 ba745 sqft384 Ralph McGill Blvd NE Unit 123, Atlanta, GA 30312ActiveMLS ID #10827511, Brian C Woodworth, BHHS Georgia Properties. GAMLS
- $289,9002 bd2 ba1k sqft711 Cosmopolitan Dr NE Unit 300, Atlanta, GA 30324ActiveMLS ID #10847197, Megan Primrose, Compass. GAMLS
- $320,0002 bd2 ba1k sqft1130 Piedmont Ave NE APT 408, Atlanta, GA 30309For SaleMLS ID #7820767, BRYANT GRESHAM, Compass. FMLS GA
- $308,0002 bd2 ba1.1k sqft2277 Peachtree Rd NE Unit 307, Atlanta, GA 30309For SaleMLS ID #7803402, Jung Ae Linda Lee, Bright Future Realty, LLC.. FMLS GA
- $239,0001 bd1 ba650 sqft821 Ralph McGill Blvd NE APT 2113, Atlanta, GA 30306For SaleMLS ID #7757184, Dylan Pacchelli, Compass. FMLS GA
- $229,0001 bd1 ba646 sqft821 Ralph McGill Blvd NE APT 3112, Atlanta, GA 30306For SaleMLS ID #7785864, JULIE CHRISTIE, Real Broker, LLC.. FMLS GA
- $350,0001 bd1 ba872 sqft1080 Peachtree St NE Unit 807, Atlanta, GA 30309For SaleMLS ID #7842634, Ryan Carroll, Compass. FMLS GA
- $365,0001 bd1 ba737 sqft870 Inman Village Pkwy NE APT 204, Atlanta, GA 30307For SaleMLS ID #7753213, Holly Andrews, Compass. FMLS GA
- $289,0001 bd1 ba808 sqft860 Peachtree St NE Unit 1612, Atlanta, GA 30308For SaleMLS ID #7807908, Jessica Thompson, Compass. FMLS GA
- $320,0001 bd1 ba768 sqft44 Peachtree Pl NW Unit 2027, Atlanta, GA 30309ActiveMLS ID #10770368, Rhonda Duffy, Duffy Realty. GAMLS
- $283,0001 bd1 ba743 sqft400 W Peachtree St NW Unit 2403, Atlanta, GA 30308ActiveMLS ID #10791853, Cathy B Cobb, BHHS Georgia Properties. GAMLS
