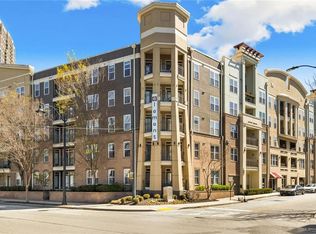
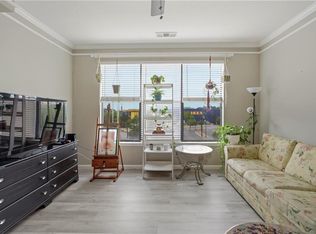
This gorgeous 2-bedroom condo has been completely renovated. Updates include an updated kitchen, remodeled bathrooms, new countertops, new backsplash, new flooring, new appliances, newer paint, newer HVAC, newer water heater, painted cabinets, new cabinet hardware and new ceiling fans. Live, work, play and walk to shopping and dining destinations! You will enter the unit through the stunning dining room. The open floor plan continues with the renovated Chef’s kitchen that boasts new countertops, new backsplash, newer stainless-steel appliances, a hidden pantry, painted cabinets, new cabinet door hardware and countertop seating. The kitchen and the family room are perfect for entertaining your friends and family. The oversized primary bedroom features a huge walk-in closet and an updated spa like bathroom. The primary bathroom is appointed with new shower doors, new tile in the shower, new quartz countertops, new plumbing fixtures, new toilet, new flooring and a walk-in closet. The secondary bedroom with a walk-in closet and the hall bathroom completes this perfect condo. The bathroom boasts new quartz countertop, new tile, new flooring and a new toilet. An additional highlight is the two deeded parking spaces (555 and 175). The unit can be sold fully furnished, which is ideal for students or a first-time home buyer. Art Foundry residents enjoy resort-style amenities including an in-ground pool, fully equipped fitness center, clubhouse, sculpture garden, business center, wet and dry sauna, EV charging, car wash, library, rec room, and secure gated access. This condominium is steps from Georgia Tech, Atlantic Station Dog Park, IKEA, and the Shops at Atlantic Station featuring Target, Dillard’s, a movie theater, and an array of popular restaurants. This home offers unbeatable access to shopping, dining, and entertainment in one of Atlanta’s most vibrant neighborhoods. Walk to Atlantic Station, IKEA, Midtown, or take the free shuttle to MARTA/Atlantic Station and more! LOCATION, LOCATION, LOCATION…..This condo is minutes from Georgia State, Savannah College of Art and Design, Midtown, John Marshall Law School, State Farm arena, Georgia Aquarium, World of Coke, Microsoft, Facebook, Piedmont Hospital, and the Beltline. Easy access to I-75/85, I-285, Hartsfield-Jackson Airport, and MARTA via Atlantic Station's private shuttle. Schedule a private tour today.
Active
$325,000
400 17th St NW Unit 2307, Atlanta, GA 30363
2beds
1,155sqft
Condominium, Residential
Built in 2005
-- sqft lot
$316,200 Zestimate®
$281/sqft
$435/mo HOA
What's special
In-ground poolSecure gated accessUpdated kitchenNew plumbing fixturesOpen floor planStunning dining roomSculpture garden
- 49 days |
- 121 |
- 13 |
Zillow last checked:
Listing updated:
Listed by:
MELISSA KRUDWIG,
Atlanta Communities 404-895-3730
Source: FMLS GA,MLS#: 7776809
Loading...
Facts & features
Interior
Bedrooms & bathrooms
- Bedrooms: 2
- Bathrooms: 2
- Full bathrooms: 2
- Main level bathrooms: 2
- Main level bedrooms: 2
Rooms
- Room types: Other
Primary bedroom
- Features: Master on Main, Roommate Floor Plan
- Level: Master on Main, Roommate Floor Plan
Bedroom
- Features: Master on Main, Roommate Floor Plan
Primary bathroom
- Features: Double Vanity, Separate Tub/Shower
Dining room
- Features: Separate Dining Room
Kitchen
- Features: Breakfast Bar, Cabinets Stain, Eat-in Kitchen, Stone Counters
Heating
- Central
Cooling
- Ceiling Fan(s), Central Air
Appliances
- Included: Dishwasher, Dryer, Electric Oven, Electric Water Heater, Microwave, Refrigerator, Self Cleaning Oven, Washer
- Laundry: In Hall
Features
- Double Vanity, Elevator, High Ceilings 9 ft Main, High Speed Internet, Walk-In Closet(s)
- Flooring: Hardwood
- Windows: Insulated Windows
- Basement: None
- Has fireplace: No
- Fireplace features: None
- Common walls with other units/homes: 2+ Common Walls
Interior area
- Total structure area: 1,155
- Total interior livable area: 1,155 sqft
- Finished area above ground: 1,155
Video & virtual tour
Property
Parking
- Total spaces: 2
- Parking features: Assigned, Covered, Deeded, Garage
- Garage spaces: 2
Accessibility
- Accessibility features: Accessible Elevator Installed
Features
- Levels: One
- Stories: 1
- Patio & porch: None
- Exterior features: Courtyard
- Pool features: None
- Spa features: None
- Fencing: None
- Has view: Yes
- View description: City
- Waterfront features: None
- Body of water: None
Lot
- Size: 1,154 Square Feet
- Features: Other
Details
- Additional structures: None
- Parcel number: 17 0148 LL3838
- Other equipment: None
- Horse amenities: None
Construction
Type & style
- Home type: Condo
- Property subtype: Condominium, Residential
- Attached to another structure: Yes
Materials
- Brick 4 Sides
- Foundation: See Remarks
- Roof: Other
Condition
- Resale
- New construction: No
- Year built: 2005
Utilities & green energy
- Electric: 110 Volts
- Sewer: Public Sewer
- Water: Public
- Utilities for property: Cable Available, Electricity Available, Phone Available, Water Available
Green energy
- Energy efficient items: None
- Energy generation: None
- Water conservation: Low-Flow Fixtures
Community & HOA
Community
- Features: Clubhouse, Concierge, Fitness Center, Gated, Homeowners Assoc, Meeting Room, Near Public Transport, Near Shopping, Pool, Sidewalks, Street Lights
- Security: Carbon Monoxide Detector(s), Closed Circuit Camera(s), Key Card Entry, Secured Garage/Parking, Security Gate, Security Guard
- Subdivision: Art Foundry
HOA
- Has HOA: Yes
- Services included: Maintenance Grounds, Swim, Termite, Tennis, Water
- HOA fee: $435 monthly
- HOA phone: 404-907-2112
Location
- Region: Atlanta
Financial & listing details
- Price per square foot: $281/sqft
- Annual tax amount: $4,853
- Date on market: 5/29/2026
- Cumulative days on market: 50 days
- Listing terms: Cash,Conventional,VA Loan
- Ownership: Condominium
- Electric utility on property: Yes
- Road surface type: Asphalt
Estimated market value
$316,200
$300,000 - $332,000
$2,166/mo
Price history
| Date | Event | Price |
|---|---|---|
| 5/29/2026 | Listed for sale | $325,000$281/sqft |
Source:  FMLS GA #7776809 Report a problem FMLS GA #7776809 Report a problem | ||
Public tax history
Tax history is unavailable.
Monthly payment
Est. payment
Payment breakdown
Explore the cost of this home by adjusting the details. Changes won't be saved.Climate risks
Neighborhood: Atlantic Station
Nearby schools
GreatSchools rating
- 6/10Centennial AcademyGrades: K-8Distance: 1.4 mi
- 9/10Midtown High SchoolGrades: 9-12Distance: 1.9 mi
Schools provided by the listing agent
- Elementary: Centennial Place
- Middle: David T Howard
- High: Midtown
Source: FMLS GA. This data may not be complete. We recommend contacting the local school district to confirm school assignments for this home.
- $337,2503 bd3 ba1.5k sqft400 17th St NW UNIT 1341, Atlanta, GA 30363For Sale

- $200,0001 bd1 ba980 sqft400 17th St NW UNIT 1321, Atlanta, GA 30363Sold

- $229,0001 bd1 ba884 sqft400 17th St NW UNIT 1212, Atlanta, GA 30363For Sale

- $205,0001 bd1 ba884 sqft400 17th St NW UNIT 1119, Atlanta, GA 30363Sold

- $265,0002 bd1 ba1k sqft400 17th St NW UNIT 2427, Atlanta, GA 30363Sold
- $190,0001 bd2 ba884 sqft400 17th St NW UNIT 1129, Atlanta, GA 30363Sold
- $180,0001 bd1 ba750 sqft400 17th St NW UNIT 2237, Atlanta, GA 30363Sold
- $209,9001 bd1 ba884 sqft400 17th St NW UNIT 1233, Atlanta, GA 30363For Sale
- $179,5001 bd1 ba750 sqft400 17th St NW UNIT 2437, Atlanta, GA 30363For Sale
A local agent can set up tours, give advice and negotiate with sellers.
Similar homes
- $299,9002 bd2 ba1.1k sqft400 17th St NW Unit 2407, Atlanta, GA 30363For Sale

 MLS ID #7776200, David Rosa, Coldwell Banker Realty. FMLS GA
 - $285,0002 bd2 ba1.2k sqft390 17th St NW Unit 2028, Atlanta, GA 30363Active

 MLS ID #10787919, Alaina Hudson, Weichert Realtors - The Collective. GAMLS
 - $389,9003 bd3 ba1.5k sqft390 17th St NW Unit 5031, Atlanta, GA 30363For Sale
 MLS ID #7700765, Ricky Russert, Engel & Volkers Atlanta. FMLS GA
 - $199,9002 bd1 ba980 sqft400 17th St NW Unit 2321, Atlanta, GA 30363For Sale
 MLS ID #7777395, David Rosa, Coldwell Banker Realty. FMLS GA
 - $316,0002 bd2 ba1.1k sqft2277 Peachtree Rd NE Unit 407, Atlanta, GA 30309For SaleMLS ID #7764268, The Discover A Home Team, Keller Williams Realty Atlanta Partners. FMLS GA
- $339,0002 bd2 ba1.1k sqft1074 Peachtree Walk NE Unit B114, Atlanta, GA 30309For SaleMLS ID #7752817, DeShawn Snow, Atlanta Fine Homes Sotheby's International. FMLS GA
- $225,0001 bd1 ba868 sqft390 17th St NW Unit 6026, Atlanta, GA 30363For SaleMLS ID #7741278, David Lawhon, Compass. FMLS GA
- $217,5001 bd1 ba884 sqft400 17th St NW Unit 2322, Atlanta, GA 30363For SaleMLS ID #7756591, Suchi Nandi, Keller Williams Rlty, First Atlanta. FMLS GA
- $182,9001 bd1 ba750 sqft400 17th St NW Unit 1207, Atlanta, GA 30363For SaleMLS ID #7751674, David Rosa, Coldwell Banker Realty. FMLS GA
- $404,9002 bd2 ba1.1k sqft1101 Juniper St NE APT 104, Atlanta, GA 30309For SaleMLS ID #7764406, Stefen Ash, Keller Williams Realty Atlanta Partners. FMLS GA
- $350,0002 bd2 ba1.3k sqft1364 Weatherstone Way NE, Atlanta, GA 30324For SaleMLS ID #7770517, Kena Stewart, Compass. FMLS GA
- $270,0002 bd2 ba1.1k sqft2700 Pine Tree Rd NE Unit 1017, Atlanta, GA 30324For SaleMLS ID #7798259, Tim Hur, Point Honors and Associates, Realtors. FMLS GA
- $275,0002 bd2 ba1.2k sqft2870 Pharr Court South NW #Nw-2506-2506, Atlanta, GA 30305For SaleMLS ID #7778170, Christine Harvey, Orchard Brokerage LLC. FMLS GA
- $415,0002 bd2 ba1.3k sqft275 13th St NE APT 312, Atlanta, GA 30309For SaleMLS ID #7778338, KELLY AND COMPANY, Keller Williams Realty Atl North. FMLS GA
- $274,9002 bd2 ba1.2k sqft2870 Pharr Court South NW APT 1505, Atlanta, GA 30305For SaleMLS ID #7752822, Kelly Long, Atlanta Fine Homes Sotheby's International. FMLS GA
- $359,9902 bd3 ba1.3k sqft9 Scotland Pl NW, Atlanta, GA 30318For SaleMLS ID #7752095, Kelly Finley, Berkshire Hathaway HomeServices Georgia Properties. FMLS GA
- $334,9003 bd4 ba1.6k sqft1472 Liberty Pkwy NW, Atlanta, GA 30318For SaleMLS ID #7793587, Joseph Elkourie, Compass. FMLS GA
- $275,0002 bd2 ba1.1k sqft2700 Pine Tree Rd NE Unit 2314, Atlanta, GA 30324For SaleMLS ID #7764904, Lisa Scott, REMAX Around Atlanta. FMLS GA
- $369,0003 bd2 ba1.5k sqft34 Chaumont Sq NW, Atlanta, GA 30327For SaleMLS ID #7765207, Rosendo Carrillo, Ansley Real Estate. FMLS GA
- $321,8743 bd4 ba1.3k sqft1305 Liberty Pkwy NW #1305, Atlanta, GA 30318For SaleMLS ID #7752649, ADAM BALLENGER, Engel & Volkers Atlanta. FMLS GA
