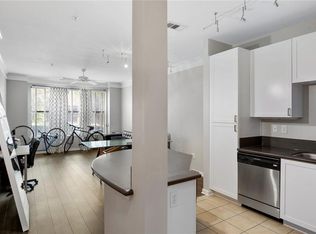
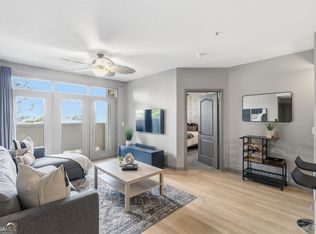
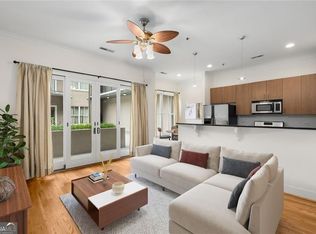
This condo qualifies for a PATH NO down payment loan! Because the program has NO PMI the payment almost always comes in lower than a conforming or FHA loan. Makes this very affordable. Enjoy UPDATES galore + SCREENED PORCH for all seasons enjoyment. Move in ready, 2nd floor condo just steps from your assigned parking spot (most desired location) Kitchen and Bathroom have been lavishly updated with designer B&W granite, waterfall faucets, new floors, upgraded tile and appliances. You'll love the added space in closets, extra shelving, flex office and so much more that were added by the owner. All amenities are on the ground floor of this building "One", easy access. Life in The Art Foundry includes a lovely pool, full fitness center and spa with relaxing sauna and massage room. You will feel like you are in a private resort. Very convenient dog park and access to all of Atlantic Station's great restaurants, shops and movie theater. There is a free shuttle to the Woodruff Arts Center, MARTA + Howell Mill shops. GA TECH shuttle stops here during school hours, too. Gorgeous remodeled condo in a fabulous location, there's nothing better! Great opportunity to purchase the largest 1-bedroom floor plan, with 12x5' screened patio over looking the gardens in a preferred quiet location in sought after Building #1 that's convenient to all of the luxurious amenities. To view, you can park free in owner's parking spot, schedule a private tour today!
Active
Price cut: $5.1K (8/6)
$199,900
400 17th St NW Unit 1233, Atlanta, GA 30363
1beds
884sqft
Condominium, Mid Rise
Built in 2004
-- sqft lot
$197,200 Zestimate®
$226/sqft
$-- HOA
What's special
Lovely poolWaterfall faucetsFlex officeAdded space in closetsUpgraded tile and appliancesExtra shelvingNew floors
- 177 days
- 342
- 30
Zillow last checked:
Listing updated:
Listed by:
Diana Sauvigne 770-374-7274,
BHHS Georgia Properties
Source: GAMLS,MLS#: 10755610
Facts & features
Interior
Bedrooms & bathrooms
- Bedrooms: 1
- Bathrooms: 1
- Full bathrooms: 1
- Main level bathrooms: 1
- Main level bedrooms: 1
Rooms
- Room types: Laundry
Kitchen
- Features: Breakfast Bar, Solid Surface Counters, Walk-in Pantry
Heating
- Electric
Cooling
- Central Air
Appliances
- Included: Dishwasher, Disposal, Microwave, Refrigerator, Washer, Dryer
- Laundry: Laundry Closet, In Hall
Features
- High Ceilings, Double Vanity, Bookcases, Walk-In Closet(s), Separate Shower, Tile Bath
- Flooring: Carpet, Hardwood
- Basement: None
- Has fireplace: No
- Common walls with other units/homes: 2+ Common Walls
Interior area
- Total structure area: 884
- Total interior livable area: 884 sqft
- Finished area above ground: 884
- Finished area below ground: 0
Video & virtual tour
Property
Parking
- Total spaces: 1
- Parking features: Assigned, Attached
- Has attached garage: Yes
Accessibility
- Accessibility features: Accessible Hallway(s), Accessible Entrance
Features
- Levels: One
- Stories: 1
- Patio & porch: Screened, Deck, Porch
- Exterior features: Gas Grill, Balcony, Garden
- Has private pool: Yes
- Pool features: In Ground
- Fencing: Fenced
- Has view: Yes
- View description: City
- Body of water: None
Lot
- Size: 740 Square Feet
- Features: Corner Lot
Details
- Parcel number: 17 0148 LL2160
Construction
Type & style
- Home type: Condo
- Architectural style: Contemporary
- Property subtype: Condominium, Mid Rise
- Attached to another structure: Yes
Materials
- Brick, Stucco
- Foundation: Slab
- Roof: Composition
Condition
- Resale
- New construction: No
- Year built: 2004
Utilities & green energy
- Sewer: Public Sewer
- Water: Public
- Utilities for property: None
Community & HOA
Community
- Features: Clubhouse, Fitness Center, Gated, Pool, Park, Street Lights, Sidewalks, Near Public Transport, Near Shopping
- Security: Fire Sprinkler System, Smoke Detector(s)
- Subdivision: Art Foundry
HOA
- Has HOA: Yes
- Services included: Sewer, Trash, Water, Maintenance Grounds, Reserve Fund, Facilities Fee, Maintenance Structure, Management Fee, Swimming
Location
- Region: Atlanta
Financial & listing details
- Price per square foot: $226/sqft
- Annual tax amount: $2,075
- Date on market: 5/1/2026
- Cumulative days on market: 177 days
- Listing agreement: Exclusive Right To Sell
- Listing terms: Other,Conventional,FHA,1031 Exchange,Cash,VA Loan
Estimated market value
$197,200
$187,000 - $207,000
$1,909/mo
Price history
| Date | Event | Price |
|---|---|---|
| 8/6/2026 | Price change | $199,900-2.5%$226/sqft |
Source:  FMLS GA #7763404 Report a problem FMLS GA #7763404 Report a problem | ||
| 7/24/2026 | Price change | $205,000-2.3%$232/sqft |
Source:  GAMLS #10755610 Report a problem GAMLS #10755610 Report a problem | ||
| 7/9/2026 | Price change | $209,900-6.3%$237/sqft |
Source: GAMLS #10755610 Report a problem | ||
| 5/1/2026 | Listed for sale | $224,000$253/sqft |
Source: GAMLS #10755610 Report a problem | ||
Public tax history
Tax history is unavailable.
Monthly payment
Est. payment
Payment breakdown
Explore the cost of this home by adjusting the details. Changes won't be saved.Climate risks
Neighborhood: Atlantic Station
Nearby schools
Schools provided by the listing agent
- Elementary: Centennial Place
- Middle: David T Howard
- High: Midtown
Source: GAMLS. This data may not be complete. We recommend contacting the local school district to confirm school assignments for this home.



Similar homes
- $209,9001 bd1 ba884 sqft400 17th St NW Unit 2322, Atlanta, GA 30363Active

 MLS ID #10871100, Suchi Nandi, Keller Williams Realty First Atlanta. GAMLS
 - $228,0001 bd1 ba915 sqft390 17th St NW Unit 4052, Atlanta, GA 30363For Sale

 MLS ID #7855186, NATHALIE APTEKER, HomeSmart. FMLS GA
 - $299,0002 bd2 ba1.1k sqft390 17th St NW Unit 4053, Atlanta, GA 30363Active
 MLS ID #10870870, Amber Burns, Method Real Estate Advisors. GAMLS
 - $209,9001 bd1 ba745 sqft384 Ralph McGill Blvd NE Unit 123, Atlanta, GA 30312Active
 MLS ID #10827511, Brian C Woodworth, BHHS Georgia Properties. GAMLS
 - $215,0002 bd2 ba1k sqft1101 Collier Rd NW APT R3, Atlanta, GA 30318ActiveMLS ID #10870083, Rachel Lipszyc, Azure Realty. GAMLS
- $225,0001 bd1 ba715 sqft955 Juniper St NE Unit 3226, Atlanta, GA 30309For SaleMLS ID #7841046, Myranda McGinn, Armont Real Estate. FMLS GA
- $199,5002 bd3 ba1.1k sqft377 Ralph McGill Blvd NE APT N, Atlanta, GA 30312ActiveMLS ID #10708784, Alex R Lowe, Harry Norman Realtors. GAMLS
- $215,0001 bd1 ba750 sqft1 Biscayne Dr NW #Penthouse 6, Atlanta, GA 30309For SaleMLS ID #7813971, Erin Olivier, Atlanta Fine Homes Sotheby's International. FMLS GA
- $239,0001 bd1 ba820 sqft1 Biscayne Dr NW Unit 108, Atlanta, GA 30309For SaleMLS ID #7854928, Tracy Noble, Dorsey Alston Realtors. FMLS GA
- $210,0001 bd1 ba800 sqft1800 Clairmont Lake Unit 301, Decatur, GA 30033ActiveMLS ID #10876944, Ellen Lamb, SRA Signature Realty. GAMLS
- $219,8991 bd1 ba828 sqft89 Mangum St SW Unit 119, Atlanta, GA 30313ActiveMLS ID #10850570, Cecil Whitmore, HomeSmart. GAMLS
- $215,0001 bd1 ba715 sqft955 Juniper St NE Unit 3028, Atlanta, GA 30309For SaleMLS ID #7726445, Rachael Blatt, Atlanta Fine Homes Sotheby's International. FMLS GA
- $175,0002 bd2 ba1.2k sqft215 Piedmont Ave NE APT 1406, Atlanta, GA 30308ActiveMLS ID #10873735, Zac Pasmanick, RE/MAX Metro Atlanta Cityside. GAMLS
- $217,0001 bd1 ba720 sqft1445 Monroe Dr NE APT E16, Atlanta, GA 30324For SaleMLS ID #7789349, Charlie Haas, Dunwoody Brokers, LLC.. FMLS GA
- $185,0001 bd1 ba703 sqft2285 Peachtree Rd NE Unit 909, Atlanta, GA 30309For SaleMLS ID #7806742, Damon Jordan, Better Homes and Gardens Real Estate Metro Brokers. FMLS GA
- $173,0001 bd1 ba775 sqft1150 Collier Rd NW APT A10, Atlanta, GA 30318For SaleMLS ID #7822826, Austin R Landers, Dorsey Alston Realtors. FMLS GA
- $220,0001 bd1 ba964 sqft3820 Roswell Rd NE Unit 205, Atlanta, GA 30342For SaleMLS ID #7839113, Andrea Paniagua, Atlanta Fine Homes Sotheby's International. FMLS GA
- $225,0002 bd2 ba980 sqft2955 Seven Pines Ln Unit 203, Atlanta, GA 30339ActiveMLS ID #10877145, Justin Landis, Bolst. GAMLS
- $175,0001 bd1 ba852 sqft4628 Vinings Central Run SE Unit 126, Atlanta, GA 30339For SaleMLS ID #7857895, Lauren Casebier, Atlanta Communities Real Estate Brokerage. FMLS GA
