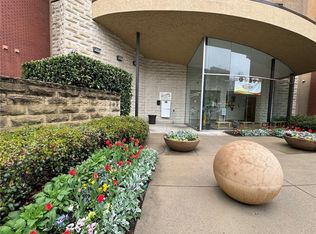
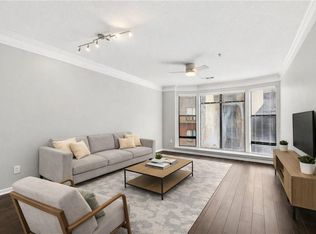
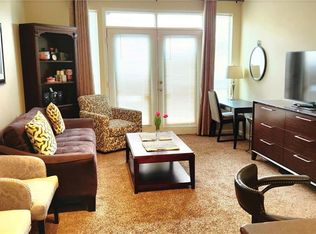
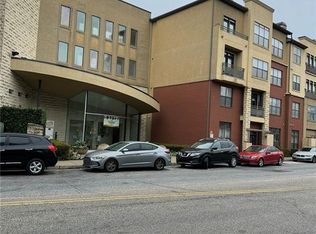
Set within the vibrant heart of Atlantic Station, this beautifully appointed two-level residence offers an effortless blend of comfort, style, and in-town convenience. Overlooking the picturesque 17th Street greenway and lake, the light-filled living room creates a warm and inviting setting, perfectly suited for both everyday living and entertaining. The thoughtfully designed floor plan features a spacious dining area that flows seamlessly into the kitchen, complete with ample cabinetry, modern appliances, and clean, functional design. Hardwood flooring extends throughout the main living spaces, adding warmth and continuity. The main level includes a well-positioned third bedroom and full bath, ideal for guests or a private home office. Upstairs, the primary suite serves as a peaceful retreat, complemented by a generous secondary bedroom, each with access to full bathrooms for added convenience. Additional highlights include two assigned parking spaces, a large private storage unit, and access to the community swimming pool. Ideally situated within Atlantic Station, this residence offers unmatched proximity to shopping, dining, and entertainment, all just moments from your front door. A rare opportunity to enjoy elevated living in one of Atlanta’s most dynamic communities.
Active
$337,250
400 17th St NW Unit 1341, Atlanta, GA 30363
3beds
1,500sqft
Condominium, Residential
Built in 2004
-- sqft lot
$334,400 Zestimate®
$225/sqft
$751/mo HOA
What's special
Modern appliancesBeautifully appointed two-level residenceSpacious dining areaGenerous secondary bedroomAmple cabinetryClean functional designWarm and inviting setting
- 168 days
- 188
- 8
Zillow last checked:
Listing updated:
Listed by:
Lauren Smith,
Atlanta Fine Homes Sotheby's International 404-433-1835
Source: FMLS GA,MLS#: 7762155
Facts & features
Interior
Bedrooms & bathrooms
- Bedrooms: 3
- Bathrooms: 3
- Full bathrooms: 3
- Main level bathrooms: 1
- Main level bedrooms: 1
Rooms
- Room types: Other
Primary bedroom
- Features: Roommate Floor Plan, Other
- Level: Roommate Floor Plan, Other
Bedroom
- Features: Roommate Floor Plan, Other
Primary bathroom
- Features: Shower Only
Dining room
- Features: Separate Dining Room, Other
Kitchen
- Features: Breakfast Bar, Cabinets Stain, Solid Surface Counters, View to Family Room, Other
Heating
- Central
Cooling
- Ceiling Fan(s), Central Air
Appliances
- Included: Dishwasher, Dryer, Electric Range, Microwave, Refrigerator, Washer, Other
- Laundry: Laundry Room
Features
- Entrance Foyer, Walk-In Closet(s), Other
- Flooring: Carpet, Hardwood
- Windows: Insulated Windows
- Basement: None
- Has fireplace: No
- Fireplace features: None
- Common walls with other units/homes: 2+ Common Walls
Interior area
- Total structure area: 1,500
- Total interior livable area: 1,500 sqft
- Finished area above ground: 1,500
Video & virtual tour
Property
Parking
- Total spaces: 2
- Parking features: Assigned
Accessibility
- Accessibility features: None
Features
- Levels: Two
- Stories: 2
- Patio & porch: Patio
- Exterior features: Balcony
- Pool features: In Ground
- Spa features: Community
- Fencing: None
- Has view: Yes
- View description: City
- Waterfront features: None
- Body of water: None
Lot
- Size: 1,498 Square Feet
- Features: Other
Details
- Additional structures: Other
- Parcel number: 17 0148 LL2608
- Other equipment: None
- Horse amenities: None
Construction
Type & style
- Home type: Condo
- Property subtype: Condominium, Residential
- Attached to another structure: Yes
Materials
- Brick 4 Sides
- Foundation: Slab
- Roof: Composition
Condition
- Resale
- New construction: No
- Year built: 2004
Utilities & green energy
- Electric: None
- Sewer: Public Sewer
- Water: Public
- Utilities for property: Cable Available, Electricity Available, Phone Available, Sewer Available, Water Available
Green energy
- Energy efficient items: None
- Energy generation: None
Community & HOA
Community
- Features: Business Center, Clubhouse, Fitness Center, Homeowners Assoc, Near Public Transport, Near Shopping, Near Trails/Greenway, Pool, Restaurant, Sidewalks, Other
- Security: Security Gate, Smoke Detector(s)
- Subdivision: Art Foundry
HOA
- Has HOA: Yes
- Services included: Maintenance Grounds, Sewer, Swim, Tennis, Trash, Water
- HOA fee: $751 monthly
Location
- Region: Atlanta
Financial & listing details
- Price per square foot: $225/sqft
- Tax assessed value: $350,000
- Annual tax amount: $5,727
- Date on market: 5/1/2026
- Cumulative days on market: 168 days
- Listing terms: Cash,Conventional,FHA,VA Loan
- Ownership: Condominium
- Electric utility on property: Yes
- Road surface type: Asphalt
Estimated market value
$334,400
$318,000 - $351,000
$3,198/mo
Price history
| Date | Event | Price |
|---|---|---|
| 6/17/2026 | Price change | $337,250-5%$225/sqft |
Source:  FMLS GA #7762155 Report a problem FMLS GA #7762155 Report a problem | ||
| 5/1/2026 | Listed for sale | $355,000+0.9%$237/sqft |
Source: FMLS GA #7762155 Report a problem | ||
| 11/20/2024 | Listing removed | $2,200$1/sqft |
Source: GAMLS #10410999 Report a problem | ||
| 11/11/2024 | Listed for rent | $2,200-21.4%$1/sqft |
Source: GAMLS #10410999 Report a problem | ||
| 9/27/2022 | Listing removed | -- |
Source: Zillow Rental Network Premium Report a problem | ||
| 8/23/2022 | Listed for rent | $2,800+56%$2/sqft |
Source: Zillow Rental Network Premium #20068060 Report a problem | ||
| 4/8/2014 | Listing removed | $1,795$1/sqft |
Source: Excalibur Home Management Report a problem | ||
| 1/9/2014 | Listed for rent | $1,795+5.9%$1/sqft |
Source: Excalibur Home Management, LLC Report a problem | ||
| 6/22/2012 | Listing removed | $1,695$1/sqft |
Source: Excalibur Home Management, LLC Report a problem | ||
| 6/6/2012 | Listed for rent | $1,695$1/sqft |
Source: Free Rental Site LLC Report a problem | ||
| 10/10/2005 | Sold | $352,000+3.5%$235/sqft |
Source: Public Record Report a problem | ||
| 4/5/2005 | Sold | $340,200$227/sqft |
Source: Public Record Report a problem | ||
Public tax history
| Year | Property taxes | Tax assessment |
|---|---|---|
| 2025 | $5,727 +12.4% | $140,000 -4.4% |
| 2024 | $5,095 +6.8% | $146,400 -2.1% |
| 2023 | $4,771 -4.7% | $149,560 +21% |
| 2022 | $5,004 -0.3% | $123,640 +3% |
| 2021 | $5,017 +7% | $120,000 +6% |
| 2020 | $4,688 +10.5% | $113,240 -2.6% |
| 2019 | $4,242 | $116,320 +14.6% |
| 2018 | $4,242 | $101,480 +33.2% |
| 2017 | $4,242 +27.3% | $76,200 |
| 2016 | $3,332 +0.7% | $76,200 |
| 2015 | $3,308 +43% | $76,200 +49.4% |
| 2014 | $2,312 | $51,000 |
| 2013 | -- | $51,000 |
| 2012 | $2,266 | $51,000 -23.3% |
| 2011 | -- | $66,480 -20% |
| 2010 | $3,671 | $83,120 -32.8% |
| 2009 | -- | $123,640 |
| 2008 | -- | $123,640 -23.1% |
| 2007 | -- | $160,800 |
Find assessor info on the county website
Monthly payment
Est. payment
Payment breakdown
Explore the cost of this home by adjusting the details. Changes won't be saved.Climate risks
Neighborhood: Atlantic Station
Nearby schools
Schools provided by the listing agent
- Elementary: Centennial Place
- Middle: David T Howard
- High: Midtown
Source: FMLS GA. This data may not be complete. We recommend contacting the local school district to confirm school assignments for this home.

Similar homes
- $339,5003 bd3 ba1.5k sqft400 17th St NW Unit 1332, Atlanta, GA 30363Active

 MLS ID #10784114, Divine Taylor, HomeSmart. GAMLS
 - $300,0002 bd2 ba1.4k sqft401 16th St NW Unit 1177, Atlanta, GA 30363For Sale
 MLS ID #7852777, Oliver Atcheson, Atlanta Fine Homes Sotheby's International. FMLS GA
 - $315,0003 bd2 ba1.4k sqft401 16th St NW Unit 1183, Atlanta, GA 30363Active
 MLS ID #10835548, Susan Robertson, Keller Williams Realty. GAMLS
 - $315,0003 bd3 ba1.5k sqft401 16th St NW Unit 1361, Atlanta, GA 30363For Sale
 MLS ID #7735325, AYODELE AJIBIKE, Lantern Trust Realty. FMLS GA
 - $299,0003 bd3 ba1.5k sqft401 16th St NW Unit 1378, Atlanta, GA 30363For SaleMLS ID #7773616, Feng Chen, Strategy Real Estate International, LLC.. FMLS GA
- $329,9002 bd2 ba1k sqft260 18th St NW Unit 10314, Atlanta, GA 30363ActiveMLS ID #10840848, Sarah Strohschein, Engel & Völkers Atlanta. GAMLS
- $328,9002 bd2 ba1k sqft260 18th St NW Unit 10313, Atlanta, GA 30363For SaleMLS ID #7836168, Jay Stelzenmuller, Coldwell Banker Realty. FMLS GA
- $299,9002 bd2 ba1.1k sqft390 17th St NW Unit 4050, Atlanta, GA 30363For SaleMLS ID #7849615, Daniel Martini, HomeSmart. FMLS GA
- $290,0002 bd2 ba1.1k sqft390 17th St NW Unit 5042, Atlanta, GA 30363ActiveMLS ID #10868246, Nancy Marcello, HomeSmart. GAMLS
- $299,0002 bd2 ba1.1k sqft390 17th St NW Unit 4053, Atlanta, GA 30363ActiveMLS ID #10870870, Amber Burns, Method Real Estate Advisors. GAMLS
- $290,0002 bd2 ba1.1k sqft390 17th St NW Unit 3062, Atlanta, GA 30363ActiveMLS ID #10867704, Christy Hiatt, Keller Williams Realty Atlanta North. GAMLS
- $339,9002 bd2 ba1k sqft361 17th St NW Unit 1603, Atlanta, GA 30363ActiveMLS ID #10714807, Mark Spain, Mark Spain Real Estate. GAMLS
- $350,0002 bd2 ba1k sqft361 17th St #1022, Atlanta, GA 30363For SaleMLS ID #7836274, Paul Bae, OneDoor Inc.. FMLS GA
- $335,0001 bd2 ba1.2k sqft270 17th St NW Unit 2207, Atlanta, GA 30363ActiveMLS ID #10853048, Amanda Fard, Keller Williams Realty Cityside. GAMLS
- $360,0002 bd2 ba1k sqft260 18th St NW #10304, Atlanta, GA 30363ActiveMLS ID #10843827, Crystal Simmons, Coldwell Banker Realty. GAMLS
- $365,0002 bd2 ba1.3k sqft260 18th St NW #10320, Atlanta, GA 30363ActiveMLS ID #10819362, Danielle Jeffrey-Elliott, Tran Home Realty LLC. GAMLS
- $289,9002 bd2 ba1.1k sqft390 17th St NW Unit 2036, Atlanta, GA 30363For SaleMLS ID #7830412, David Rosa, Coldwell Banker Realty. FMLS GA
- $299,9002 bd2 ba1.1k sqft400 17th St NW Unit 2407, Atlanta, GA 30363ActiveMLS ID #10771748, David Rosa, Coldwell Banker Realty. GAMLS
- $290,0002 bd2 ba1.1k sqft390 17th St NW Unit 2024, Atlanta, GA 30363ActiveMLS ID #10775619, Ameen Chaudhry, HomeSmart. GAMLS
- $277,0002 bd2 ba1.2k sqft390 17th St NW Unit 2028, Atlanta, GA 30363ActiveMLS ID #10853001, Hyunah Lee, BHHS Georgia Properties. GAMLS
