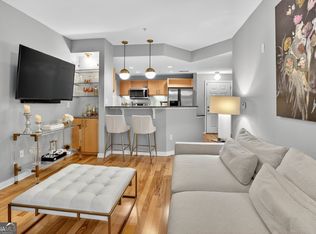
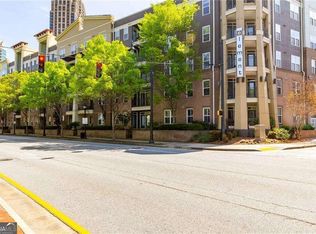
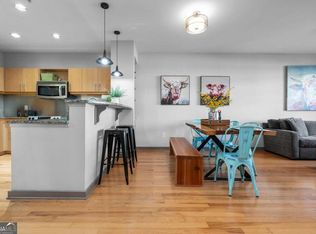
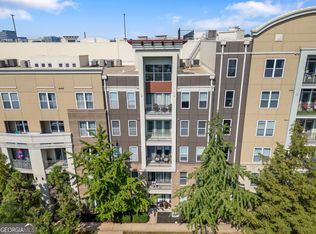
MOTIVATED SELLER WILL SERIOUSLY CONSIDER ALL OFFERS!! Experience the best of Atlantic Station living in this spacious 2-bedroom, 2-bath condominium at The Element. Offering approximately 1,263 square feet, this well-designed home features an open and inviting floor plan, high ceilings, hardwood floors throughout the main living areas, and a desirable roommate-style layout with excellent separation between the bedrooms. One of the home's standout features is its private covered porch with direct outdoor access, creating a unique indoor-outdoor connection and an easy place to relax with your morning coffee or unwind at the end of the day. The spacious primary suite offers a private retreat, while the open kitchen and living area provide plenty of room for entertaining. The home also includes two assigned parking spaces in the secured parking area-an exceptional convenience for intown living. Element Condominiums offers resort-style amenities including a community pool, fitness center, clubhouse, outdoor grilling areas, and gated access. Step outside and enjoy everything Atlantic Station has to offer, with restaurants, shopping, entertainment, parks, and everyday conveniences just moments away. Convenient access to Midtown, Georgia Tech, major highways, and MARTA makes this an ideal location for enjoying the Atlanta lifestyle. Spacious, convenient, and right in the heart of Atlantic Station-this is intown living made easy.
Active
Price cut: $2K (10/12)
$277,000
390 17th St NW Unit 2028, Atlanta, GA 30363
2beds
1,263sqft
Condominium, Mid Rise
Built in 2006
-- sqft lot
$273,000 Zestimate®
$219/sqft
$725/mo HOA
What's special
High ceilingsGated accessOutdoor grilling areas
- 30 days
- 388
- 45
Zillow last checked:
Listing updated:
Listed by:
Hyunah Lee 404-483-5746,
BHHS Georgia Properties
Source: GAMLS,MLS#: 10853001
Facts & features
Interior
Bedrooms & bathrooms
- Bedrooms: 2
- Bathrooms: 2
- Full bathrooms: 2
- Main level bathrooms: 2
- Main level bedrooms: 2
Rooms
- Room types: Office, Other
Kitchen
- Features: Breakfast Bar, Solid Surface Counters
Heating
- Central
Cooling
- Central Air, Electric, Ceiling Fan(s)
Appliances
- Included: Dishwasher, Disposal, Double Oven, Dryer, Electric Water Heater, Microwave, Refrigerator, Washer, Oven/Range (Combo), Stainless Steel Appliance(s)
- Laundry: Laundry Closet
Features
- Double Vanity, Master On Main Level, High Ceilings, Roommate Plan, Separate Shower, Soaking Tub, Tile Bath, Walk-In Closet(s)
- Flooring: Hardwood, Carpet
- Windows: Double Pane Windows
- Basement: None
- Has fireplace: Yes
- Fireplace features: Other
- Common walls with other units/homes: 2+ Common Walls
Interior area
- Total structure area: 1,263
- Total interior livable area: 1,263 sqft
- Finished area above ground: 1,263
- Finished area below ground: 0
Property
Parking
- Total spaces: 2
- Parking features: Assigned, Garage
- Has garage: Yes
Features
- Levels: One
- Stories: 1
- Patio & porch: Patio
- Exterior features: Other
- Has private pool: Yes
- Pool features: In Ground
- Has view: Yes
- View description: City
Lot
- Size: 1,263 Square Feet
- Features: Level, City Lot
Details
- Additional structures: Other
- Parcel number: 17 0148 LL4083
- Special conditions: As Is
Construction
Type & style
- Home type: Condo
- Architectural style: Other
- Property subtype: Condominium, Mid Rise
- Attached to another structure: Yes
Materials
- Concrete
- Foundation: Slab, Block
- Roof: Composition,Other
Condition
- Resale,Updated/Remodeled
- New construction: No
- Year built: 2006
Utilities & green energy
- Electric: 220 Volts
- Sewer: Public Sewer
- Water: Public
- Utilities for property: Electricity Available, Sewer Available, Water Available
Community & HOA
Community
- Features: Clubhouse, Gated, Park, Playground, Pool, Sidewalks
- Security: Carbon Monoxide Detector(s), Fire Sprinkler System, Smoke Detector(s), Gated Community, Key Card Entry
- Subdivision: Element
HOA
- Has HOA: Yes
- Services included: Insurance, Maintenance Grounds, Pest Control, Water, Maintenance Structure
- HOA fee: $8,700 annually
Location
- Region: Atlanta
Financial & listing details
- Price per square foot: $219/sqft
- Annual tax amount: $5,138
- Date on market: 9/26/2026
- Cumulative days on market: 30 days
- Listing agreement: Exclusive Right To Sell
- Listing terms: Cash,Conventional
- Electric utility on property: Yes
Estimated market value
$273,000
$259,000 - $287,000
$2,377/mo
Price history
| Date | Event | Price |
|---|---|---|
| 10/12/2026 | Price change | $277,000-0.7%$219/sqft |
Source:  FMLS GA #7844400 Report a problem | ||
| 9/26/2026 | Listed for sale | $279,000-0.4%$221/sqft |
Source:  GAMLS #10853001 Report a problem | ||
| 9/11/2026 | Listing removed | $280,000$222/sqft |
Source: GAMLS #10787919 Report a problem | ||
| 7/21/2026 | Price change | $280,000-1.8%$222/sqft |
Source: GAMLS #10787919 Report a problem | ||
| 7/1/2026 | Price change | $285,000-1.7%$226/sqft |
Source: GAMLS #10787919 Report a problem | ||
| 6/16/2026 | Price change | $290,000-3.3%$230/sqft |
Source: FMLS GA #7781698 Report a problem | ||
| 3/16/2026 | Listed for sale | $300,000+15.4%$238/sqft |
Source: GAMLS #10694537 Report a problem | ||
| 1/14/2021 | Listing removed | -- |
Source:  FMLS GA Report a problem | ||
| 1/5/2021 | Pending sale | $259,900$206/sqft |
Source: PalmerHouse Properties #6748336 Report a problem | ||
| 9/29/2020 | Price change | $259,900-2.8%$206/sqft |
Source: PalmerHouse Properties #6748336 Report a problem | ||
| 9/9/2020 | Pending sale | $267,500$212/sqft |
Source: PalmerHouse Properties #6748336 Report a problem | ||
| 7/6/2020 | Listed for sale | $267,500-2.7%$212/sqft |
Source: PalmerHouse Properties #6748336 Report a problem | ||
| 7/1/2019 | Listing removed | $274,900$218/sqft |
Source: PalmerHouse Properties #6535923 Report a problem | ||
| 5/1/2019 | Price change | $274,900-1.8%$218/sqft |
Source: PalmerHouse Properties #6535923 Report a problem | ||
| 4/26/2019 | Listed for sale | $280,000$222/sqft |
Source: PalmerHouse Properties #6535923 Report a problem | ||
| 4/23/2019 | Pending sale | $280,000$222/sqft |
Source: PalmerHouse Properties #6535923 Report a problem | ||
| 4/13/2019 | Listed for sale | $280,000+19.1%$222/sqft |
Source: PalmerHouse Properties #6535923 Report a problem | ||
| 8/29/2016 | Sold | $235,000$186/sqft |
Source:  GAMLS #8013095 Report a problem | ||
Public tax history
Tax history is unavailable.
Monthly payment
Est. payment
Payment breakdown
Explore the cost of this home by adjusting the details. Changes won't be saved.Climate risks
Neighborhood: Atlantic Station
Nearby schools
Schools provided by the listing agent
- Elementary: Centennial Place
- Middle: David T Howard
- High: Midtown
Source: GAMLS. This data may not be complete. We recommend contacting the local school district to confirm school assignments for this home.
Similar homes
- $299,0002 bd2 ba1.1k sqft390 17th St NW Unit 4053, Atlanta, GA 30363Active
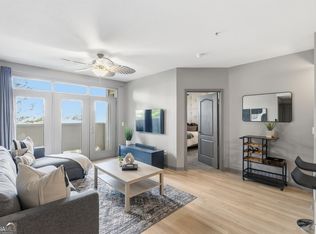
 MLS ID #10870870, Amber Burns, Method Real Estate Advisors. GAMLS
- $299,9002 bd2 ba1.1k sqft390 17th St NW Unit 4050, Atlanta, GA 30363For Sale
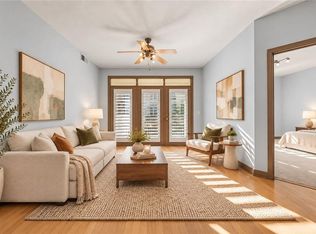
 MLS ID #7849615, Daniel Martini, HomeSmart. FMLS GA
- $295,0002 bd2 ba1.1k sqft390 17th St NW Unit 2001, Atlanta, GA 30363Active
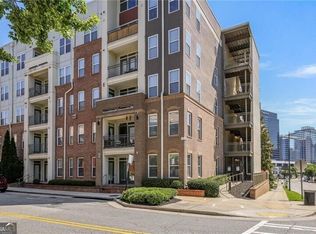 MLS ID #10812030, Christina W Lowry, Ansley RE|Christie's Int'l RE. GAMLS
- $350,0002 bd2 ba1k sqft361 17th St #1022, Atlanta, GA 30363For Sale
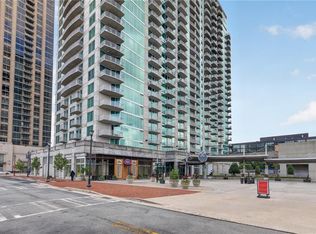 MLS ID #7836274, Paul Bae, OneDoor Inc.. FMLS GA
- $228,0001 bd1 ba915 sqft390 17th St NW Unit 4052, Atlanta, GA 30363For SaleMLS ID #7855186, NATHALIE APTEKER, HomeSmart. FMLS GA
- $360,0002 bd2 ba1k sqft260 18th St NW #10304, Atlanta, GA 30363ActiveMLS ID #10843827, Crystal Simmons, Coldwell Banker Realty. GAMLS
- $249,0001 bd1 ba796 sqft361 17th St NW Unit 2120, Atlanta, GA 30363ActiveMLS ID #10735890, Kelly Force, Hester Group, REALTORS. GAMLS
- $235,0001 bd1 ba832 sqft361 17th St NW Unit 2013, Atlanta, GA 30363ActiveMLS ID #10754641, Eric C Render, Keller Williams Realty Atl. Partners. GAMLS
- $289,9002 bd2 ba1.1k sqft425 Chapel St SW APT 2107, Atlanta, GA 30313ActiveMLS ID #10848717, Melody Bray, U1 Realty. GAMLS
- $359,0001 bd2 ba1.2k sqft270 17th St NW Unit 3205, Atlanta, GA 30363For SaleMLS ID #7831266, DIANNE HARNELL COHEN, Atlanta Fine Homes Sotheby's International. FMLS GA
- $290,0002 bd2 ba1k sqft384 Ralph McGill Blvd NE Unit 319, Atlanta, GA 30312ActiveMLS ID #10827860, Kierra Moore, Coldwell Banker Realty. GAMLS
- $299,0002 bd2 ba1.1k sqft2277 Peachtree Rd NE Unit 307, Atlanta, GA 30309For SaleMLS ID #7803402, Jung Ae Linda Lee, Bright Future Realty, LLC.. FMLS GA
- $289,9002 bd2 ba1k sqft711 Cosmopolitan Dr NE Unit 300, Atlanta, GA 30324ActiveMLS ID #10847197, Megan Primrose, Compass. GAMLS
- $217,0001 bd1 ba746 sqft361 17th St NW Unit 704, Atlanta, GA 30363ActiveMLS ID #10823361, Jenn Halloran, Atlanta Communities. GAMLS
- $269,9001 bd1 ba774 sqft44 Peachtree Pl NE #626, Atlanta, GA 30309ActiveMLS ID #10831287, Blake Glover, Communities Real Estate. GAMLS
- $279,9001 bd1 ba768 sqft943 Peachtree St NE Unit 1304, Atlanta, GA 30309For SaleMLS ID #7818744, Janelle Pride, LEO Prime Properties. FMLS GA
- $273,0001 bd1 ba1k sqft800 Peachtree St NE #8529-0, Atlanta, GA 30308For SaleMLS ID #7835897, RJ Rokosz, Atlanta Fine Homes Sotheby's International. FMLS GA
- $284,9001 bd1 ba796 sqft860 Peachtree St NE Unit 1910, Atlanta, GA 30308For SaleMLS ID #7817760, TRENT ALDRIDGE, City Max Realty, Inc.. FMLS GA
- $299,0001 bd1 ba1k sqft845 Spring St NW Unit 127, Atlanta, GA 30308ActiveMLS ID #10843440, Don Frey, Keller Williams Community Partners. GAMLS
- $300,0002 bd1 ba1k sqft800 Peachtree St NE APT 8613, Atlanta, GA 30308For SaleMLS ID #7793858, Erin Olivier, Atlanta Fine Homes Sotheby's International. FMLS GA
