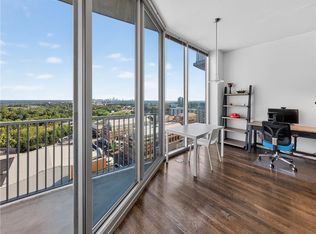
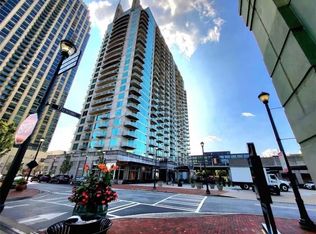
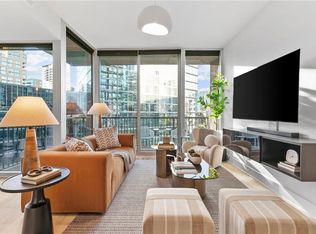
Rare opportunity to own a 2-bedroom, 2-bath corner residence on the 10th floor of Twelve Atlantic Station, offering beautiful panoramic views in two directions with both northern and western exposures. Enjoy picturesque views overlooking the pond and iconic Atlantic Station arch, along with sweeping views of Atlantic Station itself. This desirable corner-unit positioning provides an abundance of natural light and a unique perspective that is rarely available. Inside, the residence features refreshed interior paint, modern LVP flooring, a brand-new stainless steel refrigerator, and custom built-in closet shelving for exceptional organization and storage. The open living space is perfectly suited for both everyday living and entertaining, with floor-to-ceiling windows showcasing the surrounding cityscape. Twelve Atlantic Station offers exceptional amenities including a clubhouse, 24-hour front desk concierge, and a phenomenal fitness center complete with a full selection of weights and equipment. Located in the heart of Atlantic Station, you're just a 5-minute walk to Target, shopping, dining, entertainment, and everyday conveniences. Enjoy easy access to Midtown, Downtown, and major highways including I-75 and I-85. Urban living at its best, with the rare combination of corner-unit privacy, spectacular dual-direction views, and unmatched walkability.
Active
$350,000
361 17th St #1022, Atlanta, GA 30363
2beds
1,045sqft
Condominium, Residential
Built in 2005
-- sqft lot
$343,100 Zestimate®
$335/sqft
$726/mo HOA
What's special
Modern lvp flooringDesirable corner-unit positioningAbundance of natural lightNorthern and western exposuresBrand-new stainless steel refrigeratorCorner-unit privacyRefreshed interior paint
- 35 days
- 290
- 52
Zillow last checked:
Listing updated:
Listed by:
Paul Bae,
OneDoor Inc. 404-220-7797
Source: FMLS GA,MLS#: 7836274
Facts & features
Interior
Bedrooms & bathrooms
- Bedrooms: 2
- Bathrooms: 2
- Full bathrooms: 2
- Main level bathrooms: 2
- Main level bedrooms: 2
Rooms
- Room types: Other
Primary bedroom
- Features: Roommate Floor Plan
- Level: Roommate Floor Plan
Bedroom
- Features: Roommate Floor Plan
Primary bathroom
- Features: Other
Dining room
- Features: Open Concept
Kitchen
- Features: Cabinets Stain, Pantry, Stone Counters
Heating
- Central
Cooling
- Central Air
Appliances
- Included: Dishwasher, Disposal, Electric Oven, Electric Range
- Laundry: Laundry Closet
Features
- Elevator
- Flooring: Luxury Vinyl
- Windows: None
- Basement: None
- Has fireplace: No
- Fireplace features: None
- Common walls with other units/homes: 2+ Common Walls
Interior area
- Total structure area: 1,045
- Total interior livable area: 1,045 sqft
- Finished area above ground: 1,045
- Finished area below ground: 0
Video & virtual tour
Property
Parking
- Total spaces: 2
- Parking features: Covered, Deeded, Drive Under Main Level, On Street, Parking Lot
- Has attached garage: Yes
- Has uncovered spaces: Yes
Accessibility
- Accessibility features: Accessible Electrical and Environmental Controls, Accessible Elevator Installed, Accessible Entrance
Features
- Levels: Multi/Split
- Patio & porch: Patio
- Exterior features: Balcony
- Pool features: None
- Spa features: None
- Fencing: None
- Has view: Yes
- View description: City
- Waterfront features: None
- Body of water: None
Lot
- Size: 1,045 Square Feet
- Features: Level
Details
- Additional structures: None
- Parcel number: 17 010800012356
- Other equipment: None
- Horse amenities: None
Construction
Type & style
- Home type: Condo
- Property subtype: Condominium, Residential
- Attached to another structure: Yes
Materials
- Concrete
- Foundation: None
- Roof: Concrete
Condition
- Resale
- New construction: No
- Year built: 2005
Utilities & green energy
- Electric: Other
- Sewer: Public Sewer
- Water: Private
- Utilities for property: Cable Available, Electricity Available, Phone Available, Sewer Available, Underground Utilities, Water Available
Green energy
- Energy efficient items: None
- Energy generation: None
Community & HOA
Community
- Features: Business Center, Clubhouse, Concierge, Fitness Center, Gated, Homeowners Assoc, Near Beltline, Near Public Transport, Near Shopping, Near Trails/Greenway, Pool
- Security: Carbon Monoxide Detector(s), Fire Alarm, Fire Sprinkler System
- Subdivision: Twelve Atlantic Station
HOA
- Has HOA: Yes
- Services included: Cable TV, Electricity, Insurance, Internet, Maintenance Grounds, Maintenance Structure, Pest Control, Receptionist, Reserve Fund, Security, Sewer, Swim, Water
- HOA fee: $726 monthly
Location
- Region: Atlanta
Financial & listing details
- Price per square foot: $335/sqft
- Annual tax amount: $3,600
- Date on market: 9/11/2026
- Cumulative days on market: 212 days
- Listing terms: Cash,Conventional,VA Loan
- Ownership: Condominium
- Electric utility on property: Yes
- Road surface type: Concrete
Estimated market value
$343,100
$326,000 - $360,000
$2,553/mo
Price history
| Date | Event | Price |
|---|---|---|
| 9/11/2026 | Listed for sale | $350,000-4.1%$335/sqft |
Source:  FMLS GA #7836274 Report a problem FMLS GA #7836274 Report a problem | ||
| 9/1/2026 | Listing removed | $365,000$349/sqft |
Source:  GAMLS #10701171 Report a problem GAMLS #10701171 Report a problem | ||
| 5/13/2026 | Price change | $365,000-5.2%$349/sqft |
Source: GAMLS #10701171 Report a problem | ||
| 3/5/2026 | Listed for sale | $385,000$368/sqft |
Source: GAMLS #10701171 Report a problem | ||
| 2/18/2025 | Listing removed | $2,600$2/sqft |
Source: Zillow Rentals Report a problem | ||
| 2/2/2025 | Listed for rent | $2,600$2/sqft |
Source: Zillow Rentals Report a problem | ||
Public tax history
Tax history is unavailable.
Monthly payment
Est. payment
Payment breakdown
Explore the cost of this home by adjusting the details. Changes won't be saved.Climate risks
Neighborhood: Atlantic Station
Nearby schools
Schools provided by the listing agent
- Elementary: Centennial Place
- Middle: David T Howard
- High: Midtown
Source: FMLS GA. This data may not be complete. We recommend contacting the local school district to confirm school assignments for this home.


Similar homes
- $360,0002 bd2 ba1k sqft260 18th St NW #10304, Atlanta, GA 30363Active
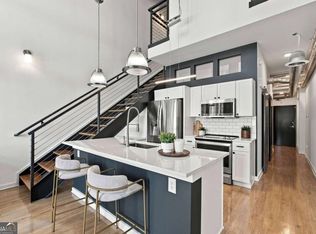
 MLS ID #10843827, Crystal Simmons, Coldwell Banker Realty. GAMLS
 - $359,0001 bd2 ba1.2k sqft270 17th St NW Unit 3205, Atlanta, GA 30363For Sale
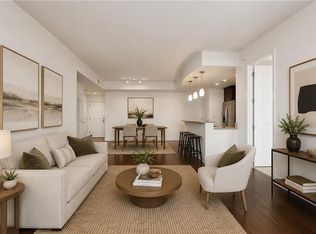
 MLS ID #7831266, DIANNE HARNELL COHEN, Atlanta Fine Homes Sotheby's International. FMLS GA
 - $350,0001 bd1 ba872 sqft1080 Peachtree St NE Unit 807, Atlanta, GA 30309For Sale
 MLS ID #7842634, Ryan Carroll, Compass. FMLS GA
 - $370,0002 bd2 ba1.1k sqft800 Peachtree St NE APT 8227, Atlanta, GA 30308Active
 MLS ID #10866596, Neil Hediger, Compass. GAMLS
 - $365,0002 bd2 ba1.2k sqft33 Ponce De Leon Ave NE APT 203, Atlanta, GA 30308For SaleMLS ID #7832364, AMY HAAS, Dunwoody Brokers, LLC.. FMLS GA
- $375,0002 bd2 ba1k sqft855 Peachtree St NE Unit 1109, Atlanta, GA 30308ActiveMLS ID #10806875, Jose A Alencar, Ansley RE|Christie's Int'l RE. GAMLS
- $332,5001 bd1 ba879 sqft1080 Peachtree St NE Unit 1916, Atlanta, GA 30309ActiveMLS ID #10846153, Matthew Doyle, Compass. GAMLS
- $235,0001 bd1 ba832 sqft361 17th St NW Unit 2013, Atlanta, GA 30363ActiveMLS ID #10754641, Eric C Render, Keller Williams Realty Atl. Partners. GAMLS
- $249,0001 bd1 ba796 sqft361 17th St NW Unit 2120, Atlanta, GA 30363ActiveMLS ID #10735890, Kelly Force, Hester Group, REALTORS. GAMLS
- $335,0002 bd2 ba1.2k sqft711 Cosmopolitan Dr NE Unit 213, Atlanta, GA 30324ActiveMLS ID #10779921, Katherine Hicks, HomeSmart. GAMLS
- $229,9001 bd1 ba695 sqft361 17th St NW Unit 1105, Atlanta, GA 30363For SaleMLS ID #7791696, Steven Dao, Atlanta Communities. FMLS GA
- $424,9002 bd2 ba1.2k sqft1100 Howell Mill Rd NW Unit 610, Atlanta, GA 30318ActiveMLS ID #10830055, Patrice Sumpter, BHHS Georgia Properties. GAMLS
- $427,0002 bd2 ba1.2k sqft3040 Peachtree Rd NW Unit 1503, Atlanta, GA 30305For SaleMLS ID #7850879, CeCe Coleman, Dorsey Alston Realtors. FMLS GA
- $384,0001 bd1 ba1.4k sqft147 15th St NE Unit 7A, Atlanta, GA 30309ActiveMLS ID #10869478, Jeremy Smith, Engel & Völkers Atlanta. GAMLS
- $375,0001 bd1 ba989 sqft222 12th St NE Unit 701, Atlanta, GA 30309For SaleMLS ID #7835027, Peter LoCoco, Community Street Realty. FMLS GA
- $349,9001 bd1 ba768 sqft933 Peachtree St NE #1824, Atlanta, GA 30309ActiveMLS ID #10779314, Todd Hale, Ansley RE|Christie's Int'l RE. GAMLS
- $359,9002 bd2 ba1.4k sqft3334 Peachtree Rd NE APT 212, Atlanta, GA 30326For SaleMLS ID #7804474, Jia Liu, Carter Realty Partners, LLC. FMLS GA
- $195,0001 bd1 ba722 sqft361 17th St #1709, Atlanta, GA 30363ActiveMLS ID #10832610, Allen Lo, Bolst. GAMLS
- $217,0001 bd1 ba746 sqft361 17th St NW Unit 704, Atlanta, GA 30363ActiveMLS ID #10823361, Jenn Halloran, Atlanta Communities. GAMLS
- $349,9001 bd1 ba768 sqft923 Peachtree St NE Unit 1824, Atlanta, GA 30309For SaleMLS ID #7782986, Todd Hale, Ansley Real Estate. FMLS GA
