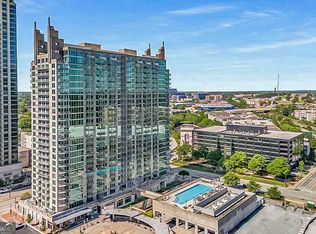
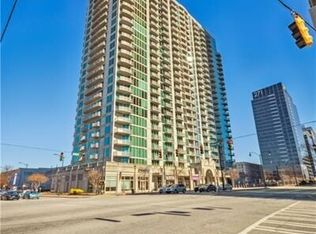

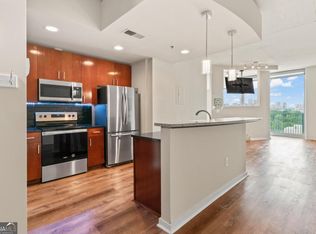
Location, Location, Location! Experience elevated Atlanta living from the 17th floor, where floor-to-ceiling windows capture sweeping, unobstructed views of the Atlanta skyline and fill the home with incredible natural light. The private balcony provides the perfect backdrop for morning coffee, evening cocktails, and taking in the city as it comes alive. This beautifully updated, move-in-ready residence features hardwood flooring, fresh interior paint, and a bright open-concept layout designed for modern city living. The kitchen offers stainless steel appliances, granite countertops, generous cabinetry, and a breakfast bar overlooking the living and dining spaces. The private primary suite includes ample closet space and an updated bath with contemporary finishes. Washer and Dryer is also furnished. Enjoy the full high-rise lifestyle with 24-hour concierge, gated parking, resort-style pool, fitness center, clubroom, and business center. And when you step outside, Atlantic Station puts exceptional restaurants, shopping, entertainment, cafes, and everyday conveniences right at your doorstep, with Georgia Tech, Midtown, MARTA, and major highways just minutes away. Unit 1709 delivers the best of Atlanta high-rise living: a coveted 17th-floor perspective, spectacular skyline views, modern updates, and an unbeatable walkable lifestyle. Schedule your tour today!
Active
$195,000
361 17th St #1709, Atlanta, GA 30363
1beds
722sqft
Condominium, High Rise
Built in 2005
-- sqft lot
$188,300 Zestimate®
$270/sqft
$502/mo HOA
What's special
- 54 days
- 159
- 26
Zillow last checked:
Listing updated:
Listed by:
Allen Lo 404-488-4888,
Bolst
Source: GAMLS,MLS#: 10832610
Facts & features
Interior
Bedrooms & bathrooms
- Bedrooms: 1
- Bathrooms: 1
- Full bathrooms: 1
- Main level bathrooms: 1
- Main level bedrooms: 1
Rooms
- Room types: Den
Kitchen
- Features: Breakfast Area, Solid Surface Counters
Heating
- Central
Cooling
- Central Air
Appliances
- Included: Cooktop, Dishwasher, Dryer, Electric Water Heater, Microwave, Refrigerator, Washer
- Laundry: In Hall
Features
- High Ceilings
- Flooring: Laminate
- Windows: Double Pane Windows
- Basement: None
- Has fireplace: No
- Common walls with other units/homes: 2+ Common Walls
Interior area
- Total structure area: 722
- Total interior livable area: 722 sqft
- Finished area above ground: 722
- Finished area below ground: 0
Property
Parking
- Total spaces: 1
- Parking features: Assigned
Features
- Levels: One
- Stories: 1
- Patio & porch: Patio
- Has view: Yes
- View description: City
- Waterfront features: No Dock Or Boathouse
- Body of water: None
Lot
- Size: 740 Square Feet
- Features: Level
Details
- Parcel number: 17 010800013701
Construction
Type & style
- Home type: Condo
- Architectural style: Other
- Property subtype: Condominium, High Rise
- Attached to another structure: Yes
Materials
- Concrete
- Foundation: Slab
- Roof: Composition
Condition
- Resale
- New construction: No
- Year built: 2005
Utilities & green energy
- Sewer: Public Sewer
- Water: Public
- Utilities for property: Electricity Available, Sewer Available, Water Available
Community & HOA
Community
- Features: Clubhouse, Fitness Center, Pool, Street Lights, Near Public Transport, Near Shopping
- Security: Fire Sprinkler System, Smoke Detector(s)
- Subdivision: Twelve Atlantic Station
HOA
- Has HOA: Yes
- Services included: Insurance, Maintenance Structure, Maintenance Grounds, Pest Control, Reserve Fund, Swimming, Trash
- HOA fee: $6,024 annually
Location
- Region: Atlanta
Financial & listing details
- Price per square foot: $270/sqft
- Annual tax amount: $3,880
- Date on market: 8/20/2026
- Cumulative days on market: 55 days
- Listing agreement: Exclusive Agency
- Listing terms: Cash,Conventional
- Electric utility on property: Yes
Estimated market value
$188,300
$179,000 - $198,000
$1,892/mo
Price history
| Date | Event | Price |
|---|---|---|
| 8/25/2026 | Listed for sale | $195,000-17%$270/sqft |
Source:  FMLS GA #7824907 Report a problem FMLS GA #7824907 Report a problem | ||
| 7/8/2026 | Listing removed | $235,000$325/sqft |
Source:  GAMLS #10678408 Report a problem GAMLS #10678408 Report a problem | ||
| 4/1/2026 | Price change | $235,000-6%$325/sqft |
Source: FMLS GA #7709925 Report a problem | ||
| 1/23/2026 | Listed for sale | $250,000$346/sqft |
Source: GAMLS #10678408 Report a problem | ||
Public tax history
Tax history is unavailable.
Monthly payment
Est. payment
Payment breakdown
Explore the cost of this home by adjusting the details. Changes won't be saved.Climate risks
Neighborhood: Atlantic Station
Nearby schools
Schools provided by the listing agent
- Elementary: Centennial Place
- Middle: David T Howard
- High: Grady
Source: GAMLS. This data may not be complete. We recommend contacting the local school district to confirm school assignments for this home.

Similar homes
- $188,0001 bd1 ba722 sqft361 17th St Unit 1309, Atlanta, GA 30363Active
 MLS ID #10836961, Igor Arkhipov, Realco Brokers Intl. LLC. GAMLS
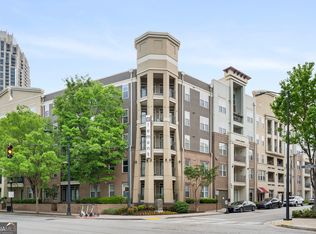
 - $190,0001 bd1 ba978 sqft390 17th St NW Unit 5008, Atlanta, GA 30363Active
 MLS ID #10515449, Mike Hinton, HomeSmart. GAMLS
 - $217,0001 bd1 ba746 sqft361 17th St NW Unit 704, Atlanta, GA 30363Active
 MLS ID #10823361, Jenn Halloran, Atlanta Communities. GAMLS
 - $224,0001 bd1 ba695 sqft361 17th St NW Unit 1021, Atlanta, GA 30363Active
 MLS ID #10809498, Leticia Y Bryant, The Realty Group. GAMLS
 - $217,0001 bd1 ba691 sqft361 17th St #706, Atlanta, GA 30363ActiveMLS ID #10694242, Steven Dao, Atlanta Communities. GAMLS
- $229,9001 bd1 ba691 sqft361 17th St #1618, Atlanta, GA 30363ActiveMLS ID #10688604, Jamie Sternlieb, Atlanta Communities. GAMLS
- $229,9001 bd1 ba695 sqft361 17th St NW Unit 1105, Atlanta, GA 30363ActiveMLS ID #10789847, Steven Dao, Atlanta Communities. GAMLS
- $235,0001 bd1 ba832 sqft361 17th St NW Unit 2013, Atlanta, GA 30363ActiveMLS ID #10754641, Eric C Render, Keller Williams Realty Atl. Partners. GAMLS
- $195,0001 bd1 ba625 sqft1280 W Peachtree St NW APT 2502, Atlanta, GA 30309ActiveMLS ID #10732129, Dennis Trimble, Keller Williams Atlanta Midtown. GAMLS
- $249,0001 bd1 ba796 sqft361 17th St NW Unit 2120, Atlanta, GA 30363ActiveMLS ID #10735890, Kelly Force, Hester Group, REALTORS. GAMLS
- $199,9001 bd1 ba800 sqft3338 Peachtree Rd NE APT 505, Atlanta, GA 30326ActiveMLS ID #10857304, Allison Haywood, Bolst. GAMLS
- $219,0001 bd1 ba645 sqft1280 W Peachtree St NW APT 1710, Atlanta, GA 30309ActiveMLS ID #10815125, Dennis Trimble, Keller Williams Atlanta Midtown. GAMLS
- $225,0001 bd1 ba813 sqft1280 W Peachtree St NW APT 2708, Atlanta, GA 30309ActiveMLS ID #10846040, Dennis Trimble, Keller Williams Atlanta Midtown. GAMLS
- $206,0002 bd1 ba992 sqft620 Peachtree St NE APT 1106, Atlanta, GA 30308ActiveMLS ID #10785196, Carter Phillips, Coldwell Banker Realty. GAMLS
- $175,0001 bd1 ba786 sqft620 Peachtree St NE APT 1607, Atlanta, GA 30308ActiveMLS ID #10802574, Chris Rigole, Keller Williams Realty. GAMLS
- $239,9001 bd1 ba743 sqft400 W Peachtree St NW Unit 1812, Atlanta, GA 30308ActiveMLS ID #10825386, Justin Landis, Bolst. GAMLS
- $240,0001 bd1 ba696 sqft943 Peachtree St NE Unit 707, Atlanta, GA 30309For Sale
 MLS ID #7846275, Skylar Brillante, Dossier. FMLS GA
 - $215,0001 bd1 ba653 sqft2626 Peachtree Rd NW Unit 606, Atlanta, GA 30305ActiveMLS ID #10754968, Licet Escobar, Compass. GAMLS
- $220,0001 bd1 ba899 sqft285 Centennial Olympic Park Dr NW #203, Atlanta, GA 30313For SaleMLS ID #7817147, Julie Lynn Terry, US Realty Hub, LLC. FMLS GA
- $224,9001 bd1 ba786 sqft620 Peachtree St NE APT 1909, Atlanta, GA 30308ActiveMLS ID #10847428, Jeff W Justice, Jeff Justice & Co. Realtors. GAMLS
