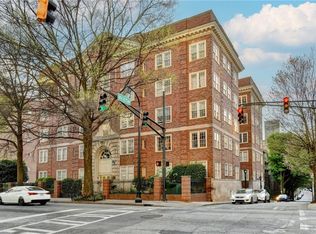
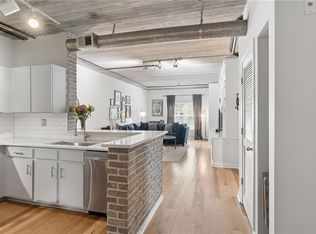
FLASH DEAL - Lucky Buyers can now lock in $5,000 in incentives by locking in a contract prior to July 15th. Midtown living, without compromise on space. Positioned along the Peachtree corridor at Cornerstone Village, this oversized one-bedroom residence offers a rare sense of volume and character in the heart of the city. With over 1,000 square feet, the home unfolds through an airy, open layout where exposed brick introduces warmth and texture, balanced by clean, modern finishes and generous natural light throughout. The interiors have been thoughtfully refreshed, featuring a renovated bath and a crisp, updated palette that creates a sophisticated, move-in ready feel. Whether hosting or unwinding, the scale and flow of the living spaces allow for a level of comfort not often found in Midtown condominiums. A deeded, covered parking space within a secured garage, conveniently located near the building entrance, enhances the ease of everyday living. Residents enjoy access to a robust collection of amenities, including a resort-style pool, fitness center, clubroom, private theatre, billiards lounge, and meeting spaces, all designed to extend the living experience beyond the home itself. Outside, Midtown’s most sought-after destinations are just steps away. Dining, retail, and daily conveniences line Peachtree, while Piedmont Park, Colony Square, and the BeltLine offer a seamless connection to the neighborhood’s vibrant energy. A distinctive opportunity to own a residence that prioritizes both scale and setting in one of Atlanta’s most connected urban enclaves.
Active
$275,000
800 Peachtree St NE #8529-0, Atlanta, GA 30308
1beds
1,004sqft
:
Get pre-qualified$2,490/mo
Condominium, Residential
Built in 1927
-- sqft lot
$268,900 Zestimate®
$274/sqft
$488/mo HOA
What's special
Resort-style poolClean modern finishesSophisticated move-in ready feelCrisp updated paletteGenerous natural light throughoutRenovated bathOversized one-bedroom residence
- 137 days |
- 91 |
- 11 |
Zillow last checked:
Listing updated:
Listed by:
RJ Rokosz,
Atlanta Fine Homes Sotheby's International 678-727-3722,
Ally and Seth Team,
Atlanta Fine Homes Sotheby's International
Source: FMLS GA,MLS#: 7742601
Facts & features
Interior
Bedrooms & bathrooms
- Bedrooms: 1
- Bathrooms: 1
- Full bathrooms: 1
- Main level bathrooms: 1
- Main level bedrooms: 1
Rooms
- Room types: Other
Primary bedroom
- Features: Master on Main, Oversized Master
- Level: Master on Main, Oversized Master
Bedroom
- Features: Master on Main, Oversized Master
Primary bathroom
- Features: Tub/Shower Combo
Dining room
- Features: Open Concept
Kitchen
- Features: Breakfast Bar, Pantry, Stone Counters, View to Family Room
Heating
- Central, Electric
Cooling
- Central Air
Appliances
- Included: Dishwasher, Disposal, Dryer, Electric Range, Electric Water Heater, Microwave, Range Hood, Refrigerator, Self Cleaning Oven, Washer
- Laundry: In Kitchen, Laundry Room
Features
- Entrance Foyer
- Flooring: Hardwood
- Windows: Double Pane Windows
- Basement: None
- Has fireplace: No
- Fireplace features: None
- Common walls with other units/homes: 2+ Common Walls
Interior area
- Total structure area: 1,004
- Total interior livable area: 1,004 sqft
Video & virtual tour
Property
Parking
- Total spaces: 1
- Parking features: Assigned, Garage
- Garage spaces: 1
Accessibility
- Accessibility features: None
Features
- Levels: One
- Stories: 1
- Patio & porch: None
- Exterior features: None, No Dock
- Pool features: In Ground
- Spa features: None
- Fencing: None
- Has view: Yes
- View description: City
- Waterfront features: None
- Body of water: None
Lot
- Size: 1,001 Square Feet
- Features: Level
Details
- Additional structures: None
- Other equipment: None
- Horse amenities: None
Construction
Type & style
- Home type: Condo
- Architectural style: Loft
- Property subtype: Condominium, Residential
- Attached to another structure: Yes
Materials
- Brick 4 Sides
- Foundation: None
- Roof: Composition
Condition
- Resale
- New construction: No
- Year built: 1927
Utilities & green energy
- Electric: 110 Volts, 220 Volts in Laundry
- Sewer: Public Sewer
- Water: Public
- Utilities for property: Cable Available, Electricity Available, Sewer Available, Water Available
Green energy
- Energy efficient items: None
- Energy generation: None
Community & HOA
Community
- Features: Barbecue, Business Center, Dog Park, Fitness Center, Homeowners Assoc, Meeting Room, Near Public Transport, Pool
- Security: Fire Alarm, Fire Sprinkler System, Key Card Entry, Secured Garage/Parking
- Subdivision: Cornerstone Village
HOA
- Has HOA: Yes
- Services included: Insurance, Maintenance Grounds, Maintenance Structure, Reserve Fund, Security, Trash
- HOA fee: $488 monthly
- HOA phone: 404-287-8215
Location
- Region: Atlanta
Financial & listing details
- Price per square foot: $274/sqft
- Annual tax amount: $3,086
- Date on market: 3/27/2026
- Cumulative days on market: 136 days
- Listing terms: Cash,Conventional
- Ownership: Condominium
- Electric utility on property: Yes
- Road surface type: Asphalt
Estimated market value
$268,900
$255,000 - $282,000
$2,179/mo
Price history
| Date | Event | Price |
|---|---|---|
| 3/27/2026 | Listed for sale | $275,000$274/sqft |
Source:  FMLS GA #7742601 Report a problem FMLS GA #7742601 Report a problem | ||
Public tax history
Tax history is unavailable.
Monthly payment
Est. payment
Payment breakdown
Explore the cost of this home by adjusting the details. Changes won't be saved.Climate risks
Neighborhood: Midtown
Nearby schools
GreatSchools rating
- 9/10Virginia-Highland Elementary SchoolGrades: PK-5Distance: 1.4 mi
- 9/10David T Howard Middle SchoolGrades: 6-8Distance: 1.6 mi
- 9/10Midtown High SchoolGrades: 9-12Distance: 0.9 mi
Schools provided by the listing agent
- Elementary: Springdale Park
- Middle: David T Howard
- High: Midtown
Source: FMLS GA. This data may not be complete. We recommend contacting the local school district to confirm school assignments for this home.
- $239,0001 bd1 ba899 sqft800 Peachtree St NE APT 105, Atlanta, GA 30308For Sale

- $259,9001 bd1 ba899 sqft800 Peachtree St NE APT 505, Atlanta, GA 30308For Sale
- $223,0001 bd1 ba775 sqft800 Peachtree St NE, Atlanta, GA 30308Sold

- $285,0001 bd1 ba1k sqft800 Peachtree St NE APT 1110, Atlanta, GA 30308For Sale
- $399,0003 bd2 ba1.6k sqft800 Peachtree St NE APT 1411, Atlanta, GA 30308Pending
- $2,7002 bd2 ba1.1k sqft800 Peachtree St NE APT 1419, Atlanta, GA 30308For Rent
- $290,0002 bd1 ba1k sqft800 Peachtree St NE APT 2304, Atlanta, GA 30308Sold
- $241,5001 bd1 ba860 sqft800 Peachtree St NE APT 8231, Atlanta, GA 30308Off Market
- $1,8001 bd1 ba625 sqft800 Peachtree St NE APT 8507, Atlanta, GA 30308For Rent
A local agent can set up tours, give advice and negotiate with sellers.
Similar homes
- $259,9001 bd1 ba899 sqft800 Peachtree St NE APT 505, Atlanta, GA 30308For Sale
 MLS ID #7743146, MING HUANG, All Choices Realty, LLC.. FMLS GA
 - $285,0001 bd1 ba1k sqft800 Peachtree St NE APT 1110, Atlanta, GA 30308For SaleMLS ID #7761722, Stephen Beckwith, Atlanta Fine Homes Sotheby's International. FMLS GA
- $239,0001 bd1 ba899 sqft800 Peachtree St NE APT 105, Atlanta, GA 30308For SaleMLS ID #7738992, THOMAS ABBOTT, HomeSmart. FMLS GA
- $275,0001 bd1 ba748 sqft855 Peachtree St NE Unit 1912, Atlanta, GA 30308Active
 MLS ID #10658185, Zac Pasmanick, RE/MAX Metro Atlanta Cityside. GAMLS
 - $315,0002 bd1 ba1k sqft800 Peachtree St NE APT 8613, Atlanta, GA 30308For SaleMLS ID #7793858, Erin Olivier, Atlanta Fine Homes Sotheby's International. FMLS GA
- $251,5001 bd1 ba566 sqft860 Peachtree St NE Unit 104, Atlanta, GA 30308Off Market
- $289,9001 bd1 ba716 sqft625 Piedmont Ave NE Unit 107, Atlanta, GA 30308For SaleMLS ID #7756900, Rachel Harpe, Atlanta Fine Homes Sotheby's International. FMLS GA
- $324,9001 bd1 ba792 sqft860 Peachtree St NE Unit 2507, Atlanta, GA 30308ActiveMLS ID #10782191, Holly Suddath, BHHS Georgia Properties. GAMLS
- $275,0001 bd1 ba696 sqft923 Peachtree St NE Unit 1523, Atlanta, GA 30309For SaleMLS ID #7770835, ADAM MORRISON, Atlanta Fine Homes Sotheby's International. FMLS GA
- $214,9002 bd1 ba992 sqft620 Peachtree St NE APT 706, Atlanta, GA 30308For SaleMLS ID #7815833, Caroline Nalisnick, HOME Luxury Real Estate. FMLS GA
- $268,9001 bd1 ba665 sqft923 Peachtree St NE Unit 1136, Atlanta, GA 30309For SaleMLS ID #7735918, COREY SAYRE, HomeSmart. FMLS GA
- $269,9001 bd1 ba683 sqft923 Peachtree St NE Unit 1827, Atlanta, GA 30309For SaleMLS ID #7753086, TRENT ALDRIDGE, City Max Realty, Inc.. FMLS GA
- $279,9001 bd1 ba765 sqft275 13th St NE APT 210, Atlanta, GA 30309For SaleMLS ID #7765455, Stephen Beckwith, Atlanta Fine Homes Sotheby's International. FMLS GA
- $265,0001 bd1 ba768 sqft44 Peachtree Pl NW Unit 428, Atlanta, GA 30309ActiveMLS ID #10661495, Jeff Medinger, Harry Norman Realtors. GAMLS
- $196,0002 bd2 ba1.1k sqft390 17th St NW #A1, Atlanta, GA 30363Off Market
- $185,0002 bd2 ba954 sqft32 Peachtree St NW APT 1306, Atlanta, GA 30303For SaleMLS ID #7814849, JARED SAPP, Atlanta Fine Homes Sotheby's International. FMLS GA
- $259,0001 bd1 ba668 sqft620 Glen Iris Dr NE Unit 205, Atlanta, GA 30308For SaleMLS ID #7414835, Minsu Lu, Atlanta Realty Global, LLC.. FMLS GA
- $294,8991 bd1 ba866 sqft44 Peachtree Pl #1225, Atlanta, GA 30309For SaleMLS ID #7650932, JODI C PATTERSON, Berkshire Hathaway HomeServices Georgia Properties. FMLS GA
- $345,0001 bd1 ba823 sqft625 Piedmont Ave NE Unit 103, Atlanta, GA 30308ActiveMLS ID #10786837, Jamey Holt, BHHS Georgia Properties. GAMLS
- $220,0001 bd1 ba899 sqft285 Centennial Olympic Park Dr NW #203, Atlanta, GA 30313For SaleMLS ID #7817147, Julie Lynn Terry, US Realty Hub, LLC. FMLS GA
