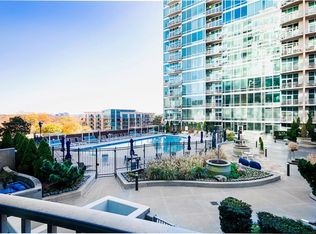
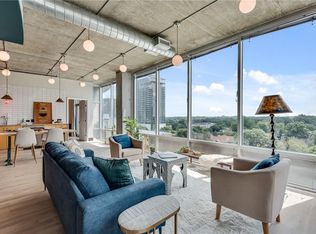
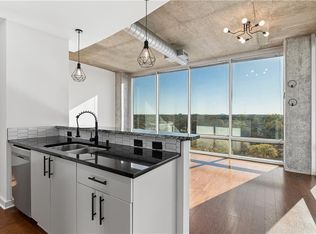
Welcome to this stylish one-bedroom condo at Metropolis on the 18th floor in the heart of Midtown Atlanta with views Southwest. Thoughtfully laid out and move-in ready, the unit features a modern kitchen with maple cabinets, granite countertops, a tile backsplash, and stainless steel appliances. Warm hardwood floors run throughout, and floor-to-ceiling windows flood the space with natural light. Covered Parking Space #4146 Comes with external storage unit in the garage. Residents of Metropolis enjoy world-class amenities including a 24-hour concierge, saltwater pool, state-of-the-art fitness center, clubroom, business center, and a rooftop grilling and entertaining deck with panoramic city views. This FHA-approved residence includes one assigned parking space in the secured garage. Steps from Piedmont Park, the Beltline, and Midtown's best dining, shopping, and entertainment. This is an exceptional opportunity to own in one of Atlanta's most sought-after addresses.
Active
$269,900
923 Peachtree St NE Unit 1827, Atlanta, GA 30309
1beds
683sqft
Condominium, Residential
Built in 2002
-- sqft lot
$265,400 Zestimate®
$395/sqft
$425/mo HOA
What's special
Stylish one-bedroom condoWarm hardwood floorsViews southwestStainless steel appliancesSaltwater poolTile backsplashGranite countertops
- 128 days |
- 90 |
- 4 |
Zillow last checked:
Listing updated:
Listed by:
TRENT ALDRIDGE,
City Max Realty, Inc. 404-556-6700,
Ivan Ludlow,
City Max Realty, Inc.
Source: FMLS GA,MLS#: 7753086
Facts & features
Interior
Bedrooms & bathrooms
- Bedrooms: 1
- Bathrooms: 1
- Full bathrooms: 1
- Main level bathrooms: 1
- Main level bedrooms: 1
Primary bedroom
- Features: Studio
- Level: Studio
Bedroom
- Features: Studio
Primary bathroom
- Features: Tub/Shower Combo
Dining room
- Features: Open Concept
Kitchen
- Features: Breakfast Bar, Cabinets Other, Kitchen Island, Stone Counters, View to Family Room
Heating
- Central, Electric
Cooling
- Central Air
Appliances
- Included: Dishwasher, Disposal, Dryer, Electric Range, Electric Water Heater, Microwave, Refrigerator, Washer
- Laundry: In Hall
Features
- High Ceilings 9 ft Main, High Speed Internet
- Flooring: Ceramic Tile, Hardwood
- Windows: Insulated Windows
- Basement: None
- Has fireplace: No
- Fireplace features: None
- Common walls with other units/homes: 2+ Common Walls
Interior area
- Total structure area: 683
- Total interior livable area: 683 sqft
Video & virtual tour
Property
Parking
- Total spaces: 1
- Parking features: Assigned, Garage, Garage Door Opener
- Garage spaces: 1
Accessibility
- Accessibility features: None
Features
- Levels: One
- Stories: 1
- Patio & porch: None
- Exterior features: Balcony, No Dock
- Pool features: Heated, In Ground
- Spa features: None
- Fencing: None
- Has view: Yes
- View description: City
- Waterfront features: None
- Body of water: None
Lot
- Features: Landscaped
Details
- Additional structures: None
- Parcel number: 17 010600084316
- Other equipment: None
- Horse amenities: None
Construction
Type & style
- Home type: Condo
- Architectural style: Contemporary
- Property subtype: Condominium, Residential
- Attached to another structure: Yes
Materials
- Cement Siding, Concrete, Metal Siding
- Foundation: Slab
- Roof: Concrete
Condition
- Resale
- New construction: No
- Year built: 2002
Utilities & green energy
- Electric: 110 Volts, 220 Volts
- Sewer: Public Sewer
- Water: Public
- Utilities for property: Cable Available, Electricity Available, Sewer Available, Water Available
Green energy
- Energy efficient items: None
- Energy generation: None
Community & HOA
Community
- Features: Clubhouse, Concierge, Fitness Center, Homeowners Assoc, Near Public Transport, Near Shopping, Pool
- Security: Closed Circuit Camera(s), Fire Alarm, Fire Sprinkler System, Key Card Entry, Secured Garage/Parking, Security Service, Smoke Detector(s)
- Subdivision: Metropolis
HOA
- Has HOA: Yes
- Services included: Insurance, Maintenance Grounds, Maintenance Structure, Receptionist, Reserve Fund, Security, Trash
- HOA fee: $425 monthly
- HOA phone: 404-890-7186
Location
- Region: Atlanta
Financial & listing details
- Price per square foot: $395/sqft
- Annual tax amount: $4,828
- Date on market: 4/15/2026
- Cumulative days on market: 129 days
- Ownership: Condominium
- Electric utility on property: Yes
- Road surface type: Paved
Estimated market value
$265,400
$252,000 - $279,000
$1,944/mo
Price history
| Date | Event | Price |
|---|---|---|
| 5/19/2026 | Price change | $269,900-2.2%$395/sqft |
Source:  FMLS GA #7753086 Report a problem FMLS GA #7753086 Report a problem | ||
| 4/15/2026 | Listed for sale | $275,900$404/sqft |
Source: FMLS GA #7753086 Report a problem | ||
Public tax history
Tax history is unavailable.
Monthly payment
Est. payment
Payment breakdown
Explore the cost of this home by adjusting the details. Changes won't be saved.Climate risks
Neighborhood: Midtown
Nearby schools
GreatSchools rating
- 9/10Virginia-Highland Elementary SchoolGrades: PK-5Distance: 1.2 mi
- 9/10David T Howard Middle SchoolGrades: 6-8Distance: 1.7 mi
- 9/10Midtown High SchoolGrades: 9-12Distance: 0.7 mi
Schools provided by the listing agent
- Elementary: Springdale Park
- Middle: David T Howard
- High: Midtown
Source: FMLS GA. This data may not be complete. We recommend contacting the local school district to confirm school assignments for this home.
- $378,0001 bd1 ba849 sqft943 Peachtree St NE UNIT 802, Atlanta, GA 30309Sold
- $659,0002 bd2 ba1.5k sqft943 Peachtree St NE UNIT 814, Atlanta, GA 30309Sold
- $375,0001 bd1 ba849 sqft943 Peachtree St NE UNIT 902, Atlanta, GA 30309For Sale
- $325,0001 bd1 ba867 sqft943 Peachtree St NE UNIT 913, Atlanta, GA 30309Sold
- $1,7951 bd1 ba703 sqft943 Peachtree St NE UNIT 1117, Atlanta, GA 30309For Rent
- $480,0002 bd2 ba1k sqft943 Peachtree St NE UNIT 1208, Atlanta, GA 30309Sold
- $279,9001 bd1 ba768 sqft943 Peachtree St NE UNIT 1304, Atlanta, GA 30309For Sale
- $297,9001 bd1 ba696 sqft943 Peachtree St NE UNIT 1403, Atlanta, GA 30309For Sale
- $570,0002 bd2 ba1k sqft943 Peachtree St NE UNIT 1408, Atlanta, GA 30309Sold
A local agent can set up tours, give advice and negotiate with sellers.
Similar homes
- $250,0001 bd1 ba764 sqft1101 Juniper St NE APT 616, Atlanta, GA 30309Active
 MLS ID #10827043, Andrea Schoenthal, Living Down South Realty. GAMLS
 - $269,9001 bd1 ba683 sqft923 Peachtree St NE Unit 1334, Atlanta, GA 30309For Sale

 MLS ID #7791325, TRENT ALDRIDGE, City Max Realty, Inc.. FMLS GA
 - $279,9001 bd1 ba768 sqft943 Peachtree St NE Unit 1304, Atlanta, GA 30309For Sale
 MLS ID #7818744, Janelle Pride, LEO Prime Properties. FMLS GA
 - $269,9001 bd1 ba774 sqft(Undisclosed Address), Atlanta, GA 30309For Sale
 MLS ID #7813376, Grace Yoon, Virtual Properties Realty.com. FMLS GA
 - $275,0001 bd1 ba696 sqft923 Peachtree St NE Unit 1523, Atlanta, GA 30309For SaleMLS ID #7770835, ADAM MORRISON, Atlanta Fine Homes Sotheby's International. FMLS GA
- $268,9001 bd1 ba665 sqft923 Peachtree St NE Unit 1136, Atlanta, GA 30309For SaleMLS ID #7735918, COREY SAYRE, HomeSmart. FMLS GA
- $265,0001 bd1 ba768 sqft44 Peachtree Pl NW Unit 428, Atlanta, GA 30309ActiveMLS ID #10661495, Jeff Medinger, Harry Norman Realtors. GAMLS
- $299,0001 bd1 ba683 sqft943 Peachtree St NE Unit 1414, Atlanta, GA 30309For SaleMLS ID #7759917, COREY SAYRE, HomeSmart. FMLS GA
- $279,9001 bd1 ba765 sqft275 13th St NE APT 210, Atlanta, GA 30309For SaleMLS ID #7765455, Stephen Beckwith, Atlanta Fine Homes Sotheby's International. FMLS GA
- $284,9001 bd1 ba812 sqft44 Peachtree Pl NW Unit 822, Atlanta, GA 30309ActiveMLS ID #10811415, Patty Ash, Ansley RE|Christie's Int'l RE. GAMLS
- $274,9991 bd1 ba722 sqft620 Glen Iris Dr NE Unit 216, Atlanta, GA 30308For SaleMLS ID #7824912, Jessica Booth, Chapman Hall Realtors. FMLS GA
- $297,9001 bd1 ba696 sqft943 Peachtree St NE Unit 1403, Atlanta, GA 30309For SaleMLS ID #7734992, Jennifer Waddy, Atlanta Fine Homes Sotheby's International. FMLS GA
- $265,0001 bd1 ba620 sqft855 Peachtree St NE Unit 1715, Atlanta, GA 30308Active Under ContractMLS ID #10786884, Alexander Phillips, Engel & V?lkers Atlanta. GAMLS
- $294,8991 bd1 ba866 sqft44 Peachtree Pl #1225, Atlanta, GA 30309For SaleMLS ID #7650932, JODI C PATTERSON, Berkshire Hathaway HomeServices Georgia Properties. FMLS GA
- $299,9001 bd1 ba768 sqft44 Peachtree Rd #1628, Atlanta, GA 30309ActiveMLS ID #10778114, Rosendo Carrillo, Ansley RE|Christie's Int'l RE. GAMLS
- $299,9001 bd1 ba828 sqft44 Peachtree Pl NW Unit 1733, Atlanta, GA 30309ActiveMLS ID #10800961, Todd Hale, Ansley RE|Christie's Int'l RE. GAMLS
- $320,0001 bd1 ba768 sqft943 Peachtree St NE Unit 1415, Atlanta, GA 30309For SaleMLS ID #7757717, DIANNE HARNELL COHEN, Atlanta Fine Homes Sotheby's International. FMLS GA
- $289,0001 bd1 ba808 sqft860 Peachtree St NE Unit 1612, Atlanta, GA 30308For SaleMLS ID #7807908, Jessica Thompson, Compass. FMLS GA
- $265,0001 bd1 ba748 sqft855 Peachtree St NE Unit 1912, Atlanta, GA 30308ActiveMLS ID #10658185, Zac Pasmanick, RE/MAX Metro Atlanta Cityside. GAMLS
- $260,0001 bd1 ba790 sqft250 Pharr Rd Unit 1304, Atlanta, GA 30305ActiveMLS ID #10830512, Elnaz Sajadieh, Compass. GAMLS
