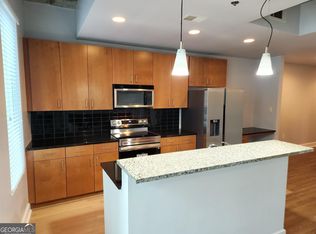
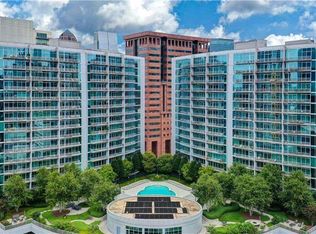
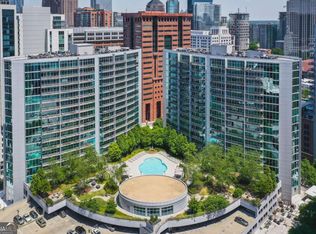
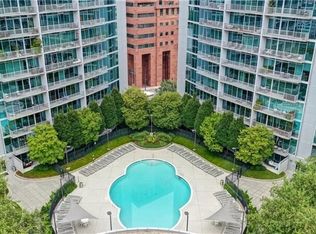
SELLER OFFERING UP TO $5,000 TOWARDS BUYER'S CLOSING COSTS! Stunning Plaza Midtown Condo with Terrace Views & Designer Upgrades. Enjoy beautiful southern views overlooking lush green space from this light-filled residence. Thoughtfully enhanced with designer touches throughout, this home offers an open-concept floor plan with soaring 10-foot ceilings and expansive windows that bring in abundant natural light. The welcoming foyer leads to a spacious kitchen featuring a dining area, island with bar seating, and a versatile office/desk or dry bar space. The spacious great room and primary bedroom are ideally situated next to the private balcony, creating seamless indoor-outdoor living. Blackout drapes in the living room and bedroom provide comfort and privacy, while custom built-in shelving and drawers in the bathroom add valuable storage. Residents enjoy exceptional amenities, including:Resort-style saline pool, Fitness center, Outdoor grills and fire pit, Landscaped green spaces, Clubhouse with kitchen and co-working areas, 24-hour concierge service, Secure, gated garage with one deeded parking space The unbeatable location places you just steps from Publix via the building elevator, along with an array of shopping and dining options. Walk to Piedmont Park, MARTA, the Fox Theatre, the High Museum of Art, Whole Foods, and everything Midtown has to offer. This beautifully appointed condo combines luxury, convenience, and one of Midtown's most desirable locations.
Active
Price cut: $5.1K (7/23)
$284,900
44 Peachtree Pl NW Unit 822, Atlanta, GA 30309
1beds
812sqft
:
Get pre-qualified$2,496/mo
Condominium, High Rise
Built in 2006
-- sqft lot
$277,500 Zestimate®
$351/sqft
$423/mo HOA
What's special
Terrace viewsOpen-concept floor planIsland with bar seatingDining areaLandscaped green spacesDesigner upgradesResort-style saline pool
- 13 days |
- 320 |
- 20 |
Zillow last checked:
Listing updated:
Listed by:
Patty Ash 678-557-2877,
Ansley RE|Christie's Int'l RE
Source: GAMLS,MLS#: 10811415
Facts & features
Interior
Bedrooms & bathrooms
- Bedrooms: 1
- Bathrooms: 1
- Full bathrooms: 1
- Main level bathrooms: 1
- Main level bedrooms: 1
Rooms
- Room types: Foyer, Great Room
Kitchen
- Features: Breakfast Bar, Kitchen Island
Heating
- Electric
Cooling
- Central Air, Electric
Appliances
- Included: Dishwasher, Disposal, Dryer, Electric Water Heater, Microwave, Refrigerator, Washer
- Laundry: In Hall, Laundry Closet
Features
- Master On Main Level
- Flooring: Carpet, Hardwood
- Basement: None
- Has fireplace: No
- Common walls with other units/homes: 2+ Common Walls
Interior area
- Total structure area: 812
- Total interior livable area: 812 sqft
- Finished area above ground: 812
- Finished area below ground: 0
Property
Parking
- Total spaces: 1
- Parking features: Assigned
Features
- Levels: One
- Stories: 1
- Exterior features: Balcony
- Has view: Yes
- View description: City
- Body of water: None
Lot
- Features: Other
Details
- Parcel number: 17 010700063020
Construction
Type & style
- Home type: Condo
- Architectural style: Contemporary
- Property subtype: Condominium, High Rise
- Attached to another structure: Yes
Materials
- Other
- Roof: Other
Condition
- Resale
- New construction: No
- Year built: 2006
Utilities & green energy
- Sewer: Public Sewer
- Water: Public
- Utilities for property: Cable Available, Electricity Available, High Speed Internet, Phone Available, Sewer Available, Underground Utilities, Water Available
Community & HOA
Community
- Features: Clubhouse, Fitness Center, Gated, Pool, Sidewalks, Near Public Transport, Walk To Schools
- Security: Fire Sprinkler System, Key Card Entry, Smoke Detector(s)
- Subdivision: Plaza Midtown
HOA
- Has HOA: Yes
- Services included: Maintenance Structure, Maintenance Grounds, Reserve Fund, Security, Swimming, Tennis, Trash
- HOA fee: $5,076 annually
Location
- Region: Atlanta
Financial & listing details
- Price per square foot: $351/sqft
- Annual tax amount: $3,874
- Date on market: 7/23/2026
- Cumulative days on market: 13 days
- Listing agreement: Exclusive Right To Sell
- Listing terms: Cash,Conventional,FHA,VA Loan
- Electric utility on property: Yes
Estimated market value
$277,500
$264,000 - $291,000
$2,139/mo
Price history
| Date | Event | Price |
|---|---|---|
| 7/23/2026 | Price change | $284,900-1.8%$351/sqft |
Source:  GAMLS #10811415 Report a problem GAMLS #10811415 Report a problem | ||
| 6/25/2026 | Listed for sale | $290,000$357/sqft |
Source:  FMLS GA #7794847 Report a problem FMLS GA #7794847 Report a problem | ||
Public tax history
Tax history is unavailable.
Monthly payment
Est. payment
Payment breakdown
Explore the cost of this home by adjusting the details. Changes won't be saved.Climate risks
Neighborhood: Midtown
Nearby schools
GreatSchools rating
- 9/10Virginia-Highland Elementary SchoolGrades: PK-5Distance: 1.5 mi
- 9/10David T Howard Middle SchoolGrades: 6-8Distance: 1.8 mi
- 9/10Midtown High SchoolGrades: 9-12Distance: 1 mi
Schools provided by the listing agent
- Elementary: Virginia Highland
- Middle: David T Howard
- High: Midtown
Source: GAMLS. This data may not be complete. We recommend contacting the local school district to confirm school assignments for this home.
- $299,9001 bd1 ba768 sqft44 Peachtree Rd #1628, Atlanta, GA 30309For Sale

- $305,0001 bd1 ba768 sqft44 Peachtree Pl NW UNIT 1528, Atlanta, GA 30309Sold
- $459,0002 bd2 ba-- sqft44 Peachtree Pl, Atlanta, GA 30309For Sale
- $312,0001 bd1 ba774 sqft44 Peachtree Rd #1726, Atlanta, GA 30309Sold
- $269,9001 bd1 ba-- sqft44 Peachtree Pl NW UNIT 729, Atlanta, GA 30309For Sale
- $340,0001 bd1 ba768 sqft44 Peachtree Pl NW UNIT 2027, Atlanta, GA 30309For Sale
- $439,0002 bd2 ba1k sqft950 W Peachtree St NW UNIT 1111, Atlanta, GA 30309Sold
- $570,0002 bd3 ba1.5k sqft950 W Peachtree St NW UNIT 509, Atlanta, GA 30309Sold
- $549,5002 bd3 ba1.5k sqft950 W Peachtree St NW UNIT 609, Atlanta, GA 30309For Sale
A local agent can set up tours, give advice and negotiate with sellers.
Similar homes
- $284,9001 bd1 ba828 sqft950 W Peachtree St NW Unit 1213, Atlanta, GA 30309Active
 MLS ID #10718097, Todd Hale, Ansley RE|Christie's Int'l RE. GAMLS
 - $299,9001 bd1 ba768 sqft44 Peachtree Rd #1628, Atlanta, GA 30309ActiveMLS ID #10778114, Rosendo Carrillo, Ansley RE|Christie's Int'l RE. GAMLS
- $324,9001 bd1 ba828 sqft44 Peachtree Pl NW Unit 1733, Atlanta, GA 30309Active
 MLS ID #10800961, Todd Hale, Ansley RE|Christie's Int'l RE. GAMLS
 - $274,9001 bd1 ba683 sqft923 Peachtree St NE Unit 1334, Atlanta, GA 30309For Sale

 MLS ID #7791325, TRENT ALDRIDGE, City Max Realty, Inc.. FMLS GA
 - $294,8991 bd1 ba866 sqft44 Peachtree Pl #1225, Atlanta, GA 30309For SaleMLS ID #7650932, JODI C PATTERSON, Berkshire Hathaway HomeServices Georgia Properties. FMLS GA
- $289,0001 bd1 ba808 sqft860 Peachtree St NE Unit 1612, Atlanta, GA 30308For SaleMLS ID #7807908, Jessica Thompson, Compass. FMLS GA
- $235,0001 bd1 ba860 sqft275 13th St NE APT 709, Atlanta, GA 30309For SaleMLS ID #7812665, Allie Burks, Atlanta Fine Homes Sotheby's International. FMLS GA
- $265,0001 bd1 ba768 sqft44 Peachtree Pl NW Unit 428, Atlanta, GA 30309ActiveMLS ID #10661495, Jeff Medinger, Harry Norman Realtors. GAMLS
- $360,0001 bd1 ba872 sqft1080 Peachtree St NE Unit 807, Atlanta, GA 30309ActiveMLS ID #10816829, Ryan Carroll, Harry Norman Realtors. GAMLS
- $299,0001 bd1 ba683 sqft943 Peachtree St NE Unit 1414, Atlanta, GA 30309AuctionMLS ID #7759917, COREY SAYRE, HomeSmart. FMLS GA
- $279,9001 bd1 ba765 sqft275 13th St NE APT 210, Atlanta, GA 30309For SaleMLS ID #7765455, Stephen Beckwith, Atlanta Fine Homes Sotheby's International. FMLS GA
- $297,9001 bd1 ba696 sqft943 Peachtree St NE Unit 1403, Atlanta, GA 30309For SaleMLS ID #7734992, Jennifer Waddy, Atlanta Fine Homes Sotheby's International. FMLS GA
- $324,8881 bd1 ba877 sqft860 Peachtree St NE Unit 2504, Atlanta, GA 30308ActiveMLS ID #10813217, Jason Moore, REMAX Around Atlanta. GAMLS
- $268,9001 bd1 ba665 sqft923 Peachtree St NE Unit 1136, Atlanta, GA 30309For SaleMLS ID #7735918, COREY SAYRE, HomeSmart. FMLS GA
- $289,9001 bd1 ba702 sqft855 W Peachtree St NE #2804, Atlanta, GA 30308ActiveMLS ID #10718663, David Pruett, Ansley RE|Christie's Int'l RE. GAMLS
- $320,0001 bd1 ba768 sqft943 Peachtree St NE Unit 1415, Atlanta, GA 30309For SaleMLS ID #7757717, DIANNE HARNELL COHEN, Atlanta Fine Homes Sotheby's International. FMLS GA
- $315,0001 bd1 ba715 sqft908 Juniper St NE APT 207, Atlanta, GA 30309ActiveMLS ID #10727663, Amanda Pope, Ansley RE | Christie's Int'l RE. GAMLS
- $285,0001 bd1 ba1k sqft800 Peachtree St NE APT 1110, Atlanta, GA 30308For SaleMLS ID #7761722, Stephen Beckwith, Atlanta Fine Homes Sotheby's International. FMLS GA
- $349,9001 bd1 ba802 sqft855 Peachtree St NE Unit 2901, Atlanta, GA 30308For SaleMLS ID #7814239, JUNG A PARK, Sunny Home Realty. FMLS GA
- $340,0001 bd1 ba768 sqft44 Peachtree Pl NW Unit 2027, Atlanta, GA 30309ActiveMLS ID #10770368, Rhonda Duffy, Duffy Realty. GAMLS
