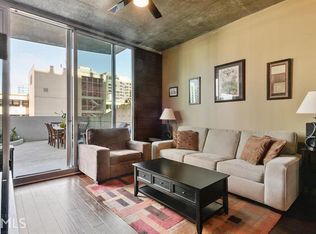
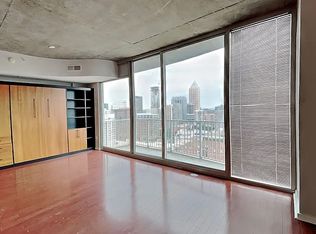
Welcome to this fabulous city home in one of the most sought after buildings in the heart of midtown! This is one of the largest one bedroom floor plans and is rarely available. Enjoy sweeping skyline views from your perch on the 16th floor! Thoughtfully designed, the entertainment area flows seamlessly along a wall of windows and private balcony. Enjoy full sky-line views from the large kitchen featuring all stainless steel appliances. The bedroom is privately tucked away and offers a generous walk-in closet including a full-sized washer and dryer. This property is turn-key ready and boasts a luxurious feel in a vibrant urban setting, combining the best of both functionality and style. Stay fully connected with ultra high speed internet included in your monthly HOA fee. The location in midtown is unbeatable with shops and restaurants right on your doorstep. Paired with some of the best amenities available, this property has it all: 24-hour Concierge, two floors of resort style amenities including pool, state of the art fitness suite with cardio room with Precor treadmills and ellipticals, dedicated weight room with free weights and Cybex machines, two-story club room including wet bar entertainment area and media room.
Active
$289,000
860 Peachtree St NE Unit 1612, Atlanta, GA 30308
1beds
808sqft
Condominium, Residential
Built in 2005
-- sqft lot
$284,400 Zestimate®
$358/sqft
$530/mo HOA
What's special
Luxurious feelSweeping skyline viewsPrivate balconyGenerous walk-in closetFull-sized washer and dryer
- 28 days |
- 408 |
- 39 |
Zillow last checked:
Listing updated:
Listed by:
Jessica Thompson,
Compass 404-668-6621,
Jessica Peltier,
Compass
Source: FMLS GA,MLS#: 7807908
Facts & features
Interior
Bedrooms & bathrooms
- Bedrooms: 1
- Bathrooms: 1
- Full bathrooms: 1
- Main level bathrooms: 1
- Main level bedrooms: 1
Rooms
- Room types: Family Room
Primary bedroom
- Features: Other
- Level: Other
Bedroom
- Features: Other
Primary bathroom
- Features: Tub/Shower Combo
Dining room
- Features: Other
Kitchen
- Features: Cabinets Stain, Stone Counters, View to Family Room
Heating
- Central, Electric, Forced Air
Cooling
- Central Air
Appliances
- Included: Dishwasher, Disposal, Dryer, Electric Range, Microwave, Refrigerator, Washer
- Laundry: Laundry Closet, Main Level
Features
- High Speed Internet, Walk-In Closet(s)
- Flooring: Carpet, Hardwood
- Windows: None
- Basement: None
- Has fireplace: No
- Fireplace features: None
- Common walls with other units/homes: 2+ Common Walls
Interior area
- Total structure area: 808
- Total interior livable area: 808 sqft
- Finished area above ground: 808
Video & virtual tour
Property
Parking
- Total spaces: 1
- Parking features: Assigned, Covered
Accessibility
- Accessibility features: None
Features
- Levels: One
- Stories: 1
- Patio & porch: None
- Exterior features: Balcony
- Pool features: None
- Spa features: None
- Fencing: None
- Has view: Yes
- View description: City
- Waterfront features: None
- Body of water: None
Lot
- Size: 805 Square Feet
- Features: Other
Details
- Additional structures: None
- Parcel number: 14 004900014179
- Other equipment: None
- Horse amenities: None
Construction
Type & style
- Home type: Condo
- Property subtype: Condominium, Residential
- Attached to another structure: Yes
Materials
- Cement Siding, Concrete
- Foundation: Concrete Perimeter
- Roof: Composition
Condition
- Resale
- New construction: No
- Year built: 2005
Utilities & green energy
- Electric: 110 Volts
- Sewer: Public Sewer
- Water: Public
- Utilities for property: Cable Available, Electricity Available, Sewer Available, Water Available
Green energy
- Energy efficient items: None
- Energy generation: None
Community & HOA
Community
- Features: Concierge, Fitness Center, Homeowners Assoc, Near Beltline, Near Public Transport, Near Shopping, Near Trails/Greenway, Pool, Sidewalks
- Security: Fire Sprinkler System, Key Card Entry, Smoke Detector(s)
- Subdivision: Spire
HOA
- Has HOA: Yes
- Services included: Door Person, Maintenance Grounds, Maintenance Structure
- HOA fee: $530 monthly
- HOA phone: 404-961-7950
Location
- Region: Atlanta
Financial & listing details
- Price per square foot: $358/sqft
- Tax assessed value: $337,600
- Annual tax amount: $4,699
- Date on market: 7/20/2026
- Cumulative days on market: 28 days
- Ownership: Condominium
- Electric utility on property: Yes
- Road surface type: Paved
Estimated market value
$284,400
$270,000 - $299,000
$2,053/mo
Price history
| Date | Event | Price |
|---|---|---|
| 7/20/2026 | Listed for sale | $289,000-2%$358/sqft |
Source:  FMLS GA #7807908 Report a problem FMLS GA #7807908 Report a problem | ||
| 4/25/2025 | Listing removed | $295,000$365/sqft |
Source: FMLS GA #7493445 Report a problem | ||
| 2/19/2025 | Price change | $295,000-1.3%$365/sqft |
Source: FMLS GA #7493445 Report a problem | ||
| 12/5/2024 | Listed for sale | $299,000$370/sqft |
Source: FMLS GA #7493445 Report a problem | ||
| 9/3/2024 | Listing removed | $299,000$370/sqft |
Source:  GAMLS #10312880 Report a problem GAMLS #10312880 Report a problem | ||
| 8/31/2024 | Listed for sale | $299,000$370/sqft |
Source: GAMLS #10312880 Report a problem | ||
| 8/1/2024 | Listing removed | $299,000$370/sqft |
Source: GAMLS #10312880 Report a problem | ||
| 7/3/2024 | Price change | $299,000-4.2%$370/sqft |
Source: GAMLS #10312880 Report a problem | ||
| 6/17/2024 | Price change | $312,000-4%$386/sqft |
Source: GAMLS #10312880 Report a problem | ||
| 6/5/2024 | Listing removed | -- |
Source: Zillow Rentals Report a problem | ||
| 6/5/2024 | Listed for sale | $325,000$402/sqft |
Source: GAMLS #10312880 Report a problem | ||
| 2/13/2024 | Price change | $1,800-2.7%$2/sqft |
Source: Zillow Rentals Report a problem | ||
| 2/7/2024 | Price change | $1,850-2.6%$2/sqft |
Source: Zillow Rentals Report a problem | ||
| 1/3/2024 | Price change | $1,900-5%$2/sqft |
Source: Zillow Rentals Report a problem | ||
| 12/7/2023 | Listed for rent | $2,000+25%$2/sqft |
Source: Zillow Rentals Report a problem | ||
| 3/24/2021 | Listing removed | -- |
Source: Owner Report a problem | ||
| 4/23/2018 | Listing removed | $1,600$2/sqft |
Source: Owner Report a problem | ||
| 3/23/2018 | Price change | $1,600-3%$2/sqft |
Source: Owner Report a problem | ||
| 3/6/2018 | Price change | $1,650-2.9%$2/sqft |
Source: Owner Report a problem | ||
| 2/7/2018 | Listed for rent | $1,700$2/sqft |
Source: Owner Report a problem | ||
Public tax history
| Year | Property taxes | Tax assessment |
|---|---|---|
| 2025 | $5,524 +17.6% | $135,040 |
| 2024 | $4,699 +9.1% | $135,040 |
| 2023 | $4,308 -16% | $135,040 +6.5% |
| 2022 | $5,130 +21% | $126,760 +3% |
| 2021 | $4,238 -15.8% | $123,080 +1.2% |
| 2020 | $5,034 +36.8% | $121,600 +1.8% |
| 2019 | $3,679 | $119,480 +35.9% |
| 2018 | $3,679 | $87,920 +32.3% |
| 2017 | $3,679 +26.4% | $66,480 |
| 2016 | $2,910 +0.8% | $66,480 |
| 2015 | $2,886 +16.5% | $66,480 +21.7% |
| 2014 | $2,477 +2.8% | $54,640 |
| 2013 | $2,411 -3.9% | $54,640 -3.2% |
| 2012 | $2,508 | $56,440 |
| 2011 | -- | $56,440 -12.3% |
| 2010 | $2,841 | $64,320 -7% |
| 2009 | -- | $69,160 -9.3% |
| 2008 | -- | $76,240 |
| 2007 | -- | $76,240 |
Find assessor info on the county website
Monthly payment
Est. payment
Payment breakdown
Explore the cost of this home by adjusting the details. Changes won't be saved.Climate risks
Neighborhood: Midtown
Nearby schools
GreatSchools rating
- 9/10Virginia-Highland Elementary SchoolGrades: PK-5Distance: 1.4 mi
- 9/10David T Howard Middle SchoolGrades: 6-8Distance: 1.7 mi
- 9/10Midtown High SchoolGrades: 9-12Distance: 0.9 mi
Schools provided by the listing agent
- Elementary: Springdale Park
- Middle: David T Howard
- High: Midtown
Source: FMLS GA. This data may not be complete. We recommend contacting the local school district to confirm school assignments for this home.
- $276,0001 bd1 ba745 sqft860 Peachtree St NE #2203, Atlanta, GA 30308Off Market
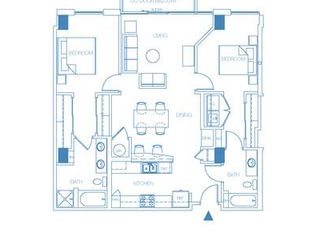
- $244,3001 bd1 ba800 sqft860 Peachtree St NE, Atlanta, GA 30308Off Market
- $309,7002 bd2 ba1.2k sqft860 Peachtree St NE, Atlanta, GA 30308Off Market
- $341,2002 bd2 ba1.2k sqft860 Peachtree St NE, Atlanta, GA 30308Off Market
- $456,4002 bd2 ba1.2k sqft860 Peachtree St NE, Atlanta, GA 30308Off Market
- $334,3002 bd2 ba1.2k sqft860 Peachtree St NE, Atlanta, GA 30308Off Market
- $269,5001 bd1 ba808 sqft860 Peachtree St NE, Atlanta, GA 30308Sold
- $400,5002 bd2 ba1.1k sqft860 Peachtree St NE, Atlanta, GA 30308Off Market
- $491,100-- bd1 ba707 sqft860 Peachtree St NE, Atlanta, GA 30308Off Market
A local agent can set up tours, give advice and negotiate with sellers.
Similar homes
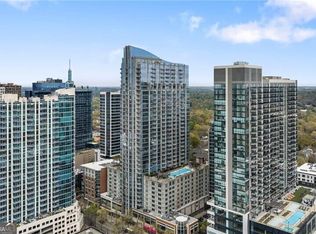
- $275,0001 bd1 ba702 sqft855 W Peachtree St NE #2804, Atlanta, GA 30308Active
 MLS ID #10820416, David Pruett, Ansley RE|Christie's Int'l RE. GAMLS
 - $329,9001 bd1 ba796 sqft860 Peachtree St NE Unit 1910, Atlanta, GA 30308For Sale
 MLS ID #7817760, TRENT ALDRIDGE, City Max Realty, Inc.. FMLS GA
 - $320,0001 bd1 ba783 sqft855 Peachtree St NE Unit 2606, Atlanta, GA 30308Active
 MLS ID #10805085, Alexander Phillips, Engel & V?lkers Atlanta. GAMLS
 - $285,0001 bd1 ba1k sqft800 Peachtree St NE APT 1110, Atlanta, GA 30308For Sale
 MLS ID #7761722, Stephen Beckwith, Atlanta Fine Homes Sotheby's International. FMLS GA
 - $279,9001 bd1 ba768 sqft943 Peachtree St NE Unit 1304, Atlanta, GA 30309For SaleMLS ID #7818744, Janelle Pride, LEO Prime Properties. FMLS GA
- $324,8881 bd1 ba877 sqft860 Peachtree St NE Unit 2504, Atlanta, GA 30308ActiveMLS ID #10813217, Jason Moore, REMAX Around Atlanta. GAMLS
- $265,0001 bd1 ba620 sqft855 Peachtree St NE Unit 1715, Atlanta, GA 30308Active Under ContractMLS ID #10786884, Alexander Phillips, Engel & V?lkers Atlanta. GAMLS
- $270,0001 bd1 ba764 sqft1101 Juniper St NE APT 1020, Atlanta, GA 30309ActiveMLS ID #10826648, Ali Hunt, Keller Williams Realty First Atlanta. GAMLS
- $324,9001 bd1 ba792 sqft860 Peachtree St NE Unit 2507, Atlanta, GA 30308ActiveMLS ID #10782191, Holly Suddath, BHHS Georgia Properties. GAMLS
- $283,0001 bd1 ba743 sqft400 W Peachtree St NW Unit 2403, Atlanta, GA 30308ActiveMLS ID #10791853, Cathy B Cobb, BHHS Georgia Properties. GAMLS
- $265,0001 bd1 ba748 sqft855 Peachtree St NE Unit 1912, Atlanta, GA 30308ActiveMLS ID #10658185, Zac Pasmanick, RE/MAX Metro Atlanta Cityside. GAMLS
- $269,9001 bd1 ba774 sqft(Undisclosed Address), Atlanta, GA 30309For SaleMLS ID #7813376, Grace Yoon, Virtual Properties Realty.com. FMLS GA
- $315,0002 bd1 ba1k sqft800 Peachtree St NE APT 8613, Atlanta, GA 30308For SaleMLS ID #7793858, Erin Olivier, Atlanta Fine Homes Sotheby's International. FMLS GA
- $290,0002 bd2 ba1k sqft384 Ralph McGill Blvd NE Unit 319, Atlanta, GA 30312For SaleMLS ID #7821989, Kierra Moore, Coldwell Banker Realty. FMLS GA
- $239,9001 bd1 ba743 sqft400 W Peachtree St NW Unit 1812, Atlanta, GA 30308ActiveMLS ID #10825386, Justin Landis, Bolst, Inc.. GAMLS
- $275,0001 bd1 ba1k sqft800 Peachtree St NE #8529-0, Atlanta, GA 30308For SaleMLS ID #7742601, RJ Rokosz, Atlanta Fine Homes Sotheby's International. FMLS GA
- $275,0001 bd1 ba696 sqft923 Peachtree St NE Unit 1523, Atlanta, GA 30309For SaleMLS ID #7770835, ADAM MORRISON, Atlanta Fine Homes Sotheby's International. FMLS GA
- $259,9001 bd1 ba899 sqft800 Peachtree St NE APT 505, Atlanta, GA 30308For SaleMLS ID #7743146, MING HUANG, All Choices Realty, LLC.. FMLS GA
- $299,9001 bd1 ba768 sqft44 Peachtree Rd #1628, Atlanta, GA 30309ActiveMLS ID #10778114, Rosendo Carrillo, Ansley RE|Christie's Int'l RE. GAMLS
- $299,0001 bd1 ba683 sqft943 Peachtree St NE Unit 1414, Atlanta, GA 30309For SaleMLS ID #7759917, COREY SAYRE, HomeSmart. FMLS GA
