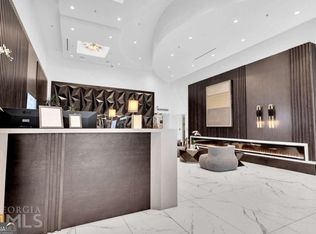
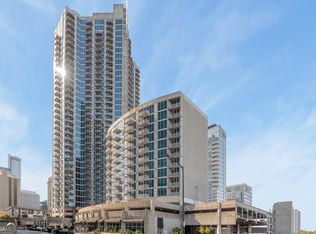
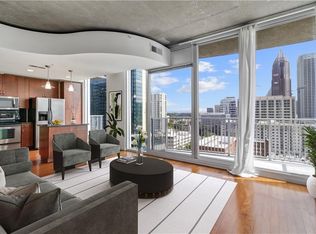
Amazing view of the city and PREMIUM PARKING SPOT on the main level close to the entrance. This one bedroom/one bath condo in the heart of downtown ATL on the 24th floor at The Twelve has had a complete makeover in the past year. All the extensive renovations have been done for the buyer including New paint throughout the condo including ceilings, New HVAC with smart controls, New light fixtures throughout, New closet system installed, Motorized Levolor UV light shades installed, All new wood soft close cabinets with pull out drawers for easy storage, Quartz countertop and backsplash installed, Multi function large capacity sink in the kitchen with new disposal, All new LG ThinQ Smart appliances in kitchen, new LG stackable Washer/dryer, Premium Beverage/wine cooler installed. Resort style Amenties at The Twelve include 24-hour concierge, business center, state- of- the-art fitness center, lounging area, theater, saltwater pool, fire pit, and designated grilling area. Close proximity to MARTA civic center station, Georgia Aquarium, World of Coca- Cola, Emory Hospital and many more of ATL's top attractions. Easy access to I-75 & I-85. Move in Ready!
Active
Price cut: $6.3K (8/11)
$283,000
400 W Peachtree St NW Unit 2403, Atlanta, GA 30308
1beds
743sqft
:
Get pre-qualified$2,451/mo
Condominium, High Rise
Built in 2007
-- sqft lot
$254,900 Zestimate®
$381/sqft
$392/mo HOA
What's special
Saltwater poolNew light fixtures throughoutDesignated grilling areaFire pitNew closet system installed
- 51 days |
- 28 |
- 3 |
Zillow last checked:
Listing updated:
Listed by:
Cathy B Cobb 704-258-1391,
BHHS Georgia Properties
Source: GAMLS,MLS#: 10791853
Facts & features
Interior
Bedrooms & bathrooms
- Bedrooms: 1
- Bathrooms: 1
- Full bathrooms: 1
- Main level bathrooms: 1
- Main level bedrooms: 1
Rooms
- Room types: Den, Other
Kitchen
- Features: Breakfast Bar, Breakfast Room
Heating
- Electric
Cooling
- Ceiling Fan(s), Central Air
Appliances
- Included: Dishwasher, Dryer, Disposal, Electric Water Heater, Refrigerator, Washer
- Laundry: Laundry Closet
Features
- Walk-In Closet(s), High Ceilings
- Flooring: Hardwood
- Basement: None
- Has fireplace: No
- Common walls with other units/homes: 2+ Common Walls
Interior area
- Total structure area: 743
- Total interior livable area: 743 sqft
- Finished area above ground: 743
- Finished area below ground: 0
Property
Parking
- Total spaces: 1
- Parking features: Assigned, Garage
- Has garage: Yes
Features
- Levels: One
- Stories: 1
- Exterior features: Balcony
- Has view: Yes
- View description: City
- Body of water: None
Lot
- Size: 740 Square Feet
- Features: Other
Details
- Parcel number: 14 007900133337
- Special conditions: Covenants/Restrictions
Construction
Type & style
- Home type: Condo
- Architectural style: Contemporary
- Property subtype: Condominium, High Rise
- Attached to another structure: Yes
Materials
- Block, Concrete
- Roof: Composition
Condition
- Resale
- New construction: No
- Year built: 2007
Utilities & green energy
- Sewer: Public Sewer
- Water: Public
- Utilities for property: Cable Available, Electricity Available, Phone Available, Sewer Available, Water Available
Community & HOA
Community
- Features: Clubhouse, Gated, Fitness Center, Pool
- Security: Carbon Monoxide Detector(s), Fire Sprinkler System, Smoke Detector(s)
- Subdivision: TWELVE CENTENNIAL PARK
HOA
- Has HOA: Yes
- Services included: Maintenance Grounds, Swimming
- HOA fee: $4,704 annually
Location
- Region: Atlanta
Financial & listing details
- Price per square foot: $381/sqft
- Tax assessed value: $233,500
- Annual tax amount: $2,460
- Date on market: 6/23/2026
- Cumulative days on market: 51 days
- Listing agreement: Exclusive Right To Sell
- Listing terms: Cash,Conventional,1031 Exchange
- Electric utility on property: Yes
Estimated market value
$254,900
$240,000 - $273,000
$1,750/mo
Price history
| Date | Event | Price |
|---|---|---|
| 8/11/2026 | Price change | $283,000-2.2%$381/sqft |
Source:  GAMLS #10791853 Report a problem GAMLS #10791853 Report a problem | ||
| 6/24/2026 | Listed for sale | $289,250+7.1%$389/sqft |
Source: GAMLS #10791853 Report a problem | ||
| 10/27/2023 | Sold | $270,000+52.5%$363/sqft |
Source: Public Record Report a problem | ||
| 7/30/2015 | Sold | $177,000+121.2%$238/sqft |
Source: Public Record Report a problem | ||
| 11/15/2011 | Sold | $80,000$108/sqft |
Source: Public Record Report a problem | ||
Public tax history
| Year | Property taxes | Tax assessment |
|---|---|---|
| 2025 | $3,821 -14.3% | $93,400 -14.2% |
| 2024 | $4,459 +28.3% | $108,920 |
| 2023 | $3,475 -12.6% | $108,920 +10.9% |
| 2022 | $3,974 +2.9% | $98,200 +3% |
| 2021 | $3,861 -1% | $95,320 +1.2% |
| 2020 | $3,900 +11.6% | $94,200 +7.9% |
| 2019 | $3,493 | $87,280 +4.6% |
| 2018 | $3,493 | $83,440 +17.9% |
| 2017 | $3,493 +12.8% | $70,800 |
| 2016 | $3,097 +6.2% | $70,800 +6.3% |
| 2015 | $2,917 +12.3% | $66,600 +16.3% |
| 2014 | $2,597 +68.7% | $57,280 +64.2% |
| 2013 | $1,539 -0.7% | $34,890 |
| 2012 | $1,550 | $34,890 -49.8% |
| 2011 | -- | $69,480 -12.4% |
| 2010 | $3,505 | $79,360 |
| 2009 | -- | $79,360 -14.1% |
| 2008 | -- | $92,360 |
Find assessor info on the county website
Monthly payment
Est. payment
Payment breakdown
Explore the cost of this home by adjusting the details. Changes won't be saved.Climate risks
Neighborhood: Downtown
Nearby schools
GreatSchools rating
- 6/10Centennial AcademyGrades: K-8Distance: 0.5 mi
- 9/10Midtown High SchoolGrades: 9-12Distance: 1.5 mi
Schools provided by the listing agent
- Elementary: Centennial Place
- Middle: Centennial Place
- High: Grady
Source: GAMLS. This data may not be complete. We recommend contacting the local school district to confirm school assignments for this home.
- $699,9994 bd4 ba-- sqft400 W Peachtree St NW UNIT 3802, Atlanta, GA 30308Sold
- $285,0001 bd1 ba776 sqft400 W Peachtree St NW UNIT 1916, Atlanta, GA 30308Sold

- $282,0001 bd1 ba730 sqft400 W Peachtree St NW UNIT 2507, Atlanta, GA 30308Sold

- $224,9001 bd1 ba776 sqft400 W Peachtree St NW UNIT 2116, Atlanta, GA 30308Sold
- $239,0001 bd1 ba743 sqft400 W Peachtree St NW UNIT 2303, Atlanta, GA 30308Sold
- $289,9001 bd1 ba-- sqft400 W Peachtree St NW UNIT 705, Atlanta, GA 30308For Sale
- $250,0001 bd1 ba776 sqft400 W Peachtree St NW UNIT 3516, Atlanta, GA 30308Sold
- $268,0001 bd1 ba743 sqft400 W Peachtree St NW UNIT 1914, Atlanta, GA 30308Sold
- $270,0001 bd1 ba730 sqft400 W Peachtree St NW UNIT 2707, Atlanta, GA 30308Sold
A local agent can set up tours, give advice and negotiate with sellers.
Similar homes
- $235,9001 bd1 ba729 sqft400 W Peachtree St NW Unit 3115, Atlanta, GA 30308For Sale

 MLS ID #7819821, KAPIL DAVE BHANDARI, Must Sell Realty, Inc.. FMLS GA
 - $290,0001 bd1 ba744 sqft860 Peachtree St NE Unit 1606, Atlanta, GA 30308Active

 MLS ID #10803711, David L McEachern, Keller Williams Chattahoochee. GAMLS
 - $284,9001 bd1 ba900 sqft845 Spring St NW Unit 322, Atlanta, GA 30308Active
 MLS ID #10794180, Jennifer Kitchen, ERA Foster & Bond. GAMLS
 - $289,0001 bd1 ba808 sqft860 Peachtree St NE Unit 1612, Atlanta, GA 30308For Sale
 MLS ID #7807908, Jessica Thompson, Compass. FMLS GA
 - $287,5001 bd1 ba678 sqft860 Peachtree St NE Unit 1413, Atlanta, GA 30308ActiveMLS ID #10758333, David L McEachern, Keller Williams Chattahoochee. GAMLS
- $279,9001 bd1 ba761 sqft860 Peachtree St NE Unit 1909, Atlanta, GA 30308ActiveMLS ID #10763310, Gary Li, Virtual Properties Realty.com. GAMLS
- $240,0001 bd1 ba729 sqft400 W Peachtree St NW Unit 1702, Atlanta, GA 30308ActiveMLS ID #10715472, Elizabeth Avello, Azure Realty. GAMLS
- $265,0001 bd1 ba763 sqft400 W Peachtree St NW Unit 1009, Atlanta, GA 30308ActiveMLS ID #10645291, Mingwei Li, Virtual Properties Realty.com. GAMLS
- $265,0001 bd1 ba620 sqft855 Peachtree St NE Unit 1715, Atlanta, GA 30308Active Under ContractMLS ID #10786884, Alexander Phillips, Engel & V?lkers Atlanta. GAMLS
- $340,0002 bd2 ba1k sqft400 W Peachtree St NW Unit 806, Atlanta, GA 30308ActiveMLS ID #10785725, Tiara Thomas, Keller Williams Realty Atl. Partners. GAMLS
- $295,0001 bd1 ba738 sqft860 Peachtree St NE Unit 1608, Atlanta, GA 30308ActiveMLS ID #10769575, David L McEachern, Keller Williams Chattahoochee. GAMLS
- $325,0001 bd1 ba838 sqft855 W Peachtree St NE Unit 1311, Atlanta, GA 30308ActiveMLS ID #10820408, Justin Landis, Bolst, Inc.. GAMLS
- $269,0001 bd1 ba869 sqft620 Glen Iris Dr NE Unit 521, Atlanta, GA 30308Active Under ContractMLS ID #10771193, Joshua Pickens, Housewell.com Realty. GAMLS
- $315,0001 bd1 ba745 sqft860 Peachtree St NE #711, Atlanta, GA 30308ActiveMLS ID #10778698, Cole Gardiner, Atlanta Communities. GAMLS
- $250,0001 bd1 ba606 sqft860 Peachtree St NE Unit 2816, Atlanta, GA 30308For SaleMLS ID #7800504, Stephanie Bennett, Atlanta Fine Homes Sotheby's International. FMLS GA
- $285,0001 bd1 ba764 sqft1101 Juniper St NE APT 1012, Atlanta, GA 30309ActiveMLS ID #10811319, Jeff Peargin, HomeSmart. GAMLS
- $250,0002 bd2 ba932 sqft171 Auburn Ave NE Unit 210, Atlanta, GA 30303ActiveMLS ID #10812644, Samuel DeStefano, BHGRE Metro Brokers. GAMLS
- $279,9001 bd1 ba665 sqft923 Peachtree St NE Unit 1636, Atlanta, GA 30309ActiveMLS ID #10758451, Jamie Sternlieb, Atlanta Communities. GAMLS
- $329,0001 bd1 ba783 sqft855 Peachtree St NE Unit 2906, Atlanta, GA 30308ActiveMLS ID #10754915, Damon Jordan, BHGRE Metro Brokers. GAMLS
- $275,0001 bd1 ba754 sqft923 Peachtree St NE Unit 825, Atlanta, GA 30309ActiveMLS ID #10709653, Kim Ferguson, Keller Williams Realty. GAMLS
