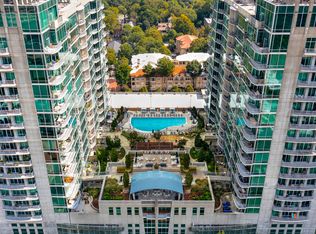
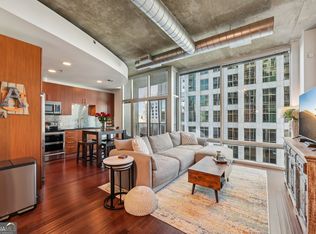
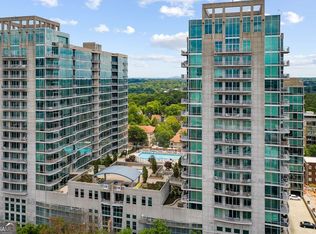
Introducing Residence #1636 At The Premier Metropolis Condominiums, Midtown's Flagship Modern Glass Highrise**This Residence Is The Highest Floor Available On The Market Of This Coveted "Z1A" Floorplan Facing Due East Over Piedmont Park And Is Complete With Over 70K Worth Of Brand New(2026)**Upgrades Include Wide Plank Flooring, Soft Close Ceiling Height Cabinetry And Drawers, Spa Style Bathroom With Custom Walk-In Shower, Water Heater, Newer HVAC, & RARE Storage Unit(15K Value)**Meticulous Open Light Filled Layout Begins With A Dramatic Gallery Style Entry Foyer That Leads To The Chef Style Kitchen With Bar Island Connected To The Large Open Concept Flex Living/Dining Space W/Private Balcony, Atrium Style "Flex" Space, & Complete With A Custom Nook Perfect For Home Office, Entertaining Or Coffee Bar**Bedroom Can Accommodate A King Sized Bed And Allows For An Easy Wall Addition For Definition(See Floorplan Pictures)**Walk-Through Closet With Laundry Leads To The Spa-Like Bathroom With Private And Guest Access**The Location Of Residence #1636 Offers A Full Wall Of Floor To Ceiling Glass W/Rare Unobstructed Dual 180 Degree Views Combining Breathtaking City & Serene Nature Views Of Piedmont Park & The Historic Midtown Residential District** With Air Rights Owned By Metropolis, This View Will Not Be Affected By Surrounding New Construction**5-Star Amenities Voted Best In Midtown Includes 24-Hour Concierge, State Of The Art Bluetooth Resident Access, Dual Entrances With Motor Lobby, Dog Walk, 2 Secured Bike Rooms, EV Car Chargers, & 2 Levels Of Lifestyle Including Fitness, Heated Saltwater Pool W/Cabana Areas, Clubroom W/Catering Kitchen & Coffee Bar, Multiple Outdoor Kitchens, Fireside Seating, & Observation Deck**Metropolis Is Located At Peachtree & 8th In Midtown-Atlanta's Most Vibrant & Popular Live, Work, & Play Neighborhood W/Walk Score Of 93 & Offering Shops, Dining, Publix, CVS, Whole Foods, High Museum, Fox Theatre, Beltline, Piedmont Park, Marta, Colony Square & Tower Square Entertainment Venues All Steps From Your Home**Metropolis Has A Strong HOA W/Appx 2 Million In Reserves & Has The Lowest Dollar Per Square Foot HOA Dues In Compared To Similar Buildings In Midtown**Conventional, Fha, & Va Financing**Building Is Fannie/Freddie Compliant With Current Insurance Guidelines
Active
Price cut: $5K (7/29)
$279,900
923 Peachtree St NE Unit 1636, Atlanta, GA 30309
1beds
665sqft
:
Get pre-qualified$2,441/mo
Condominium, High Rise
Built in 2002
-- sqft lot
$275,700 Zestimate®
$421/sqft
$404/mo HOA
What's special
Private balconyObservation deckWide plank flooringNewer hvacFireside seatingMultiple outdoor kitchensWalk-through closet with laundry
- 95 days |
- 137 |
- 8 |
Zillow last checked:
Listing updated:
Listed by:
Jamie Sternlieb 404-518-8384,
Atlanta Communities
Source: GAMLS,MLS#: 10758451
Facts & features
Interior
Bedrooms & bathrooms
- Bedrooms: 1
- Bathrooms: 1
- Full bathrooms: 1
- Main level bathrooms: 1
- Main level bedrooms: 1
Rooms
- Room types: Foyer
Dining room
- Features: Dining Rm/Living Rm Combo
Kitchen
- Features: Breakfast Bar, Pantry
Heating
- Central, Electric
Cooling
- Central Air, Electric
Appliances
- Included: Dishwasher, Disposal, Dryer, Electric Water Heater, Microwave, Refrigerator, Washer
- Laundry: In Hall
Features
- Beamed Ceilings, Walk-In Closet(s)
- Flooring: Hardwood
- Basement: None
- Has fireplace: No
- Common walls with other units/homes: 2+ Common Walls
Interior area
- Total structure area: 665
- Total interior livable area: 665 sqft
- Finished area above ground: 665
- Finished area below ground: 0
Property
Parking
- Total spaces: 1
- Parking features: Assigned
Features
- Levels: One
- Stories: 1
- Patio & porch: Patio
- Exterior features: Balcony
- Has private pool: Yes
- Pool features: Above Ground
- Has view: Yes
- View description: City
- Body of water: None
Lot
- Size: 653 Square Feet
- Features: City Lot
Details
- Parcel number: 17 010600084910
Construction
Type & style
- Home type: Condo
- Architectural style: Contemporary
- Property subtype: Condominium, High Rise
- Attached to another structure: Yes
Materials
- Other
- Roof: Other
Condition
- Resale
- New construction: No
- Year built: 2002
Utilities & green energy
- Sewer: Public Sewer
- Water: Public
- Utilities for property: High Speed Internet, None
Community & HOA
Community
- Features: Clubhouse, Fitness Center, Park, Pool, Near Public Transport, Near Shopping
- Security: Key Card Entry, Smoke Detector(s)
- Subdivision: METROPOLIS
HOA
- Has HOA: Yes
- Services included: Insurance, Maintenance Structure, Maintenance Grounds, Reserve Fund, Trash
- HOA fee: $4,848 annually
Location
- Region: Atlanta
Financial & listing details
- Price per square foot: $421/sqft
- Tax assessed value: $292,100
- Annual tax amount: $4,688
- Date on market: 5/10/2026
- Cumulative days on market: 96 days
- Listing agreement: Exclusive Right To Sell
- Listing terms: Cash,Conventional,FHA,VA Loan
Estimated market value
$275,700
$262,000 - $289,000
$1,959/mo
Price history
| Date | Event | Price |
|---|---|---|
| 7/29/2026 | Price change | $279,900-1.8%$421/sqft |
Source:  GAMLS #10758451 Report a problem GAMLS #10758451 Report a problem | ||
| 7/13/2026 | Price change | $284,900-3.4%$428/sqft |
Source: GAMLS #10758451 Report a problem | ||
| 5/10/2026 | Listed for sale | $294,900+34%$443/sqft |
Source: GAMLS #10758451 Report a problem | ||
| 6/19/2020 | Sold | $220,000+50.8%$331/sqft |
Source:  GAMLS #8780383 Report a problem GAMLS #8780383 Report a problem | ||
| 5/26/2010 | Sold | $145,900-9.3%$219/sqft |
Source: Agent Provided Report a problem | ||
| 8/22/2003 | Sold | $160,826$242/sqft |
Source: Agent Provided Report a problem | ||
Public tax history
| Year | Property taxes | Tax assessment |
|---|---|---|
| 2025 | $4,780 -0.1% | $116,840 |
| 2024 | $4,783 +32% | $116,840 +2.9% |
| 2023 | $3,623 -8.4% | $113,560 +16.2% |
| 2022 | $3,956 -3.6% | $97,760 -3.6% |
| 2021 | $4,106 -1% | $101,360 +1.2% |
| 2020 | $4,147 +15.5% | $100,160 +1.8% |
| 2019 | $3,589 | $98,360 +14.7% |
| 2018 | $3,589 | $85,760 +28.6% |
| 2017 | $3,589 +23% | $66,680 |
| 2016 | $2,919 -0.2% | $66,680 |
| 2015 | $2,926 +14.1% | $66,680 +17.9% |
| 2014 | $2,564 | $56,560 |
| 2013 | -- | $56,560 |
| 2012 | $608 | $56,560 |
| 2011 | -- | $56,560 |
| 2010 | $1,431 +156.2% | $56,560 -22.1% |
| 2009 | $558 | $72,600 |
| 2008 | -- | $72,600 -0.1% |
| 2007 | $526 | $72,680 |
Find assessor info on the county website
Monthly payment
Est. payment
Payment breakdown
Explore the cost of this home by adjusting the details. Changes won't be saved.Climate risks
Neighborhood: Midtown
Nearby schools
GreatSchools rating
- 9/10Virginia-Highland Elementary SchoolGrades: PK-5Distance: 1.2 mi
- 9/10David T Howard Middle SchoolGrades: 6-8Distance: 1.7 mi
- 9/10Midtown High SchoolGrades: 9-12Distance: 0.7 mi
Schools provided by the listing agent
- Elementary: Morningside
- Middle: David T Howard
- High: Midtown
Source: GAMLS. This data may not be complete. We recommend contacting the local school district to confirm school assignments for this home.
- $289,0001 bd1 ba696 sqft943 Peachtree St NE UNIT 703, Atlanta, GA 30309Sold
- $286,0001 bd1 ba754 sqft943 Peachtree St NE UNIT 705, Atlanta, GA 30309Sold
- $245,0001 bd1 ba696 sqft943 Peachtree St NE UNIT 707, Atlanta, GA 30309For Sale
- $225,0001 bd1 ba-- sqft943 Peachtree St NE UNIT 716, Atlanta, GA 30309Sold
- $285,0001 bd1 ba768 sqft943 Peachtree St NE UNIT 804, Atlanta, GA 30309Sold
- $277,4001 bd1 ba668 sqft943 Peachtree St NE UNIT 809, Atlanta, GA 30309Sold
- $250,0001 bd1 ba668 sqft943 Peachtree St NE UNIT 1009, Atlanta, GA 30309Sold
- $310,0001 bd1 ba768 sqft943 Peachtree St NE UNIT 1104, Atlanta, GA 30309Sold
- $265,0001 bd1 ba696 sqft943 Peachtree St NE UNIT 1107, Atlanta, GA 30309Sold
A local agent can set up tours, give advice and negotiate with sellers.
Similar homes
- $285,0001 bd1 ba764 sqft1101 Juniper St NE APT 1012, Atlanta, GA 30309Active

 MLS ID #10811319, Jeff Peargin, HomeSmart. GAMLS
 - $259,0001 bd1 ba556 sqft923 Peachtree St NE Unit 1332, Atlanta, GA 30309Active
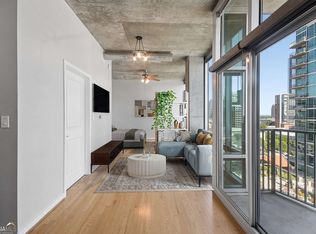 MLS ID #10780113, Serina Patrick, HomeSmart. GAMLS
 - $275,0001 bd1 ba754 sqft923 Peachtree St NE Unit 825, Atlanta, GA 30309Active
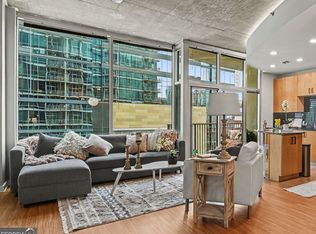 MLS ID #10709653, Kim Ferguson, Keller Williams Realty. GAMLS
 - $299,9001 bd1 ba828 sqft950 W Peachtree St NW Unit 913, Atlanta, GA 30309Active
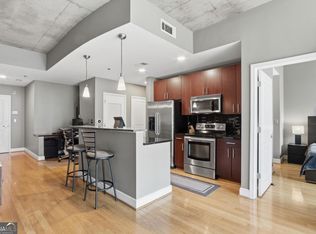 MLS ID #10780183, Tyler Russell, Engel & V?lkers Atlanta. GAMLS
 - $245,0001 bd1 ba696 sqft943 Peachtree St NE Unit 707, Atlanta, GA 30309ActiveMLS ID #10791429, Skylar Brillante, Harry Norman Realtors. GAMLS
- $294,9001 bd1 ba866 sqft44 Peachtree Pl NW Unit 730, Atlanta, GA 30309ActiveMLS ID #10758911, Jamie Sternlieb, Atlanta Communities. GAMLS
- $289,9001 bd1 ba866 sqft44 Peachtree Pl NW Unit 525, Atlanta, GA 30309ActiveMLS ID #10713539, Ellen Cook, Bolst, Inc.. GAMLS
- $287,5001 bd1 ba678 sqft860 Peachtree St NE Unit 1413, Atlanta, GA 30308ActiveMLS ID #10758333, David L McEachern, Keller Williams Chattahoochee. GAMLS
- $290,0001 bd1 ba744 sqft860 Peachtree St NE Unit 1606, Atlanta, GA 30308ActiveMLS ID #10803711, David L McEachern, Keller Williams Chattahoochee. GAMLS
- $284,9001 bd1 ba900 sqft845 Spring St NW Unit 322, Atlanta, GA 30308ActiveMLS ID #10794180, Jennifer Kitchen, ERA Foster & Bond. GAMLS
- $325,0001 bd1 ba838 sqft855 W Peachtree St NE Unit 1311, Atlanta, GA 30308ActiveMLS ID #10820408, Justin Landis, Bolst, Inc.. GAMLS
- $283,0001 bd1 ba743 sqft400 W Peachtree St NW Unit 2403, Atlanta, GA 30308ActiveMLS ID #10791853, Cathy B Cobb, BHHS Georgia Properties. GAMLS
- $215,0001 bd1 ba715 sqft955 Juniper St NE Unit 3028, Atlanta, GA 30309For Sale
 MLS ID #7726445, Rachael Blatt, Atlanta Fine Homes Sotheby's International. FMLS GA
 - $232,5001 bd1 ba645 sqft1280 W Peachtree St NW APT 1710, Atlanta, GA 30309ActiveMLS ID #10815125, Dennis Trimble, Keller Williams Atlanta Midtown. GAMLS
- $275,0001 bd1 ba746 sqft620 Glen Iris Dr NE, Atlanta, GA 30308ActiveMLS ID #10812454, Shana Arnold, Adams Realtors. GAMLS
- $349,9991 bd1 ba800 sqft950 W Peachtree St NW Unit 1702, Atlanta, GA 30309ActiveMLS ID #10800097, Jonathan Minerick, Homecoin.com. GAMLS
- $235,9001 bd1 ba729 sqft400 W Peachtree St NW Unit 3115, Atlanta, GA 30308For SaleMLS ID #7819821, KAPIL DAVE BHANDARI, Must Sell Realty, Inc.. FMLS GA
- $280,0001 bd1 ba779 sqft250 Pharr Rd Unit 712, Atlanta, GA 30305ActiveMLS ID #10818711, Cameron Peery, Keller Williams Chattahoochee. GAMLS
- $329,0001 bd1 ba783 sqft855 Peachtree St NE Unit 2906, Atlanta, GA 30308ActiveMLS ID #10754915, Damon Jordan, BHGRE Metro Brokers. GAMLS
- $349,0001 bd1 ba867 sqft1080 Peachtree St NE Unit 605, Atlanta, GA 30309ActiveMLS ID #10797477, Francis Yang, Realty One Group Edge. GAMLS
