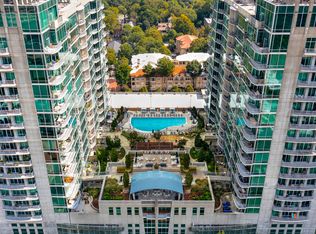
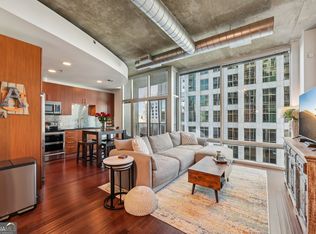
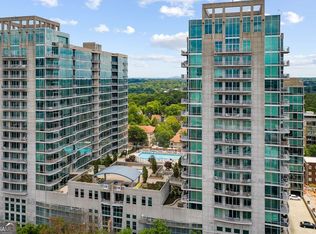
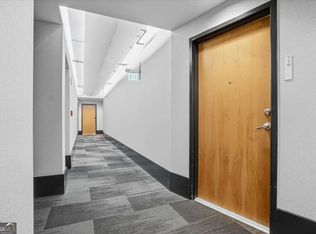
Enjoy everything Midtown has to offer, with a coveted Peachtree address! Welcome to Metropolis, with world-class amenities including a heated saltwater pool with cabanas, fitness center, 24 hour concierge, dog walk, chic clubroom and business center, EV charging stations, and an entertainment deck with gas grills. Discover breathtaking south-facing views of Midtown's iconic skyline, and the amenities deck, with a sparkling pool and lush landscaping. Imagine spending your Summer at this resort-style pool! Inside, you will love city living in this practical studio condo featuring dramatic floor to ceiling windows, private balcony, SS appliances, spacious walk-in closet, and convenient washer/dryer stack. Kitchen features a glass tiled backsplash and gorgeous updated granite, with a unique matching built-in high top table. Bedroom is easily separated from main living area with a curtain or a shelving unit. Condo includes updated lighting and a newer HVAC, replaced in 2023. Incredible location with a walk score of 93! Walk to nearby attractions like The Fox Theatre, Piedmont Park, the Atlanta BeltLine, and Colony Square, home to several of Atlanta's favorite dining destinations such as 5Church, Rumi's Kitchen, and Saints + Council. Shopping is a breeze with Whole Foods and Publix nearby. Condo comes with one assigned parking space #6022.
Active
Price cut: $3K (8/4)
$259,000
923 Peachtree St NE Unit 1332, Atlanta, GA 30309
1beds
556sqft
Condominium, High Rise
Built in 2003
-- sqft lot
$253,800 Zestimate®
$466/sqft
$338/mo HOA
What's special
Resort-style poolGorgeous updated granitePrivate balconyUpdated lightingSpacious walk-in closetSs appliancesGlass tiled backsplash
- 76 days |
- 222 |
- 15 |
Zillow last checked:
Listing updated:
Listed by:
Serina Patrick 404-229-1451,
HomeSmart
Source: GAMLS,MLS#: 10780113
Facts & features
Interior
Bedrooms & bathrooms
- Bedrooms: 1
- Bathrooms: 1
- Full bathrooms: 1
- Main level bathrooms: 1
- Main level bedrooms: 1
Rooms
- Room types: Other
Kitchen
- Features: Breakfast Area
Heating
- Central
Cooling
- Central Air
Appliances
- Included: Dishwasher, Dryer, Oven/Range (Combo), Refrigerator, Stainless Steel Appliance(s), Washer
- Laundry: Laundry Closet
Features
- High Ceilings, Walk-In Closet(s)
- Flooring: Hardwood
- Windows: Double Pane Windows
- Basement: None
- Has fireplace: No
Interior area
- Total structure area: 556
- Total interior livable area: 556 sqft
- Finished area above ground: 556
- Finished area below ground: 0
Property
Parking
- Parking features: Assigned, Garage
- Has garage: Yes
Features
- Levels: One
- Stories: 1
- Has view: Yes
- View description: City
Lot
- Size: 566 Square Feet
- Features: City Lot
Details
- Parcel number: 17 010600084290
Construction
Type & style
- Home type: Condo
- Architectural style: Contemporary
- Property subtype: Condominium, High Rise
- Attached to another structure: Yes
Materials
- Concrete, Other
- Roof: Other
Condition
- Resale
- New construction: No
- Year built: 2003
Utilities & green energy
- Sewer: Public Sewer
- Water: Public
- Utilities for property: Cable Available, Electricity Available, Phone Available, Sewer Connected, Water Available
Community & HOA
Community
- Features: Clubhouse, Fitness Center, Pool, Near Public Transport, Near Shopping
- Security: Key Card Entry
- Subdivision: Metropolis
HOA
- Has HOA: Yes
- Services included: Insurance, Maintenance Structure, Maintenance Grounds, Management Fee, Pest Control, Reserve Fund, Security, Swimming, Trash
- HOA fee: $4,056 annually
Location
- Region: Atlanta
Financial & listing details
- Price per square foot: $466/sqft
- Tax assessed value: $261,500
- Annual tax amount: $4,282
- Date on market: 6/5/2026
- Cumulative days on market: 77 days
- Listing agreement: Exclusive Right To Sell
- Electric utility on property: Yes
Estimated market value
$253,800
$241,000 - $266,000
$1,723/mo
Price history
| Date | Event | Price |
|---|---|---|
| 8/4/2026 | Price change | $259,000-1.1%$466/sqft |
Source:  GAMLS #10780113 Report a problem GAMLS #10780113 Report a problem | ||
| 6/5/2026 | Listed for sale | $262,000+19.1%$471/sqft |
Source: GAMLS #10780113 Report a problem | ||
| 5/20/2025 | Listing removed | $1,800$3/sqft |
Source: Zillow Rentals Report a problem | ||
| 5/6/2025 | Price change | $1,800+2.9%$3/sqft |
Source: Zillow Rentals Report a problem | ||
| 4/16/2025 | Listed for rent | $1,750-7.9%$3/sqft |
Source: Zillow Rentals Report a problem | ||
| 5/18/2024 | Listing removed | -- |
Source: FMLS GA #7364544 Report a problem | ||
| 5/7/2024 | Price change | $1,900-5%$3/sqft |
Source: FMLS GA #7364544 Report a problem | ||
| 4/19/2024 | Price change | $2,000-4.8%$4/sqft |
Source: FMLS GA #7364544 Report a problem | ||
| 4/7/2024 | Listed for rent | $2,100$4/sqft |
Source: FMLS GA #7364544 Report a problem | ||
| 9/5/2017 | Sold | $220,000-2.2%$396/sqft |
Source:  FMLS GA #5883452 Report a problem FMLS GA #5883452 Report a problem | ||
| 8/6/2017 | Pending sale | $224,900$404/sqft |
Source: CITY MAX REALTY INC #5883452 Report a problem | ||
| 7/26/2017 | Listed for sale | $224,900+64.2%$404/sqft |
Source: CITY MAX REALTY INC #5883452 Report a problem | ||
| 10/30/2013 | Sold | $137,000-5.3%$246/sqft |
Source: FMLS GA #5167047 Report a problem | ||
| 10/24/2003 | Sold | $144,700$260/sqft |
Source: Public Record Report a problem | ||
Public tax history
| Year | Property taxes | Tax assessment |
|---|---|---|
| 2025 | $4,279 -0.1% | $104,600 |
| 2024 | $4,282 +32.1% | $104,600 +3% |
| 2023 | $3,241 -8.5% | $101,600 +16% |
| 2022 | $3,544 -3.3% | $87,560 -3.2% |
| 2021 | $3,664 -1% | $90,440 +1.2% |
| 2020 | $3,700 +14.8% | $89,360 +1.8% |
| 2019 | $3,223 | $87,800 +14.1% |
| 2018 | $3,223 | $76,920 +28.9% |
| 2017 | $3,223 +149.8% | $59,680 |
| 2016 | $1,291 +2.9% | $59,680 |
| 2015 | $1,254 +29.6% | $59,680 +18.8% |
| 2014 | $968 | $50,240 |
| 2013 | -- | $50,240 |
| 2012 | $2,232 | $50,240 |
| 2011 | -- | $50,240 |
| 2010 | $2,219 +230.2% | $50,240 -21.3% |
| 2009 | $672 | $63,800 |
| 2008 | -- | $63,800 -0.1% |
| 2007 | $673 | $63,880 |
Find assessor info on the county website
Monthly payment
Est. payment
Payment breakdown
Explore the cost of this home by adjusting the details. Changes won't be saved.Climate risks
Neighborhood: Midtown
Nearby schools
GreatSchools rating
- 9/10Virginia-Highland Elementary SchoolGrades: PK-5Distance: 1.2 mi
- 9/10David T Howard Middle SchoolGrades: 6-8Distance: 1.7 mi
- 9/10Midtown High SchoolGrades: 9-12Distance: 0.7 mi
Schools provided by the listing agent
- Elementary: Springdale Park
- Middle: David T Howard
- High: Midtown
Source: GAMLS. This data may not be complete. We recommend contacting the local school district to confirm school assignments for this home.
- $289,0001 bd1 ba696 sqft943 Peachtree St NE UNIT 703, Atlanta, GA 30309Sold
- $286,0001 bd1 ba754 sqft943 Peachtree St NE UNIT 705, Atlanta, GA 30309Sold
- $245,0001 bd1 ba696 sqft943 Peachtree St NE UNIT 707, Atlanta, GA 30309For Sale
- $225,0001 bd1 ba-- sqft943 Peachtree St NE UNIT 716, Atlanta, GA 30309Sold
- $285,0001 bd1 ba768 sqft943 Peachtree St NE UNIT 804, Atlanta, GA 30309Sold
- $277,4001 bd1 ba668 sqft943 Peachtree St NE UNIT 809, Atlanta, GA 30309Sold
- $250,0001 bd1 ba668 sqft943 Peachtree St NE UNIT 1009, Atlanta, GA 30309Sold
- $310,0001 bd1 ba768 sqft943 Peachtree St NE UNIT 1104, Atlanta, GA 30309Sold
- $265,0001 bd1 ba696 sqft943 Peachtree St NE UNIT 1107, Atlanta, GA 30309Sold
A local agent can set up tours, give advice and negotiate with sellers.
Similar homes
- $245,0001 bd1 ba696 sqft943 Peachtree St NE Unit 707, Atlanta, GA 30309Active
 MLS ID #10791429, Skylar Brillante, Harry Norman Realtors. GAMLS
 - $267,9001 bd1 ba696 sqft923 Peachtree St NE Unit 827, Atlanta, GA 30309Active
 MLS ID #10820455, Ashley J Webb, Ansley RE | Christie's Int'l RE. GAMLS
 - $270,0001 bd1 ba764 sqft1101 Juniper St NE APT 1020, Atlanta, GA 30309Active Under Contract
 MLS ID #10826648, Ali Hunt, Keller Williams Realty First Atlanta. GAMLS
 - $279,9001 bd1 ba768 sqft943 Peachtree St NE Unit 1304, Atlanta, GA 30309For Sale

 MLS ID #7818744, Janelle Pride, LEO Prime Properties. FMLS GA
 - $279,9001 bd1 ba665 sqft923 Peachtree St NE Unit 1636, Atlanta, GA 30309ActiveMLS ID #10758451, Jamie Sternlieb, Atlanta Communities. GAMLS
- $275,0001 bd1 ba754 sqft923 Peachtree St NE Unit 825, Atlanta, GA 30309ActiveMLS ID #10709653, Kim Ferguson, Keller Williams Realty. GAMLS
- $268,9001 bd1 ba665 sqft923 Peachtree St NE Unit 1136, Atlanta, GA 30309For SaleMLS ID #7735918, COREY SAYRE, HomeSmart. FMLS GA
- $285,0001 bd1 ba764 sqft1101 Juniper St NE APT 1012, Atlanta, GA 30309ActiveMLS ID #10811319, Jeff Peargin, HomeSmart. GAMLS
- $250,0001 bd1 ba606 sqft860 Peachtree St NE Unit 2816, Atlanta, GA 30308For SaleMLS ID #7800504, Stephanie Bennett, Atlanta Fine Homes Sotheby's International. FMLS GA
- $265,0001 bd1 ba620 sqft855 Peachtree St NE Unit 1715, Atlanta, GA 30308Active Under ContractMLS ID #10786884, Alexander Phillips, Engel & V?lkers Atlanta. GAMLS
- $265,0001 bd1 ba768 sqft44 Peachtree Pl NW Unit 428, Atlanta, GA 30309ActiveMLS ID #10661495, Jeff Medinger, Harry Norman Realtors. GAMLS
- $299,9001 bd1 ba828 sqft950 W Peachtree St NW Unit 913, Atlanta, GA 30309ActiveMLS ID #10780183, Tyler Russell, Engel & V?lkers Atlanta. GAMLS
- $299,0001 bd1 ba683 sqft943 Peachtree St NE Unit 1414, Atlanta, GA 30309For SaleMLS ID #7759917, COREY SAYRE, HomeSmart. FMLS GA
- $297,9001 bd1 ba696 sqft943 Peachtree St NE Unit 1403, Atlanta, GA 30309For SaleMLS ID #7734992, Jennifer Waddy, Atlanta Fine Homes Sotheby's International. FMLS GA
- $287,5001 bd1 ba678 sqft860 Peachtree St NE Unit 1413, Atlanta, GA 30308ActiveMLS ID #10758333, David L McEachern, Keller Williams Chattahoochee. GAMLS
- $227,0001 bd1 ba645 sqft1280 W Peachtree St NW APT 1710, Atlanta, GA 30309ActiveMLS ID #10815125, Dennis Trimble, Keller Williams Atlanta Midtown. GAMLS
- $270,0001 bd1 ba707 sqft860 Peachtree St NE Unit 803, Atlanta, GA 30308ActiveMLS ID #10721830, Nadine Lutz, Compass. GAMLS
- $275,0001 bd1 ba793 sqft821 Ralph McGill Blvd NE APT 3411, Atlanta, GA 30306For SaleMLS ID #7824696, KYLE MACDONALD, Keller Knapp. FMLS GA
- $290,0001 bd1 ba744 sqft860 Peachtree St NE Unit 1606, Atlanta, GA 30308ActiveMLS ID #10803711, David L McEachern, Keller Williams Chattahoochee. GAMLS
- $244,9001 bd1 ba772 sqft1280 W Peachtree St NW APT 1412, Atlanta, GA 30309ActiveMLS ID #10793307, Livian, Keller Williams Realty Consultants. GAMLS
