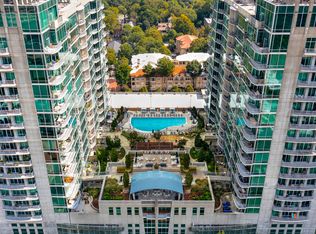
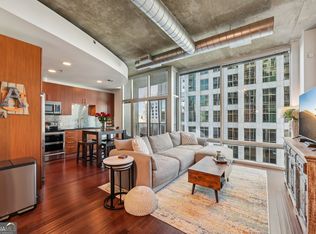
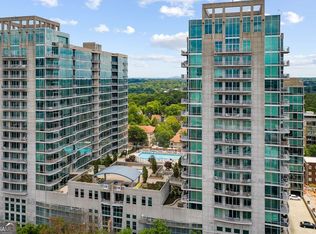
Beautiful 1-bedroom, 1-bath condo in the heart of Midtown with a private balcony, smart-home upgrades, and an exceptional location within the building. This residence offers direct, on-level access to the grilling terrace and fire tables, with the club room, fitness center, pool, and coffee service just one flight of stairs away for easy everyday living and entertaining. Inside, you'll find waterproof luxury vinyl plank flooring with added soundproofing underlayment, upgraded Grohe Kitchen and bathroom faucets, surround sound wiring, smart switches, a Nest Learning Thermostat, and a quiet variable-speed HVAC system. The water heater was replaced in 2024. Enjoy easy access to MARTA, the Georgia Tech Stinger Shuttle, Piedmont Park, the BeltLine, Publix, Whole Foods, and some of Midtown's best dining, shopping, and entertainment. This is city living made easy with thoughtful improvements, comfort, and convenience in one of Atlanta's most vibrant neighborhoods.
Active
$267,900
923 Peachtree St NE Unit 827, Atlanta, GA 30309
1beds
696sqft
Condominium, High Rise
Built in 2002
-- sqft lot
$261,200 Zestimate®
$385/sqft
$35/mo HOA
What's special
Private balconySurround sound wiringNest learning thermostatSmart switchesQuiet variable-speed hvac system
- 12 days |
- 186 |
- 11 |
Zillow last checked:
Listing updated:
Listed by:
Ashley J Webb 770-653-6517,
Ansley RE | Christie's Int'l RE
Source: GAMLS,MLS#: 10820455
Facts & features
Interior
Bedrooms & bathrooms
- Bedrooms: 1
- Bathrooms: 1
- Full bathrooms: 1
- Main level bathrooms: 1
- Main level bedrooms: 1
Rooms
- Room types: Foyer, Other
Heating
- Central, Electric, Forced Air
Cooling
- Ceiling Fan(s), Central Air, Electric
Appliances
- Included: Dishwasher, Disposal, Dryer, Electric Water Heater, Microwave, Refrigerator, Washer
- Laundry: Laundry Closet
Features
- High Ceilings, Master On Main Level, Walk-In Closet(s)
- Flooring: Other
- Windows: Double Pane Windows
- Basement: None
- Has fireplace: No
- Common walls with other units/homes: 2+ Common Walls
Interior area
- Total structure area: 696
- Total interior livable area: 696 sqft
- Finished area above ground: 696
- Finished area below ground: 0
Video & virtual tour
Property
Parking
- Parking features: Assigned, Garage
- Has garage: Yes
Features
- Levels: One
- Stories: 1
- Exterior features: Balcony
- Has view: Yes
- View description: City
- Body of water: None
Lot
- Size: 696 Square Feet
- Features: Other
Details
- Parcel number: 17 010600083300
Construction
Type & style
- Home type: Condo
- Architectural style: Contemporary
- Property subtype: Condominium, High Rise
- Attached to another structure: Yes
Materials
- Concrete, Other
- Roof: Composition
Condition
- Resale
- New construction: No
- Year built: 2002
Utilities & green energy
- Sewer: Public Sewer
- Water: Public
- Utilities for property: Cable Available, Electricity Available, High Speed Internet, Phone Available, Sewer Available, Sewer Connected, Underground Utilities, Water Available
Community & HOA
Community
- Features: Clubhouse, Fitness Center, Near Public Transport, Walk To Schools, Near Shopping
- Security: Fire Sprinkler System, Key Card Entry, Smoke Detector(s)
- Subdivision: Metropolis
HOA
- Has HOA: Yes
- Services included: Maintenance Structure, Maintenance Grounds, Management Fee, Reserve Fund, Swimming, Trash
- HOA fee: $424 annually
Location
- Region: Atlanta
Financial & listing details
- Price per square foot: $385/sqft
- Tax assessed value: $296,800
- Annual tax amount: $2,690
- Date on market: 8/6/2026
- Cumulative days on market: 12 days
- Listing agreement: Exclusive Right To Sell
- Electric utility on property: Yes
Estimated market value
$261,200
$248,000 - $274,000
$1,965/mo
Price history
| Date | Event | Price |
|---|---|---|
| 8/6/2026 | Listed for sale | $267,900$385/sqft |
Source:  GAMLS #10820455 Report a problem GAMLS #10820455 Report a problem | ||
| 8/6/2026 | Listing removed | $267,900$385/sqft |
Source: GAMLS #10734436 Report a problem | ||
| 7/14/2026 | Price change | $267,900-2.6%$385/sqft |
Source: GAMLS #10734436 Report a problem | ||
| 4/16/2026 | Listed for sale | $275,000+31%$395/sqft |
Source: GAMLS #10734436 Report a problem | ||
| 2/24/2017 | Sold | $210,000+16.7%$302/sqft |
Source: Agent Provided Report a problem | ||
| 11/21/2010 | Listing removed | $179,900$258/sqft |
Source: Randal Lautzenheiser #3862901 Report a problem | ||
| 11/5/2010 | Listed for sale | $179,900$258/sqft |
Source: Randal Lautzenheiser #3862901 Report a problem | ||
| 5/12/2009 | Sold | $179,900+5.9%$258/sqft |
Source: Public Record Report a problem | ||
| 4/17/2003 | Sold | $169,800$244/sqft |
Source: Public Record Report a problem | ||
Public tax history
| Year | Property taxes | Tax assessment |
|---|---|---|
| 2025 | $2,690 | $118,720 |
| 2024 | -- | $118,720 +2.9% |
| 2023 | $1,475 -32.1% | $115,320 +16% |
| 2022 | $2,173 -2.1% | $99,400 -3.3% |
| 2021 | $2,220 -47.2% | $102,800 +1.2% |
| 2020 | $4,205 +72.9% | $101,560 +1.8% |
| 2019 | $2,432 | $99,760 +14.4% |
| 2018 | $2,432 | $87,240 +28.8% |
| 2017 | $2,432 +41.4% | $67,720 |
| 2016 | $1,720 -0.3% | $67,720 |
| 2015 | $1,725 +34.4% | $67,720 +18.4% |
| 2014 | $1,283 +2.5% | $57,200 |
| 2013 | $1,251 -0.8% | $57,200 |
| 2012 | $1,261 | $57,200 |
| 2011 | -- | $57,200 |
| 2010 | $1,459 +159.4% | $57,200 -21.6% |
| 2009 | $563 | $73,000 |
| 2008 | -- | $73,000 -0.1% |
| 2007 | $530 | $73,040 |
Find assessor info on the county website
Monthly payment
Est. payment
Payment breakdown
Explore the cost of this home by adjusting the details. Changes won't be saved.Climate risks
Neighborhood: Midtown
Nearby schools
GreatSchools rating
- 9/10Virginia-Highland Elementary SchoolGrades: PK-5Distance: 1.2 mi
- 9/10David T Howard Middle SchoolGrades: 6-8Distance: 1.7 mi
- 9/10Midtown High SchoolGrades: 9-12Distance: 0.7 mi
Schools provided by the listing agent
- Elementary: Springdale Park
- Middle: David T Howard
- High: Midtown
Source: GAMLS. This data may not be complete. We recommend contacting the local school district to confirm school assignments for this home.
- $289,0001 bd1 ba696 sqft943 Peachtree St NE UNIT 703, Atlanta, GA 30309Sold
- $286,0001 bd1 ba754 sqft943 Peachtree St NE UNIT 705, Atlanta, GA 30309Sold
- $245,0001 bd1 ba696 sqft943 Peachtree St NE UNIT 707, Atlanta, GA 30309For Sale
- $225,0001 bd1 ba-- sqft943 Peachtree St NE UNIT 716, Atlanta, GA 30309Sold
- $285,0001 bd1 ba768 sqft943 Peachtree St NE UNIT 804, Atlanta, GA 30309Sold
- $277,4001 bd1 ba668 sqft943 Peachtree St NE UNIT 809, Atlanta, GA 30309Sold
- $250,0001 bd1 ba668 sqft943 Peachtree St NE UNIT 1009, Atlanta, GA 30309Sold
- $310,0001 bd1 ba768 sqft943 Peachtree St NE UNIT 1104, Atlanta, GA 30309Sold
- $265,0001 bd1 ba696 sqft943 Peachtree St NE UNIT 1107, Atlanta, GA 30309Sold
A local agent can set up tours, give advice and negotiate with sellers.
Similar homes
- $279,9001 bd1 ba768 sqft943 Peachtree St NE Unit 1304, Atlanta, GA 30309For Sale

 MLS ID #7818744, Janelle Pride, LEO Prime Properties. FMLS GA
 - $268,9001 bd1 ba665 sqft923 Peachtree St NE Unit 1136, Atlanta, GA 30309For Sale
 MLS ID #7735918, COREY SAYRE, HomeSmart. FMLS GA
 - $259,0001 bd1 ba556 sqft923 Peachtree St NE Unit 1332, Atlanta, GA 30309Active

 MLS ID #10780113, Serina Patrick, HomeSmart. GAMLS
 - $284,9001 bd1 ba812 sqft44 Peachtree Pl NW Unit 822, Atlanta, GA 30309Active
 MLS ID #10811415, Patty Ash, Ansley RE|Christie's Int'l RE. GAMLS
 - $274,9001 bd1 ba828 sqft950 W Peachtree St NW Unit 1213, Atlanta, GA 30309ActiveMLS ID #10718097, Todd Hale, Ansley RE|Christie's Int'l RE. GAMLS
- $245,0001 bd1 ba696 sqft943 Peachtree St NE Unit 707, Atlanta, GA 30309ActiveMLS ID #10791429, Skylar Brillante, Harry Norman Realtors. GAMLS
- $275,0001 bd1 ba702 sqft855 W Peachtree St NE #2804, Atlanta, GA 30308ActiveMLS ID #10820416, David Pruett, Ansley RE|Christie's Int'l RE. GAMLS
- $265,0001 bd1 ba768 sqft44 Peachtree Pl NW Unit 428, Atlanta, GA 30309ActiveMLS ID #10661495, Jeff Medinger, Harry Norman Realtors. GAMLS
- $269,9001 bd1 ba683 sqft923 Peachtree St NE Unit 1827, Atlanta, GA 30309For SaleMLS ID #7753086, TRENT ALDRIDGE, City Max Realty, Inc.. FMLS GA
- $297,9001 bd1 ba696 sqft943 Peachtree St NE Unit 1403, Atlanta, GA 30309For SaleMLS ID #7734992, Jennifer Waddy, Atlanta Fine Homes Sotheby's International. FMLS GA
- $299,9001 bd1 ba768 sqft44 Peachtree Rd #1628, Atlanta, GA 30309ActiveMLS ID #10778114, Rosendo Carrillo, Ansley RE|Christie's Int'l RE. GAMLS
- $299,9001 bd1 ba828 sqft44 Peachtree Pl NW Unit 1733, Atlanta, GA 30309ActiveMLS ID #10800961, Todd Hale, Ansley RE|Christie's Int'l RE. GAMLS
- $299,0001 bd1 ba683 sqft943 Peachtree St NE Unit 1414, Atlanta, GA 30309For SaleMLS ID #7759917, COREY SAYRE, HomeSmart. FMLS GA
- $299,9001 bd1 ba828 sqft950 W Peachtree St NW Unit 913, Atlanta, GA 30309ActiveMLS ID #10780183, Tyler Russell, Engel & V?lkers Atlanta. GAMLS
- $265,0001 bd1 ba620 sqft855 Peachtree St NE Unit 1715, Atlanta, GA 30308Active Under ContractMLS ID #10786884, Alexander Phillips, Engel & V?lkers Atlanta. GAMLS
- $270,0001 bd1 ba707 sqft860 Peachtree St NE Unit 803, Atlanta, GA 30308ActiveMLS ID #10721830, Nadine Lutz, Compass. GAMLS
- $239,9001 bd1 ba743 sqft400 W Peachtree St NW Unit 1812, Atlanta, GA 30308ActiveMLS ID #10825386, Justin Landis, Bolst, Inc.. GAMLS
- $250,0001 bd1 ba606 sqft860 Peachtree St NE Unit 2816, Atlanta, GA 30308For SaleMLS ID #7800504, Stephanie Bennett, Atlanta Fine Homes Sotheby's International. FMLS GA
- $219,0001 bd1 ba625 sqft1280 W Peachtree St NW APT 1513, Atlanta, GA 30309ActiveMLS ID #10824218, Estrella Camps, Atlanta Communities. GAMLS
- $279,9001 bd1 ba761 sqft860 Peachtree St NE Unit 1909, Atlanta, GA 30308ActiveMLS ID #10763310, Gary Li, Virtual Properties Realty.com. GAMLS
