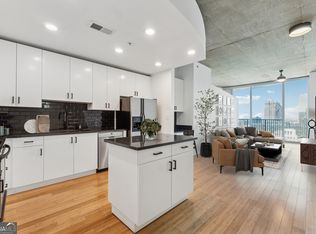
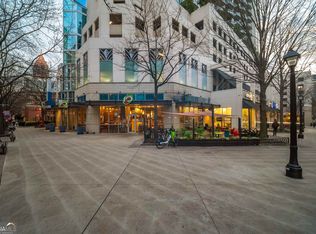
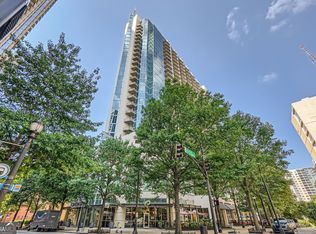
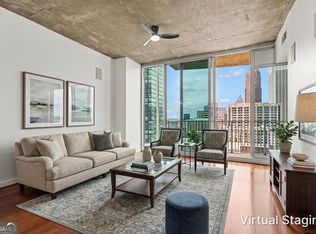
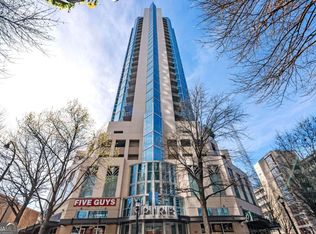
Stunning high-floor condo in the heart of Midtown with breathtaking skyline views! This modern 1B1B unit features floor-to-ceiling windows, soaring concrete ceilings, and beautiful laminate flooring throughout. The open-concept layout is filled with natural light and showcases sleek contemporary finishes. The kitchen offers granite countertops, stainless steel appliances, subway tile backsplash, ample cabinet space, and a breakfast bar overlooking the living area. Spacious living room opens to incredible city views and a private balcony perfect for relaxing or entertaining. The oversized bedroom also features dramatic floor-to-ceiling windows with panoramic Midtown views. Large bathroom with granite vanity, soaking tub/shower combo, and modern finishes. Located in the sought-after Spire Midtown community with luxury amenities including 24-hour concierge, resort-style pool, fitness center, club room, theater room, grilling area, and secure gated parking. Assigned parking space included. Unbeatable location directly on Peachtree Street, just steps from MARTA, Georgia Tech, Piedmont Park, Fox Theatre, restaurants, shopping, and Midtown's vibrant nightlife. Perfect for owner-occupants or investors seeking true intown living!
Active
$279,900
860 Peachtree St NE Unit 1909, Atlanta, GA 30308
1beds
761sqft
Condominium, High Rise
Built in 2005
-- sqft lot
$273,200 Zestimate®
$368/sqft
$518/mo HOA
What's special
Sleek contemporary finishesBreathtaking skyline viewsFloor-to-ceiling windowsStainless steel appliancesAmple cabinet spaceSubway tile backsplashGranite countertops
- 97 days |
- 89 |
- 3 |
Zillow last checked:
Listing updated:
Listed by:
Gary Li 770-568-5270,
Virtual Properties Realty.com
Source: GAMLS,MLS#: 10763310
Facts & features
Interior
Bedrooms & bathrooms
- Bedrooms: 1
- Bathrooms: 1
- Full bathrooms: 1
- Main level bathrooms: 1
- Main level bedrooms: 1
Rooms
- Room types: Other
Heating
- Central
Cooling
- Ceiling Fan(s), Central Air
Appliances
- Included: Dishwasher, Disposal, Electric Water Heater, Microwave, Refrigerator
- Laundry: Other
Features
- Master On Main Level, Walk-In Closet(s)
- Flooring: Laminate
- Windows: Double Pane Windows
- Basement: None
- Has fireplace: No
- Common walls with other units/homes: 2+ Common Walls
Interior area
- Total structure area: 761
- Total interior livable area: 761 sqft
- Finished area above ground: 761
- Finished area below ground: 0
Property
Parking
- Total spaces: 1
- Parking features: Assigned
Features
- Levels: One
- Stories: 1
- Has view: Yes
- View description: City
- Waterfront features: No Dock Or Boathouse
- Body of water: None
Lot
- Size: 784 Square Feet
- Features: Other
Details
- Parcel number: 14 004900014682
Construction
Type & style
- Home type: Condo
- Architectural style: Other
- Property subtype: Condominium, High Rise
- Attached to another structure: Yes
Materials
- Concrete
- Roof: Concrete
Condition
- Resale
- New construction: No
- Year built: 2005
Utilities & green energy
- Sewer: Public Sewer
- Water: Public
- Utilities for property: Cable Available, Electricity Available, High Speed Internet, Natural Gas Available, Sewer Available, Water Available
Community & HOA
Community
- Features: Clubhouse, Fitness Center, Gated, Pool, Near Public Transport, Near Shopping
- Security: Gated Community, Smoke Detector(s)
- Subdivision: Spire
HOA
- Has HOA: Yes
- Services included: Maintenance Structure, Maintenance Grounds, Pest Control, Security, Swimming, Trash
- HOA fee: $6,216 annually
Location
- Region: Atlanta
Financial & listing details
- Price per square foot: $368/sqft
- Annual tax amount: $3,860
- Date on market: 5/13/2026
- Cumulative days on market: 97 days
- Listing agreement: Exclusive Right To Sell
- Listing terms: Cash,Conventional
- Electric utility on property: Yes
Estimated market value
$273,200
$260,000 - $287,000
$1,989/mo
Price history
| Date | Event | Price |
|---|---|---|
| 5/13/2026 | Listed for sale | $279,900$368/sqft |
Source:  FMLS GA #7769738 Report a problem FMLS GA #7769738 Report a problem | ||
Public tax history
Tax history is unavailable.
Monthly payment
Est. payment
Payment breakdown
Explore the cost of this home by adjusting the details. Changes won't be saved.Climate risks
Neighborhood: Midtown
Nearby schools
GreatSchools rating
- 9/10Virginia-Highland Elementary SchoolGrades: PK-5Distance: 1.4 mi
- 9/10David T Howard Middle SchoolGrades: 6-8Distance: 1.7 mi
- 9/10Midtown High SchoolGrades: 9-12Distance: 0.9 mi
Schools provided by the listing agent
- Elementary: Springdale Park
- Middle: David T Howard
- High: Grady
Source: GAMLS. This data may not be complete. We recommend contacting the local school district to confirm school assignments for this home.
- $300,0001 bd1 ba707 sqft860 Peachtree St NE UNIT 2503, Atlanta, GA 30308Sold
- $530,0002 bd2 ba1.3k sqft860 Peachtree St NE UNIT 1002, Atlanta, GA 30308Sold
- $287,5001 bd1 ba678 sqft860 Peachtree St NE UNIT 1413, Atlanta, GA 30308For Sale

- $303,0001 bd1 ba745 sqft860 Peachtree St NE UNIT 1311, Atlanta, GA 30308Sold
- $485,5002 bd2 ba1.1k sqft860 Peachtree St NE UNIT 2118, Atlanta, GA 30308Sold
- $333,0001 bd1 ba701 sqft860 Peachtree St NE UNIT 1915, Atlanta, GA 30308Sold
- $309,9001 bd1 ba796 sqft860 Peachtree St NE UNIT 1510, Atlanta, GA 30308Sold
- $264,4001 bd2 ba606 sqft860 Peachtree St NE #2416, Atlanta, GA 30308Off Market
- $250,0001 bd1 ba-- sqft860 Peachtree St NE UNIT 105, Atlanta, GA 30308For Sale
A local agent can set up tours, give advice and negotiate with sellers.
Similar homes
- $279,9001 bd1 ba877 sqft860 Peachtree St NE Unit 1604, Atlanta, GA 30308Active Under Contract
 MLS ID #10790667, Devon Watkins, Orchard Brokerage, LLC. GAMLS
 - $284,9001 bd1 ba900 sqft845 Spring St NW Unit 322, Atlanta, GA 30308Active
 MLS ID #10794180, Jennifer Kitchen, ERA Foster & Bond. GAMLS
 - $295,0001 bd1 ba738 sqft860 Peachtree St NE Unit 1608, Atlanta, GA 30308Active
 MLS ID #10769575, David L McEachern, Keller Williams Chattahoochee. GAMLS
 - $270,0001 bd1 ba707 sqft860 Peachtree St NE Unit 803, Atlanta, GA 30308Active
 MLS ID #10721830, Nadine Lutz, Compass. GAMLS
 - $287,5001 bd1 ba678 sqft860 Peachtree St NE Unit 1413, Atlanta, GA 30308ActiveMLS ID #10758333, David L McEachern, Keller Williams Chattahoochee. GAMLS
- $239,9001 bd1 ba743 sqft400 W Peachtree St NW Unit 1812, Atlanta, GA 30308ActiveMLS ID #10825386, Justin Landis, Bolst, Inc.. GAMLS
- $325,0001 bd1 ba838 sqft855 W Peachtree St NE Unit 1311, Atlanta, GA 30308ActiveMLS ID #10820408, Justin Landis, Bolst, Inc.. GAMLS
- $240,0001 bd1 ba775 sqft800 Peachtree St NE APT 1314, Atlanta, GA 30308ActiveMLS ID #10770402, Shaka Walker, Compass. GAMLS
- $267,9001 bd1 ba696 sqft923 Peachtree St NE Unit 827, Atlanta, GA 30309ActiveMLS ID #10820455, Ashley J Webb, Ansley RE | Christie's Int'l RE. GAMLS
- $299,9001 bd1 ba828 sqft950 W Peachtree St NW Unit 913, Atlanta, GA 30309ActiveMLS ID #10780183, Tyler Russell, Engel & V?lkers Atlanta. GAMLS
- $329,0001 bd1 ba783 sqft855 Peachtree St NE Unit 2906, Atlanta, GA 30308ActiveMLS ID #10754915, Damon Jordan, BHGRE Metro Brokers. GAMLS
- $324,9001 bd1 ba792 sqft860 Peachtree St NE Unit 2507, Atlanta, GA 30308ActiveMLS ID #10782191, Holly Suddath, BHHS Georgia Properties. GAMLS
- $335,0002 bd1 ba861 sqft855 Peachtree St NE Unit 1510, Atlanta, GA 30308For Sale
 MLS ID #7772808, RHONDA DUFFY, Duffy Realty of Atlanta. FMLS GA
 - $335,0002 bd1 ba861 sqft855 W Peachtree St NE Unit 1510, Atlanta, GA 30308ActiveMLS ID #10767043, Rhonda Duffy, Duffy Realty. GAMLS
- $299,9001 bd1 ba882 sqft33 Ponce De Leon Ave NE APT 206, Atlanta, GA 30308ActiveMLS ID #10735556, John Rodriguez Jr., HomeSmart. GAMLS
- $259,0001 bd1 ba556 sqft923 Peachtree St NE Unit 1332, Atlanta, GA 30309ActiveMLS ID #10780113, Serina Patrick, HomeSmart. GAMLS
- $245,0001 bd1 ba696 sqft943 Peachtree St NE Unit 707, Atlanta, GA 30309ActiveMLS ID #10791429, Skylar Brillante, Harry Norman Realtors. GAMLS
- $265,0001 bd1 ba763 sqft400 W Peachtree St NW Unit 1009, Atlanta, GA 30308ActiveMLS ID #10645291, Mingwei Li, Virtual Properties Realty.com. GAMLS
- $300,0001 bd1 ba642 sqft1280 W Peachtree St NW APT 3705, Atlanta, GA 30309ActiveMLS ID #10822178, Elijah Tutt, Resurgence Realty. GAMLS
- $265,0001 bd1 ba768 sqft44 Peachtree Pl NW Unit 428, Atlanta, GA 30309ActiveMLS ID #10661495, Jeff Medinger, Harry Norman Realtors. GAMLS
