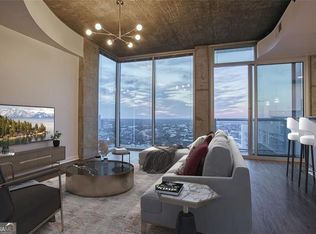
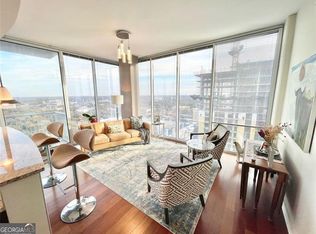
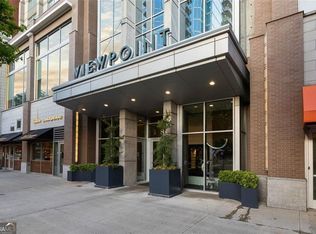
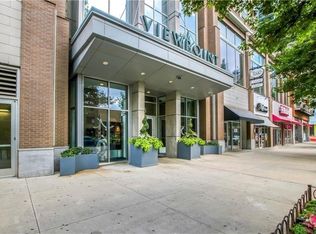
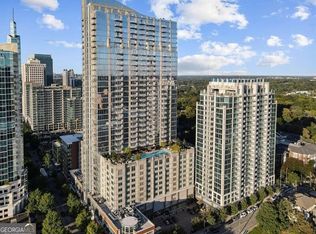
BACK ON THE MARKET - NO FAULT OF THE SELLER || MIDTOWN SKYLINE VIEWS || WALK TO PIEDMONT PARK, BELTLINE & MARTA || RARE FULLY ENCLOSED PRIMARY BEDROOM || 5-STAR VIEWPOINT AMENITIES || PRIVATE BALCONY || 24-HOUR CONCIERGE || RESORT-STYLE POOL + FITNESS CENTER || This is the Midtown lifestyle buyers move to Atlanta for-walkable, energetic, connected, and right in the center of everything. Located in the highly sought-after Viewpoint community, this condo puts the city's best dining, parks, nightlife, and entertainment literally outside your door. Start your mornings with coffee overlooking the skyline from your PRIVATE BALCONY, then walk to PIEDMONT PARK, THE BELTLINE, MARTA, FOX THEATRE, GEORGIA TECH, RESTAURANTS, SHOPS, AND NIGHTLIFE without ever needing to fight traffic or parking. Inside, the layout feels bright, open, and designed for modern city living. The kitchen anchors the space with GRANITE COUNTERS, STAINLESS STEEL APPLIANCES, AND A BREAKFAST BAR that flows naturally into the living area-perfect for entertaining, hosting friends before a night out, or simply enjoying the city views from home. One of the standout features is the RARE FULLY ENCLOSED PRIMARY BEDROOM, offering a level of privacy not commonly found in this floorplan. The second bedroom provides excellent flexibility for guests, a roommate setup, or a dedicated home office. Living at Viewpoint means access to true RESORT-STYLE AMENITIES, including a 24-HOUR CONCIERGE, FITNESS CENTER, MOVIE THEATRE, CATERING KITCHEN, MEETING SPACES, OUTDOOR GRILLING AREAS, AND A STUNNING POOL DECK designed to feel like a luxury hotel experience. Whether you're looking for a primary residence, lock-and-leave city home, or highly desirable in-town location, this condo delivers the combination of WALKABILITY, AMENITIES, PRIVACY, AND SKYLINE LIVING that Midtown buyers compete for.
Active
Price cut: $10K (8/13)
$335,000
855 W Peachtree St NE Unit 1510, Atlanta, GA 30308
2beds
861sqft
Condominium, High Rise
Built in 2008
-- sqft lot
$331,300 Zestimate®
$389/sqft
$680/mo HOA
What's special
Resort-style poolPrivate balconyMidtown skyline viewsStainless steel appliancesBreakfast barGranite countersOutdoor grilling areas
- 89 days |
- 154 |
- 12 |
Zillow last checked:
Listing updated:
Listed by:
Rhonda Duffy 678-318-3613,
Duffy Realty
Source: GAMLS,MLS#: 10767043
Facts & features
Interior
Bedrooms & bathrooms
- Bedrooms: 2
- Bathrooms: 1
- Full bathrooms: 1
- Main level bathrooms: 1
- Main level bedrooms: 2
Rooms
- Room types: Family Room
Kitchen
- Features: Breakfast Bar
Heating
- Central, Electric, Forced Air
Cooling
- Central Air
Appliances
- Included: Dishwasher, Disposal, Electric Water Heater, Microwave, Refrigerator
- Laundry: In Hall
Features
- Other
- Flooring: Hardwood
- Basement: None
- Has fireplace: No
- Common walls with other units/homes: 2+ Common Walls
Interior area
- Total structure area: 861
- Total interior livable area: 861 sqft
- Finished area above ground: 861
- Finished area below ground: 0
Property
Parking
- Total spaces: 1
- Parking features: Assigned
Features
- Levels: One
- Stories: 1
- Exterior features: Balcony
Lot
- Size: 871 Square Feet
- Features: Other
Details
- Parcel number: 14 004900022669
Construction
Type & style
- Home type: Condo
- Architectural style: Other
- Property subtype: Condominium, High Rise
- Attached to another structure: Yes
Materials
- Concrete
- Roof: Other
Condition
- Resale
- New construction: No
- Year built: 2008
Utilities & green energy
- Sewer: Public Sewer
- Water: Public
- Utilities for property: Cable Available, Electricity Available, Phone Available, Sewer Available, Water Available
Green energy
- Energy efficient items: Thermostat, Windows
Community & HOA
Community
- Features: Clubhouse, Fitness Center, Pool
- Security: Fire Sprinkler System, Key Card Entry, Smoke Detector(s)
- Subdivision: Viewpoint
HOA
- Has HOA: Yes
- Services included: Insurance, Maintenance Grounds, Reserve Fund, Trash
- HOA fee: $8,160 annually
Location
- Region: Atlanta
Financial & listing details
- Price per square foot: $389/sqft
- Annual tax amount: $4,607
- Date on market: 5/18/2026
- Cumulative days on market: 90 days
- Listing agreement: Exclusive Right To Sell
- Electric utility on property: Yes
Estimated market value
$331,300
$315,000 - $348,000
$2,355/mo
Price history
| Date | Event | Price |
|---|---|---|
| 8/13/2026 | Price change | $335,000-2.9%$389/sqft |
Source:  GAMLS #10767043 Report a problem GAMLS #10767043 Report a problem | ||
| 7/17/2026 | Price change | $345,000-1.4%$401/sqft |
Source: GAMLS #10767043 Report a problem | ||
| 6/1/2026 | Price change | $350,000-2.8%$407/sqft |
Source: GAMLS #10767043 Report a problem | ||
| 5/18/2026 | Listed for sale | $360,000-10%$418/sqft |
Source: GAMLS #10767043 Report a problem | ||
| 9/20/2022 | Listing removed | $400,000$465/sqft |
Source:  FMLS GA #7099958 Report a problem FMLS GA #7099958 Report a problem | ||
| 8/23/2022 | Price change | $400,000-1.2%$465/sqft |
Source: GAMLS #10081953 Report a problem | ||
| 8/15/2022 | Listed for sale | $405,000$470/sqft |
Source: GAMLS #10081953 Report a problem | ||
Public tax history
Tax history is unavailable.
Monthly payment
Est. payment
Payment breakdown
Explore the cost of this home by adjusting the details. Changes won't be saved.Climate risks
Neighborhood: Midtown
Nearby schools
GreatSchools rating
- 9/10Virginia-Highland Elementary SchoolGrades: PK-5Distance: 1.3 mi
- 9/10David T Howard Middle SchoolGrades: 6-8Distance: 1.6 mi
- 9/10Midtown High SchoolGrades: 9-12Distance: 0.8 mi
Schools provided by the listing agent
- Elementary: Springdale Park
- Middle: David T Howard
- High: Grady
Source: GAMLS. This data may not be complete. We recommend contacting the local school district to confirm school assignments for this home.
- $443,1002 bd2 ba1.1k sqft855 W Peachtree St NE #3503, Atlanta, GA 30308Off Market
- $395,0001 bd1 ba802 sqft855 W Peachtree St NE #3001, Atlanta, GA 30308Sold
- $509,0002 bd2 ba1.1k sqft855 W Peachtree St NE UNIT 2813, Atlanta, GA 30308Sold
- $534,4002 bd2 ba1.2k sqft855 W Peachtree St NE UNIT 1110, Atlanta, GA 30308Off Market
- $313,7002 bd1 ba803 sqft855 Peachtree St NE UNIT 1403, Atlanta, GA 30308Off Market
- $376,2002 bd2 ba982 sqft855 Peachtree St NE UNIT 1105, Atlanta, GA 30308Off Market
- $312,7001 bd1 ba836 sqft855 Peachtree St NE UNIT 2201, Atlanta, GA 30308Off Market
- $493,5002 bd2 ba1k sqft855 Peachtree St NE, Atlanta, GA 30308Off Market
A local agent can set up tours, give advice and negotiate with sellers.
Similar homes
- $335,0002 bd1 ba861 sqft855 Peachtree St NE Unit 1510, Atlanta, GA 30308For Sale
 MLS ID #7772808, RHONDA DUFFY, Duffy Realty of Atlanta. FMLS GA
 - $349,9002 bd1 ba803 sqft855 Peachtree St NE Unit 2208, Atlanta, GA 30308Active

 MLS ID #10773415, Carl Henry, Harry Norman Realtors. GAMLS
 - $350,0002 bd1 ba861 sqft855 Peachtree St NE #2410, Atlanta, GA 30308Active
 MLS ID #10729368, Joey Dunaway, Ansley RE|Christie's Int'l RE. GAMLS
 - $375,0002 bd2 ba1k sqft855 Peachtree St NE Unit 1109, Atlanta, GA 30308Active
 MLS ID #10806875, Jose A Alencar, Ansley RE|Christie's Int'l RE. GAMLS
 - $324,8881 bd1 ba877 sqft860 Peachtree St NE Unit 2504, Atlanta, GA 30308ActiveMLS ID #10813217, Jason Moore, REMAX Around Atlanta. GAMLS
- $324,9001 bd1 ba792 sqft860 Peachtree St NE Unit 2507, Atlanta, GA 30308ActiveMLS ID #10782191, Holly Suddath, BHHS Georgia Properties. GAMLS
- $349,9001 bd1 ba802 sqft855 Peachtree St NE Unit 2901, Atlanta, GA 30308For SaleMLS ID #7814239, JUNG A PARK, Sunny Home Realty. FMLS GA
- $329,0001 bd1 ba783 sqft855 Peachtree St NE Unit 2906, Atlanta, GA 30308ActiveMLS ID #10754915, Damon Jordan, BHGRE Metro Brokers. GAMLS
- $350,4112 bd2 ba1.1k sqft400 W Peachtree St NW Unit 1804, Atlanta, GA 30308For SaleMLS ID #7773048, AMBER MUNGIN DAVIS, Investor Solutions Realty, LLC.. FMLS GA
- $360,0002 bd2 ba1k sqft400 W Peachtree St NW Unit 1011, Atlanta, GA 30308For SaleMLS ID #7749688, Tam Nguyen, Virtual Properties Realty. Biz. FMLS GA
- $275,0001 bd1 ba702 sqft855 W Peachtree St NE #2804, Atlanta, GA 30308ActiveMLS ID #10820416, David Pruett, Ansley RE|Christie's Int'l RE. GAMLS
- $385,0002 bd2 ba1.1k sqft565 Peachtree St NE Unit 1811, Atlanta, GA 30308ActiveMLS ID #10807505, Amanda Fard, Keller Williams Realty Cityside. GAMLS
- $279,9001 bd1 ba761 sqft860 Peachtree St NE Unit 1909, Atlanta, GA 30308ActiveMLS ID #10763310, Gary Li, Virtual Properties Realty.com. GAMLS
- $349,0001 bd1 ba872 sqft1080 Peachtree St NE Unit 807, Atlanta, GA 30309ActiveMLS ID #10816829, Ryan Carroll, Harry Norman Realtors. GAMLS
- $196,0002 bd2 ba1.1k sqft390 17th St NW #A1, Atlanta, GA 30363Off Market
- $324,9001 bd1 ba828 sqft44 Peachtree Pl NW Unit 1733, Atlanta, GA 30309ActiveMLS ID #10800961, Todd Hale, Ansley RE|Christie's Int'l RE. GAMLS
- $349,9001 bd1 ba768 sqft923 Peachtree St NE Unit 1824, Atlanta, GA 30309For SaleMLS ID #7782986, Todd Hale, Ansley Real Estate. FMLS GA
- $279,9001 bd1 ba768 sqft943 Peachtree St NE Unit 1304, Atlanta, GA 30309For SaleMLS ID #7818744, Janelle Pride, LEO Prime Properties. FMLS GA
- $299,9001 bd1 ba768 sqft44 Peachtree Rd #1628, Atlanta, GA 30309ActiveMLS ID #10778114, Rosendo Carrillo, Ansley RE|Christie's Int'l RE. GAMLS
- $265,0001 bd1 ba620 sqft855 Peachtree St NE Unit 1715, Atlanta, GA 30308Active Under ContractMLS ID #10786884, Alexander Phillips, Engel & V?lkers Atlanta. GAMLS
