Spacious condo unit with downtown skyline views on the 10th floor in Twelve Centennial Park. Experience luxury high-rise living with this stylish 2-bed, 2-bath condo in the heart of Atlanta. The open floor plan is filled with natural light through floor-to-ceiling windows, overlooking captivating panoramic views of the city skyline. The modern kitchen is equipped with granite countertops and stainless-steel appliances, complemented by beautiful hardwood floors. Resort-style amenities on the 7th floor include a 24-hour concierge, gym, club room, grill area, community room, media room, pool, and more, along with extensive security features. Within walking distance, you'll find the Georgia Aquarium, World of Coca-Cola, Centennial Olympic Park, MARTA, restaurants, stadiums, museums, and Emory University Hospital. Easy access to I-75/I-85.
Active
$360,000
400 W Peachtree St NW Unit 1011, Atlanta, GA 30308
2beds
1,075sqft
:
Get pre-qualified$3,203/mo
Condominium, Residential
Built in 2007
-- sqft lot
$-- Zestimate®
$335/sqft
$608/mo HOA
What's special
Downtown skyline viewsOpen floor planModern kitchenStainless-steel appliancesGranite countertopsBeautiful hardwood floors
- 123 days |
- 139 |
- 11 |
Zillow last checked:
Listing updated:
Listed by:
Tam Nguyen,
Virtual Properties Realty. Biz 678-677-4222
Source: FMLS GA,MLS#: 7749688
Facts & features
Interior
Bedrooms & bathrooms
- Bedrooms: 2
- Bathrooms: 2
- Full bathrooms: 2
- Main level bathrooms: 2
- Main level bedrooms: 2
Rooms
- Room types: Family Room
Primary bedroom
- Features: Master on Main, Roommate Floor Plan
- Level: Master on Main, Roommate Floor Plan
Bedroom
- Features: Master on Main, Roommate Floor Plan
Primary bathroom
- Features: Double Vanity, Separate Tub/Shower
Dining room
- Features: Great Room
Kitchen
- Features: Breakfast Bar, Cabinets Stain, Keeping Room, Stone Counters, View to Family Room
Heating
- Central
Cooling
- Central Air
Appliances
- Included: Dishwasher, Dryer, Electric Oven, Microwave, Refrigerator, Washer
- Laundry: In Hall
Features
- High Ceilings 10 ft Main, Walk-In Closet(s)
- Flooring: Carpet, Ceramic Tile, Hardwood
- Windows: Insulated Windows, Storm Window(s)
- Basement: None
- Has fireplace: No
- Fireplace features: None
- Common walls with other units/homes: 2+ Common Walls
Interior area
- Total structure area: 1,075
- Total interior livable area: 1,075 sqft
Video & virtual tour
Property
Parking
- Total spaces: 2
- Parking features: Garage
- Garage spaces: 2
Accessibility
- Accessibility features: None
Features
- Levels: One
- Stories: 1
- Patio & porch: None
- Exterior features: None, No Dock
- Pool features: None
- Spa features: None
- Fencing: None
- Has view: Yes
- View description: Other
- Waterfront features: None
- Body of water: None
Lot
- Size: 1,075 Square Feet
- Features: Level
Details
- Additional structures: None
- Parcel number: 14 007900131174
- Other equipment: None
- Horse amenities: None
Construction
Type & style
- Home type: Condo
- Architectural style: Other
- Property subtype: Condominium, Residential
- Attached to another structure: Yes
Materials
- Concrete
- Foundation: Concrete Perimeter
- Roof: Concrete
Condition
- Resale
- New construction: No
- Year built: 2007
Utilities & green energy
- Electric: 220 Volts
- Sewer: Public Sewer
- Water: Public
- Utilities for property: Cable Available, Phone Available
Green energy
- Energy efficient items: None
- Energy generation: None
Community & HOA
Community
- Features: None
- Security: Secured Garage/Parking
- Subdivision: Twelve Centennial
HOA
- Has HOA: Yes
- HOA fee: $608 monthly
Location
- Region: Atlanta
Financial & listing details
- Price per square foot: $335/sqft
- Tax assessed value: $245,300
- Annual tax amount: $5,385
- Date on market: 4/12/2026
- Cumulative days on market: 123 days
- Ownership: Condominium
- Road surface type: Paved
Estimated market value
Not available
Estimated sales range
Not available
$2,637/mo
Price history
| Date | Event | Price |
|---|---|---|
| 7/28/2026 | Listed for sale | $360,000+99%$335/sqft |
Source:  FMLS GA #7749688 Report a problem FMLS GA #7749688 Report a problem | ||
| 2/4/2011 | Listing removed | $180,900$168/sqft |
Source: foreclosure.com Report a problem | ||
| 12/7/2010 | Price change | $180,900-4.8%$168/sqft |
Source: foreclosure.com Report a problem | ||
| 10/17/2010 | Price change | $190,000$177/sqft |
Source: foreclosure.com Report a problem | ||
| 10/16/2010 | Listed for sale | -- |
Source: foreclosure.com Report a problem | ||
Public tax history
| Year | Property taxes | Tax assessment |
|---|---|---|
| 2015 | $4,259 +11.4% | $98,120 +16.4% |
| 2014 | $3,823 +9.5% | $84,320 +2% |
| 2013 | $3,491 | $82,680 +5.2% |
| 2012 | $3,491 -21.3% | $78,560 -21.3% |
| 2011 | $4,436 -10.6% | $99,840 -11.1% |
| 2010 | $4,961 | $112,320 |
| 2009 | $4,961 -18.6% | $112,320 -15.1% |
| 2008 | $6,092 | $132,360 |
Find assessor info on the county website
Monthly payment
Est. payment
Payment breakdown
Explore the cost of this home by adjusting the details. Changes won't be saved.Climate risks
Neighborhood: Downtown
Nearby schools
GreatSchools rating
- 6/10Centennial AcademyGrades: K-8Distance: 0.5 mi
- 9/10Midtown High SchoolGrades: 9-12Distance: 1.4 mi
Schools provided by the listing agent
- Elementary: Centennial Place
- Middle: David T Howard
- High: Midtown
Source: FMLS GA. This data may not be complete. We recommend contacting the local school district to confirm school assignments for this home.
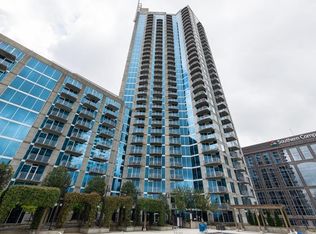
- $470,8002 bd2 ba1.2k sqft400 W Peachtree St NW UNIT 3401, Atlanta, GA 30308Sold
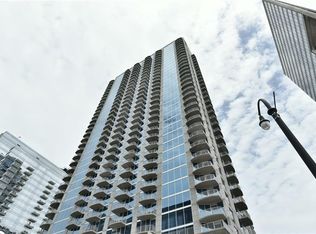
- $2,7502 bd2 ba1k sqft400 W Peachtree St NW UNIT 711, Atlanta, GA 30308For Rent
- $369,5002 bd2 ba1.1k sqft400 W Peachtree St NW UNIT 2704, Atlanta, GA 30308Sold

- $238,0001 bd1 ba729 sqft400 W Peachtree St NW UNIT 1715, Atlanta, GA 30308Sold

- $420,0002 bd2 ba1.3k sqft400 W Peachtree St NW UNIT 3801, Atlanta, GA 30308Sold
- $294,9001 bd1 ba763 sqft400 W Peachtree St NW UNIT 1908, Atlanta, GA 30308Sold
- $2,0001 bd1 ba730 sqft400 W Peachtree St NW UNIT 3707, Atlanta, GA 30308For Rent
- $2,1001 bd1 ba743 sqft400 W Peachtree St NW UNIT 2905, Atlanta, GA 30308For Rent
A local agent can set up tours, give advice and negotiate with sellers.
Similar homes
- $350,4112 bd2 ba1.1k sqft400 W Peachtree St NW Unit 1804, Atlanta, GA 30308For Sale

 MLS ID #7773048, AMBER MUNGIN DAVIS, Investor Solutions Realty, LLC.. FMLS GA
 - $385,0002 bd2 ba1.1k sqft565 Peachtree St NE Unit 1811, Atlanta, GA 30308Active

 MLS ID #10807505, Amanda Fard, Keller Williams Realty Cityside. GAMLS
 - $375,0002 bd2 ba1k sqft855 Peachtree St NE Unit 1109, Atlanta, GA 30308Active
 MLS ID #10806875, Jose A Alencar, Ansley RE|Christie's Int'l RE. GAMLS
 - $349,9002 bd1 ba803 sqft855 Peachtree St NE Unit 2208, Atlanta, GA 30308Active
 MLS ID #10773415, Carl Henry, Harry Norman Realtors. GAMLS
 - $345,0002 bd1 ba861 sqft855 W Peachtree St NE Unit 1510, Atlanta, GA 30308ActiveMLS ID #10767043, Rhonda Duffy, Duffy Realty. GAMLS
- $345,0002 bd1 ba861 sqft855 Peachtree St NE Unit 1510, Atlanta, GA 30308For SaleMLS ID #7772808, RHONDA DUFFY, Duffy Realty of Atlanta. FMLS GA
- $349,9001 bd1 ba802 sqft855 Peachtree St NE Unit 2901, Atlanta, GA 30308For SaleMLS ID #7814239, JUNG A PARK, Sunny Home Realty. FMLS GA
- $329,9001 bd1 ba796 sqft860 Peachtree St NE Unit 1910, Atlanta, GA 30308For SaleMLS ID #7817760, TRENT ALDRIDGE, City Max Realty, Inc.. FMLS GA
- $349,0002 bd2 ba1k sqft1075 Peachtree Walk NE Unit A519, Atlanta, GA 30309For SaleMLS ID #7736534, COREY SAYRE, HomeSmart. FMLS GA
- $360,0001 bd1 ba872 sqft1080 Peachtree St NE Unit 807, Atlanta, GA 30309ActiveMLS ID #10816829, Ryan Carroll, Harry Norman Realtors. GAMLS
- $405,0002 bd2 ba1.1k sqft1101 Juniper St NE APT 832, Atlanta, GA 30309For SaleMLS ID #7810210, Paige Castor, Atlanta Fine Homes Sotheby's International. FMLS GA
- $319,0002 bd2 ba1.1k sqft390 17th St NW Unit 2001, Atlanta, GA 30363ActiveMLS ID #10812030, Christina W Lowry, Ansley RE|Christie's Int'l RE. GAMLS
- $349,9001 bd1 ba768 sqft923 Peachtree St NE Unit 1824, Atlanta, GA 30309For SaleMLS ID #7782986, Todd Hale, Ansley Real Estate. FMLS GA
- $389,9001 bd1 ba872 sqft1080 Peachtree St NE Unit 2007, Atlanta, GA 30309For SaleMLS ID #7805219, MILLICENT CAMPBELL, Trend Atlanta Realty, Inc.. FMLS GA
- $399,0001 bd1 ba884 sqft775 Juniper St Unit 430, Atlanta, GA 30308For SaleMLS ID #7807662, Joe Rigoli, Compass. FMLS GA
- $279,9001 bd1 ba768 sqft943 Peachtree St NE Unit 1304, Atlanta, GA 30309For SaleMLS ID #7818744, Janelle Pride, LEO Prime Properties. FMLS GA
- $289,0001 bd1 ba808 sqft860 Peachtree St NE Unit 1612, Atlanta, GA 30308For SaleMLS ID #7807908, Jessica Thompson, Compass. FMLS GA
- $475,0002 bd2 ba1.1k sqft44 Peachtree Pl NE #1534, Atlanta, GA 30309For SaleMLS ID #7813423, Ivan Ludlow, City Max Realty, Inc.. FMLS GA
- $424,9002 bd2 ba1.2k sqft1100 Howell Mill Rd NW Unit 811, Atlanta, GA 30318For SaleMLS ID #7743352, ANDREW MONAHAN, Drake Realty of GA, Inc.. FMLS GA
- $358,0002 bd3 ba1.4k sqft711 Cosmopolitan Dr Unit 207, Atlanta, GA 30324For SaleMLS ID #7623626, Kuo Chau Yeh, Maximum One Catalyst Partners. FMLS GA
