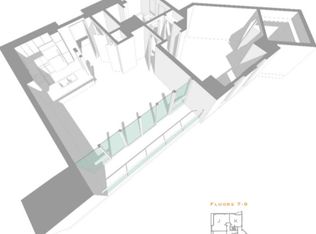
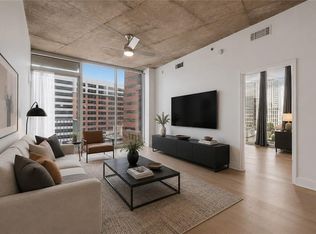
Don’t miss breathtaking skyline views from this expansive, luxury condominium in the heart of West Midtown. Located in The White Provision Residences—one of Atlanta’s most coveted gated mid-rise communities—this home offers the perfect blend of style, security, and vibrant city living. Positioned directly across from The Interlock, you’ll enjoy unmatched walkability and one of the best values currently available in the Atlanta market. Inside, dramatic floor-to-ceiling windows frame a rare, unobstructed skyline view—flooding the space with natural light and creating a stunning visual centerpiece. Step onto your private balcony to take in the cityscape and experience true indoor-outdoor living. This thoughtfully designed two-bedroom residence features 10-foot ceilings, rich hardwood floors, and high-end finishes throughout. The open-concept layout is anchored by a spacious kitchen with a large island, stone countertops, and stainless steel appliances—ideal for both everyday living and entertaining. The primary suite offers a serene retreat with a spa-inspired bath, complete with dual vanities, a soaking tub, separate shower, and a generous walk-in closet. Residents enjoy a full suite of top-tier amenities, including a rooftop pool with updated furnishings and grilling area, a fully equipped fitness center, 24-hour concierge, and secure gated access to two dedicated parking spaces. Situated in the vibrant Westside Provisions District, you’re just steps from award-winning dining, boutique shopping, and some of Atlanta’s most sought-after destinations. Convenient access to the BeltLine, Georgia Tech, SCAD FASH Museum, and Atlantic Station further enhances the lifestyle appeal. Brand new HVAC in 2023. Newly painted and move-in ready. A tremendous value. Available now. Owner is a licensed real estate agent in the state of Georgia.
Active
$424,900
1100 Howell Mill Rd NW Unit 811, Atlanta, GA 30318
2beds
1,249sqft
:
Get pre-qualified$4,215/mo
Condominium, Residential
Built in 2009
-- sqft lot
$417,500 Zestimate®
$340/sqft
$1,123/mo HOA
What's special
Breathtaking skyline viewsPrivate balconyRare unobstructed skyline viewRich hardwood floorsLarge islandDramatic floor-to-ceiling windowsOpen-concept layout
- 120 days |
- 120 |
- 7 |
Zillow last checked:
Listing updated:
Listed by:
ANDREW MONAHAN,
Drake Realty of GA, Inc. 770-565-2044,
REGINA STEIN,
Drake Realty of GA, Inc.
Source: FMLS GA,MLS#: 7743352
Facts & features
Interior
Bedrooms & bathrooms
- Bedrooms: 2
- Bathrooms: 2
- Full bathrooms: 2
- Main level bathrooms: 2
- Main level bedrooms: 2
Rooms
- Room types: Master Bedroom
Primary bedroom
- Features: Master on Main, Roommate Floor Plan
- Level: Master on Main, Roommate Floor Plan
Bedroom
- Features: Master on Main, Roommate Floor Plan
Primary bathroom
- Features: Double Vanity, Separate Tub/Shower, Soaking Tub
Dining room
- Features: Great Room, Open Concept
Kitchen
- Features: Breakfast Bar, Kitchen Island, Solid Surface Counters, View to Family Room
Heating
- Central
Cooling
- Ceiling Fan(s), Central Air
Appliances
- Included: Dishwasher, Disposal, Gas Cooktop, Gas Oven
- Laundry: In Kitchen
Features
- Double Vanity, Entrance Foyer, High Ceilings 10 ft Main
- Flooring: Carpet, Ceramic Tile, Hardwood
- Windows: Insulated Windows
- Basement: None
- Has fireplace: No
- Fireplace features: None
- Common walls with other units/homes: 2+ Common Walls
Interior area
- Total structure area: 1,249
- Total interior livable area: 1,249 sqft
Video & virtual tour
Property
Parking
- Total spaces: 2
- Parking features: Assigned, Garage
- Garage spaces: 2
Accessibility
- Accessibility features: None
Features
- Levels: One
- Stories: 1
- Patio & porch: Covered
- Exterior features: Balcony, No Dock
- Pool features: In Ground
- Spa features: Community
- Fencing: None
- Has view: Yes
- View description: City
- Waterfront features: None
- Body of water: None
Lot
- Size: 1,250 Square Feet
- Features: Landscaped
Details
- Additional structures: None
- Parcel number: 17 0150 LL2363
- Other equipment: None
- Horse amenities: None
Construction
Type & style
- Home type: Condo
- Property subtype: Condominium, Residential
- Attached to another structure: Yes
Materials
- Brick
- Foundation: Block, Brick/Mortar
- Roof: Composition
Condition
- Resale
- New construction: No
- Year built: 2009
Utilities & green energy
- Electric: Other
- Sewer: Public Sewer
- Water: Public
- Utilities for property: Cable Available, Other
Green energy
- Energy efficient items: None
- Energy generation: None
Community & HOA
Community
- Features: Barbecue, Concierge, Fitness Center, Gated, Homeowners Assoc, Near Beltline, Near Public Transport, Near Shopping, Pool, Sidewalks
- Security: Fire Alarm, Fire Sprinkler System
- Subdivision: White Provision
HOA
- Has HOA: Yes
- Services included: Maintenance Grounds, Maintenance Structure, Pest Control, Receptionist, Swim, Trash
- HOA fee: $1,123 monthly
Location
- Region: Atlanta
Financial & listing details
- Price per square foot: $340/sqft
- Annual tax amount: $7,344
- Date on market: 4/13/2026
- Cumulative days on market: 121 days
- Ownership: Fee Simple
- Road surface type: Asphalt
Estimated market value
$417,500
$397,000 - $438,000
$3,525/mo
Price history
| Date | Event | Price |
|---|---|---|
| 4/13/2026 | Listed for sale | $424,900$340/sqft |
Source:  FMLS GA #7743352 Report a problem FMLS GA #7743352 Report a problem | ||
| 9/7/2023 | Listing removed | -- |
Source: FMLS GA #7260479 Report a problem | ||
| 8/13/2023 | Listed for rent | $2,975-0.7%$2/sqft |
Source: FMLS GA #7260479 Report a problem | ||
| 8/31/2022 | Listing removed | -- |
Source: Local MLS Report a problem | ||
| 8/15/2022 | Price change | $2,995-3.2%$2/sqft |
Source: Local MLS #7080593 Report a problem | ||
| 7/18/2022 | Listed for rent | $3,095$2/sqft |
Source: Local MLS #7080593 Report a problem | ||
Public tax history
Tax history is unavailable.
Monthly payment
Est. payment
Payment breakdown
Explore the cost of this home by adjusting the details. Changes won't be saved.Climate risks
Neighborhood: Home Park
Nearby schools
GreatSchools rating
- 6/10Centennial AcademyGrades: K-8Distance: 1.5 mi
- 9/10Midtown High SchoolGrades: 9-12Distance: 2.4 mi
Schools provided by the listing agent
- Elementary: Centennial Place
- Middle: David T Howard
- High: Midtown
Source: FMLS GA. This data may not be complete. We recommend contacting the local school district to confirm school assignments for this home.
- $399,8001 bd1 ba980 sqft1100 Howell Mill Rd NW STE 203, Atlanta, GA 30318Off Market
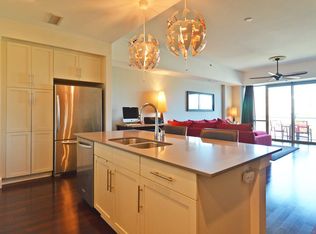
- $492,0002 bd2 ba1.2k sqft1100 Howell Mill Rd NW UNIT 208, Atlanta, GA 30318Off Market
- $456,5002 bd2 ba1.2k sqft1100 Howell Mill Rd NW UNIT 213, Atlanta, GA 30318Off Market
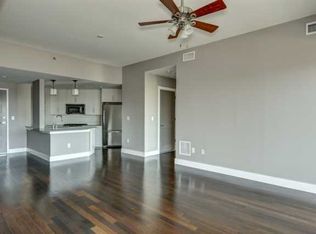
- $413,1002 bd2 ba1.2k sqft1100 Howell Mill Rd NW UNIT 210, Atlanta, GA 30318Off Market
- $320,0001 bd1 ba-- sqft1100 Howell Mill Rd NW UNIT 207, Atlanta, GA 30318Sold
- $267,5001 bd1 ba940 sqft1100 Howell Mill Rd NW UNIT 404, Atlanta, GA 30318Sold
- $296,3001 bd1 ba926 sqft1100 Howell Mill Rd NW STE 206, Atlanta, GA 30318Off Market
- $456,1002 bd2 ba1.4k sqft1100 Howell Mill Rd NW UNIT 214, Atlanta, GA 30318Off Market
- $428,3002 bd2 ba1.2k sqft1100 Howell Mill Rd NW STE 308, Atlanta, GA 30318Off Market
A local agent can set up tours, give advice and negotiate with sellers.
Similar homes
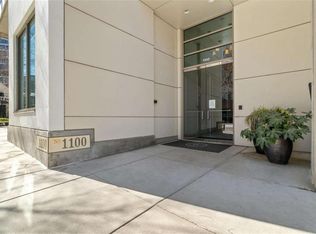
- $399,9002 bd2 ba1.2k sqft1100 Howell Mill Rd Unit 613, Atlanta, GA 30318For Sale
 MLS ID #7775406, Mike Price, EXP Realty, LLC.. FMLS GA
 - $450,0002 bd2 ba1k sqft44 Peachtree Pl NE Unit 1431, Atlanta, GA 30309For Sale
 MLS ID #7803633, THOMAS ABBOTT, HomeSmart. FMLS GA
 - $405,0002 bd2 ba1.1k sqft1101 Juniper St NE APT 832, Atlanta, GA 30309For Sale
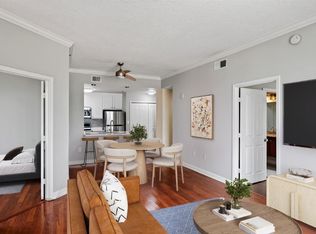 MLS ID #7810210, Paige Castor, Atlanta Fine Homes Sotheby's International. FMLS GA
 - $420,0002 bd2 ba1.1k sqft250 Pharr Rd #1005, Atlanta, GA 30305Active
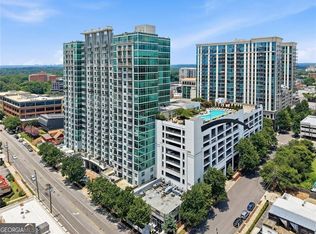
 MLS ID #10811219, Jennifer Nottingham, Keller Williams Realty North Atlanta. GAMLS
 - $475,0002 bd2 ba1.1k sqft44 Peachtree Pl NE #1534, Atlanta, GA 30309For SaleMLS ID #7813423, Ivan Ludlow, City Max Realty, Inc.. FMLS GA
- $459,9002 bd2 ba1k sqft855 Peachtree St NE Unit 2914, Atlanta, GA 30308For SaleMLS ID #7763797, Ivan Ludlow, City Max Realty, Inc.. FMLS GA
- $427,0002 bd2 ba1.2k sqft3040 Peachtree Rd NW Unit 1503, Atlanta, GA 30305For SaleMLS ID #7791280, CeCe Coleman, Dorsey Alston Realtors. FMLS GA
- $385,0002 bd2 ba1.1k sqft565 Peachtree St NE Unit 1811, Atlanta, GA 30308ActiveMLS ID #10807505, Amanda Fard, Keller Williams Realty Cityside. GAMLS
- $460,0002 bd2 ba1.1k sqft950 W Peachtree St NW Unit 701, Atlanta, GA 30309For SaleMLS ID #7723999, THOMAS ABBOTT, HomeSmart. FMLS GA
- $319,0002 bd2 ba1.1k sqft390 17th St NW Unit 2001, Atlanta, GA 30363ActiveMLS ID #10812030, Christina W Lowry, Ansley RE|Christie's Int'l RE. GAMLS
- $360,0002 bd2 ba1k sqft400 W Peachtree St NW Unit 1011, Atlanta, GA 30308For SaleMLS ID #7749688, Tam Nguyen, Virtual Properties Realty. Biz. FMLS GA
- $299,0001 bd1 ba685 sqft788 W Marietta St NW Unit 1111, Atlanta, GA 30318For SaleMLS ID #7799199, Julie Zhang, Lucky Real Estate, LLC. FMLS GA
- $350,4112 bd2 ba1.1k sqft400 W Peachtree St NW Unit 1804, Atlanta, GA 30308For SaleMLS ID #7773048, AMBER MUNGIN DAVIS, Investor Solutions Realty, LLC.. FMLS GA
- $349,0002 bd2 ba1k sqft1075 Peachtree Walk NE Unit A519, Atlanta, GA 30309For SaleMLS ID #7736534, COREY SAYRE, HomeSmart. FMLS GA
- $519,0002 bd3 ba1.1k sqft1820 Peachtree St NW Unit 811, Atlanta, GA 30309For SaleMLS ID #7811279, Diane Arnold, Dorsey Alston Realtors. FMLS GA
- $315,0003 bd3 ba1.5k sqft401 16th St NW Unit 1361, Atlanta, GA 30363For SaleMLS ID #7735325, AYODELE AJIBIKE, Lantern Trust Realty. FMLS GA
- $389,9001 bd1 ba872 sqft1080 Peachtree St NE Unit 2007, Atlanta, GA 30309For SaleMLS ID #7805219, MILLICENT CAMPBELL, Trend Atlanta Realty, Inc.. FMLS GA
- $430,0002 bd2 ba1.2k sqft3338 Peachtree Rd NE APT 1102, Atlanta, GA 30326ActiveMLS ID #10697044, Karen M Herrera, eXp Realty. GAMLS
- $599,9002 bd3 ba1.3k sqft270 17th St NW Unit 1112, Atlanta, GA 30363For SaleMLS ID #7810600, Judy Hollowell, Above Atlanta, LLC.. FMLS GA
- $529,9002 bd2 ba1.2k sqft943 Peachtree St NE Unit 1606, Atlanta, GA 30309ActiveMLS ID #10766909, Todd Hale, Ansley RE|Christie's Int'l RE. GAMLS
