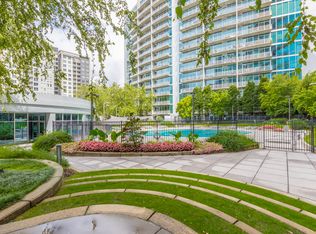
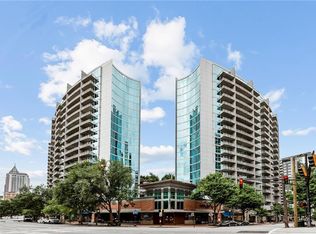
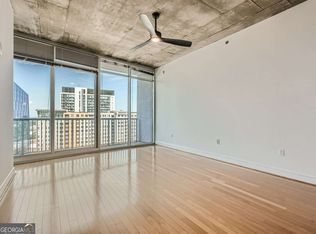
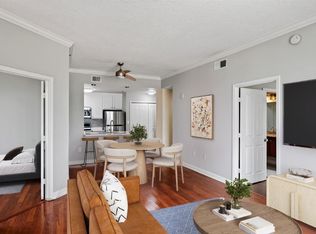
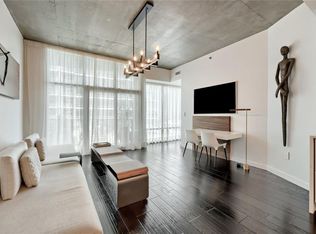
SIGNIFICANT PRICE IMPROVEMENT !! Fully renovated and move-in ready, this 2-bedroom, 2-bath condo at Plaza Midtown offers updated finishes, functional space, and a highly walkable Midtown location. The unit is also available fully furnished. The open-concept floor plan includes defined living and dining areas with space for a home office. Hardwood floors run throughout. The kitchen features quartz countertops, updated cabinetry, stainless steel appliances, and a counter-height bar. A full-length private balcony overlooks the pool, grilling area, fire pit, and city skyline. The primary suite includes custom California Closets built-ins and an updated bathroom with double vanity, quartz countertops, and a frameless glass shower with body sprayers. The second bedroom has custom closets and a renovated bath. Major systems have been updated, including the HVAC and water heater. Full size washer and dryer as well as all appliances remain with the condo! This is a perfect location for a GATech student looking for off campus housing. GATech Stinger bus stops at the corner! * Direct elevator access to Publix, Marlow’s Tavern, J. Christopher’s, and additional retail * Across from Midtown MARTA Station with direct access to Downtown and Hartsfield-Jackson Atlanta International Airport * Close to Piedmont Park, the Atlanta BeltLine, High Museum of Art, and the Fox Theatre * Convenient to Georgia Institute of Technology Includes two deeded parking spaces* Fully Furnished - All Furniture Available For Sale*
Active
Price cut: $38K (8/7)
$460,000
950 W Peachtree St NW Unit 701, Atlanta, GA 30309
2beds
1,196sqft
:
Get pre-qualified$3,992/mo
Condominium, Residential
Built in 2006
-- sqft lot
$455,100 Zestimate®
$385/sqft
$676/mo HOA
What's special
Hardwood floors run throughoutFull-length private balconyRenovated bathFunctional spaceOpen-concept floor planStainless steel appliancesUpdated cabinetry
- 163 days |
- 306 |
- 21 |
Zillow last checked:
Listing updated:
Listed by:
THOMAS ABBOTT,
HomeSmart 770-713-1505
Source: FMLS GA,MLS#: 7723999
Facts & features
Interior
Bedrooms & bathrooms
- Bedrooms: 2
- Bathrooms: 2
- Full bathrooms: 2
- Main level bathrooms: 2
- Main level bedrooms: 2
Rooms
- Room types: Other
Primary bedroom
- Features: Roommate Floor Plan, Split Bedroom Plan
- Level: Roommate Floor Plan, Split Bedroom Plan
Bedroom
- Features: Roommate Floor Plan, Split Bedroom Plan
Primary bathroom
- Features: Double Vanity, Shower Only
Dining room
- Features: Open Concept
Kitchen
- Features: Breakfast Bar, Cabinets Other, Solid Surface Counters
Heating
- Central
Cooling
- Central Air
Appliances
- Included: Dishwasher, Disposal, Dryer, Electric Range, Electric Water Heater, Microwave, Refrigerator, Washer
- Laundry: In Hall
Features
- Entrance Foyer, High Ceilings 9 ft Main
- Flooring: Hardwood
- Windows: Double Pane Windows
- Basement: None
- Has fireplace: No
- Fireplace features: None
- Common walls with other units/homes: 2+ Common Walls
Interior area
- Total structure area: 1,196
- Total interior livable area: 1,196 sqft
Video & virtual tour
Property
Parking
- Total spaces: 2
- Parking features: Garage
- Garage spaces: 2
Accessibility
- Accessibility features: None
Features
- Levels: One
- Stories: 1
- Patio & porch: None
- Exterior features: Balcony, No Dock
- Pool features: In Ground
- Spa features: None
- Fencing: None
- Has view: Yes
- View description: City, Pool
- Waterfront features: None
- Body of water: None
Lot
- Size: 1,197 Square Feet
- Features: Other
Details
- Additional structures: None
- Parcel number: 17 010700060893
- Other equipment: None
- Horse amenities: None
Construction
Type & style
- Home type: Condo
- Property subtype: Condominium, Residential
- Attached to another structure: Yes
Materials
- Concrete
- Foundation: None
- Roof: Composition
Condition
- Resale
- New construction: No
- Year built: 2006
Utilities & green energy
- Electric: 110 Volts
- Sewer: Public Sewer
- Water: Public
- Utilities for property: Cable Available
Green energy
- Energy efficient items: None
- Energy generation: None
Community & HOA
Community
- Features: Barbecue, Clubhouse, Concierge, Fitness Center, Homeowners Assoc, Near Beltline, Near Public Transport, Pool, Restaurant
- Security: Fire Alarm, Fire Sprinkler System, Key Card Entry, Secured Garage/Parking, Smoke Detector(s)
- Subdivision: Plaza Midtown
HOA
- Has HOA: Yes
- Services included: Door Person, Insurance, Internet, Reserve Fund, Security, Swim, Trash
- HOA fee: $676 monthly
- HOA phone: 678-235-0650
Location
- Region: Atlanta
Financial & listing details
- Price per square foot: $385/sqft
- Annual tax amount: $7,503
- Date on market: 3/1/2026
- Cumulative days on market: 163 days
- Ownership: Condominium
- Road surface type: Asphalt
Estimated market value
$455,100
$432,000 - $478,000
$2,971/mo
Price history
| Date | Event | Price |
|---|---|---|
| 8/7/2026 | Price change | $460,000-7.6%$385/sqft |
Source:  FMLS GA #7723999 Report a problem FMLS GA #7723999 Report a problem | ||
| 5/5/2026 | Price change | $498,000-4.2%$416/sqft |
Source: FMLS GA #7723999 Report a problem | ||
| 3/14/2026 | Price change | $520,000-1%$435/sqft |
Source: FMLS GA #7723999 Report a problem | ||
| 3/1/2026 | Listed for sale | $525,000+16.7%$439/sqft |
Source: FMLS GA #7723999 Report a problem | ||
| 12/30/2021 | Sold | $450,000$376/sqft |
Source: FMLS GA #6969119 Report a problem | ||
| 12/4/2021 | Pending sale | $450,000$376/sqft |
Source: FMLS GA #6969119 Report a problem | ||
| 11/29/2021 | Contingent | $450,000$376/sqft |
Source: FMLS GA #6969119 Report a problem | ||
| 11/12/2021 | Listed for sale | $450,000+0%$376/sqft |
Source: FMLS GA #6969119 Report a problem | ||
| 4/23/2020 | Listing removed | $449,900$376/sqft |
Source: Engel & Volkers Atlanta #8769933 Report a problem | ||
| 4/13/2020 | Listed for sale | $449,900$376/sqft |
Source: Engel & Volkers Atlanta #8769933 Report a problem | ||
Public tax history
Tax history is unavailable.
Monthly payment
Est. payment
Payment breakdown
Explore the cost of this home by adjusting the details. Changes won't be saved.Climate risks
Neighborhood: Midtown
Nearby schools
GreatSchools rating
- 9/10Virginia-Highland Elementary SchoolGrades: PK-5Distance: 1.5 mi
- 9/10David T Howard Middle SchoolGrades: 6-8Distance: 1.8 mi
- 9/10Midtown High SchoolGrades: 9-12Distance: 1 mi
Schools provided by the listing agent
- Elementary: Springdale Park
- Middle: David T Howard
- High: Midtown
Source: FMLS GA. This data may not be complete. We recommend contacting the local school district to confirm school assignments for this home.
- $321,5001 bd1 ba866 sqft950 W Peachtree St NW UNIT 1505, Atlanta, GA 30309Off Market
- $450,0002 bd2 ba1.1k sqft44 Peachtree Pl #1434, Atlanta, GA 30309Sold
- $294,8991 bd1 ba866 sqft44 Peachtree Pl #1225, Atlanta, GA 30309For Sale

- $309,9001 bd1 ba-- sqft950 W Peachtree St NW UNIT 1913, Atlanta, GA 30309Off Market
- $599,9002 bd2 ba1.2k sqft950 W Peachtree St NW UNIT 2003, Atlanta, GA 30309For Sale
- $616,1002 bd3 ba1.5k sqft950 W Peachtree St NW UNIT 2009, Atlanta, GA 30309Off Market
- $316,9001 bd2 ba895 sqft950 W Peachtree St NW UNIT 601, Atlanta, GA 30309Off Market
- $278,9001 bd1 ba866 sqft950 W Peachtree St NW UNIT 1010, Atlanta, GA 30309Off Market
- $297,3001 bd1 ba866 sqft950 W Peachtree St NW UNIT 1805, Atlanta, GA 30309Off Market
A local agent can set up tours, give advice and negotiate with sellers.
Similar homes
- $475,0002 bd2 ba1.1k sqft44 Peachtree Pl NE #1534, Atlanta, GA 30309For Sale

 MLS ID #7813423, Ivan Ludlow, City Max Realty, Inc.. FMLS GA
 - $405,0002 bd2 ba1.1k sqft1101 Juniper St NE APT 832, Atlanta, GA 30309For Sale
 MLS ID #7810210, Paige Castor, Atlanta Fine Homes Sotheby's International. FMLS GA
 - $625,0002 bd2 ba1.2k sqft1080 Peachtree St NE Unit 3215, Atlanta, GA 30309For Sale
 MLS ID #7817862, ADAM ELLIS, Atlanta Fine Homes Sotheby's International. FMLS GA
 - $449,0001 bd1 ba849 sqft923 Peachtree St NE Unit 822, Atlanta, GA 30309For Sale
 MLS ID #7791512, JULIA JONES, HomeSmart. FMLS GA
 - $425,0001 bd1 ba1k sqft905 Juniper St NE Unit 316, Atlanta, GA 30309For SaleMLS ID #7767765, ADAM MORRISON, Atlanta Fine Homes Sotheby's International. FMLS GA
- $364,7002 bd1 ba926 sqft923 Peachtree St NE Unit 1221, Atlanta, GA 30309For SaleMLS ID #7783990, Amber Rogers, HomeSmart. FMLS GA
- $599,9002 bd2 ba1.1k sqft81 Peachtree Pl NE #Penthouse 12, Atlanta, GA 30309For SaleMLS ID #7809782, Ally and Seth Team, Atlanta Fine Homes Sotheby's International. FMLS GA
- $428,1002 bd2 ba1.3k sqft805 Peachtree St NE Unit 308, Atlanta, GA 30308Off Market
- $599,0002 bd2 ba1.2k sqft1080 Peachtree St NE Unit 1504, Atlanta, GA 30309For SaleMLS ID #7784820, ADAM ELLIS, Atlanta Fine Homes Sotheby's International. FMLS GA
- $600,0002 bd2 ba1.7k sqft20 10th St NW Unit 604, Atlanta, GA 30309Active Under Contract
 MLS ID #10735180, Wes Kirkbride, Keller Knapp, Inc. GAMLS
 - $375,0002 bd2 ba1k sqft855 Peachtree St NE Unit 1109, Atlanta, GA 30308ActiveMLS ID #10806875, Jose A Alencar, Ansley RE|Christie's Int'l RE. GAMLS
- $392,5002 bd3 ba1.5k sqft145 15th St NE, Atlanta, GA 30309Off Market
- $360,0001 bd1 ba872 sqft1080 Peachtree St NE Unit 807, Atlanta, GA 30309ActiveMLS ID #10816829, Ryan Carroll, Harry Norman Realtors. GAMLS
- $279,9001 bd1 ba768 sqft943 Peachtree St NE Unit 1304, Atlanta, GA 30309For SaleMLS ID #7818744, Janelle Pride, LEO Prime Properties. FMLS GA
- $549,9002 bd2 ba1.3k sqft775 Juniper St NE Unit 309, Atlanta, GA 30308ActiveMLS ID #10769123, Adam S Parker, Engel & V?lkers Atlanta. GAMLS
- $389,9991 bd1 ba897 sqft923 Peachtree St NE Unit 939, Atlanta, GA 30309ActiveMLS ID #10728029, Kirsten Conover, BHHS Georgia Properties. GAMLS
- $389,9001 bd1 ba872 sqft1080 Peachtree St NE Unit 2007, Atlanta, GA 30309For SaleMLS ID #7805219, MILLICENT CAMPBELL, Trend Atlanta Realty, Inc.. FMLS GA
- $380,0001 bd1 ba872 sqft1080 Peachtree St NE Unit 1307, Atlanta, GA 30309ActiveMLS ID #10766616, Sam Stowell, Ansley RE|Christie's Int'l RE. GAMLS
- $479,0002 bd2 ba1.1k sqft660 Glen Iris Dr NE APT 305, Atlanta, GA 30308For SaleMLS ID #7789730, Marta Haviv, HomeSmart. FMLS GA
- $340,0001 bd1 ba768 sqft44 Peachtree Pl NW Unit 2027, Atlanta, GA 30309ActiveMLS ID #10770368, Rhonda Duffy, Duffy Realty. GAMLS
