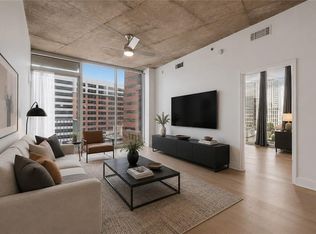
Sophisticated, beautifully renovated Midtown condominium at highly desired Metropolis. This stunning unit features floor-to-ceiling windows flooding the space with natural light and overlooking the resort-style saltwater pool and rooftop deck. This home offers an exquisite blend of modern design and timless elegance. The heart of the home is the open-plan gourmet kitchen, complete with top-of-the-line black stainless steel Bosch appliances, sleek, contemporary custom cabinets, and a gorgeous quartz island. The spacious bedroom is private and features custom closets and large windows. Stunning bathroom with a marble walk-in shower. Welcome to this fully renovated home, where every detail has been expertly selected with the finest materials and craftsmanship. This was a top tier renovation, including moving plumbing and electrical to improve floor plan functionality and upgrade the systems, completely transforming the living space. The pool, outdoor kitchen and deck are steps away (no need to use the elevator), so it is perfect for grilling and entertaining. Includes an extra-wide, deeded corner parking space.
Active
$449,000
923 Peachtree St NE Unit 822, Atlanta, GA 30309
1beds
849sqft
:
Get pre-qualified$3,752/mo
Condominium, Residential
Built in 2003
-- sqft lot
$434,500 Zestimate®
$529/sqft
$515/mo HOA
What's special
Sleek contemporary custom cabinetsRooftop deckLarge windowsGorgeous quartz islandCustom closetsOpen-plan gourmet kitchenOutdoor kitchen
- 54 days |
- 128 |
- 10 |
Zillow last checked:
Listing updated:
Listed by:
JULIA JONES,
HomeSmart 678-640-8510
Source: FMLS GA,MLS#: 7791512
Facts & features
Interior
Bedrooms & bathrooms
- Bedrooms: 1
- Bathrooms: 1
- Full bathrooms: 1
- Main level bathrooms: 1
- Main level bedrooms: 1
Rooms
- Room types: Other
Primary bedroom
- Features: Master on Main
- Level: Master on Main
Bedroom
- Features: Master on Main
Primary bathroom
- Features: None
Dining room
- Features: Great Room, Open Concept
Kitchen
- Features: Cabinets White, Kitchen Island, View to Family Room
Heating
- Central
Cooling
- Electric
Appliances
- Included: Dishwasher, Disposal, Dryer, Electric Cooktop, Electric Oven, ENERGY STAR Qualified Appliances, Microwave, Refrigerator, Washer
- Laundry: In Hall
Features
- High Ceilings 10 ft Main
- Flooring: Wood
- Basement: None
- Has fireplace: No
- Fireplace features: None
- Common walls with other units/homes: End Unit
Interior area
- Total structure area: 849
- Total interior livable area: 849 sqft
Video & virtual tour
Property
Parking
- Total spaces: 1
- Parking features: Assigned, Deeded, Garage, Electric Vehicle Charging Station(s)
- Garage spaces: 1
Accessibility
- Accessibility features: None
Features
- Levels: One
- Stories: 1
- Patio & porch: None
- Exterior features: Balcony, No Dock
- Pool features: In Ground
- Spa features: None
- Fencing: None
- Has view: Yes
- View description: City
- Waterfront features: None
- Body of water: None
Lot
- Size: 849 Square Feet
- Features: Other
Details
- Additional structures: None
- Parcel number: 17 010600083250
- Other equipment: None
- Horse amenities: None
Construction
Type & style
- Home type: Condo
- Property subtype: Condominium, Residential
- Attached to another structure: Yes
Materials
- Other
- Foundation: None
- Roof: Other
Condition
- Resale
- New construction: No
- Year built: 2003
Utilities & green energy
- Electric: Other
- Sewer: Public Sewer
- Water: Public
- Utilities for property: Cable Available, Electricity Available, Water Available
Green energy
- Energy efficient items: None
- Energy generation: None
Community & HOA
Community
- Features: Barbecue, Business Center, Catering Kitchen, Clubhouse, Concierge, Fitness Center, Homeowners Assoc, Near Public Transport, Near Shopping, Pool
- Security: Secured Garage/Parking
- Subdivision: Metropolis
HOA
- Has HOA: Yes
- Services included: Insurance, Maintenance Grounds, Maintenance Structure, Receptionist, Reserve Fund, Termite, Trash
- HOA fee: $515 monthly
Location
- Region: Atlanta
Financial & listing details
- Price per square foot: $529/sqft
- Annual tax amount: $3,755
- Date on market: 6/19/2026
- Cumulative days on market: 54 days
- Ownership: Condominium
- Electric utility on property: Yes
- Road surface type: None
- Body type: Other
Estimated market value
$434,500
$413,000 - $456,000
$2,246/mo
Price history
| Date | Event | Price |
|---|---|---|
| 6/21/2026 | Listed for sale | $449,000+58.7%$529/sqft |
Source:  FMLS GA #7791512 Report a problem FMLS GA #7791512 Report a problem | ||
| 4/8/2021 | Sold | $282,850-5.4%$333/sqft |
Source:  GAMLS #8928897 Report a problem GAMLS #8928897 Report a problem | ||
| 3/22/2021 | Pending sale | $298,900$352/sqft |
Source: FMLS GA #6839546 Report a problem | ||
| 3/22/2021 | Contingent | $298,900$352/sqft |
Source: FMLS GA #6839546 Report a problem | ||
| 3/20/2021 | Pending sale | $298,900$352/sqft |
Source: FMLS GA #6839546 Report a problem | ||
| 3/6/2021 | Price change | $298,900-3.5%$352/sqft |
Source: FMLS GA #6839546 Report a problem | ||
| 2/22/2021 | Price change | $309,900-3.1%$365/sqft |
Source: FMLS GA #6839546 Report a problem | ||
| 2/13/2021 | Listed for sale | $319,900$377/sqft |
Source: FMLS GA #6839546 Report a problem | ||
Public tax history
Tax history is unavailable.
Monthly payment
Est. payment
Payment breakdown
Explore the cost of this home by adjusting the details. Changes won't be saved.Climate risks
Neighborhood: Midtown
Nearby schools
GreatSchools rating
- 9/10Virginia-Highland Elementary SchoolGrades: PK-5Distance: 1.2 mi
- 9/10David T Howard Middle SchoolGrades: 6-8Distance: 1.7 mi
- 9/10Midtown High SchoolGrades: 9-12Distance: 0.7 mi
Schools provided by the listing agent
- Elementary: Virginia-Highland
- Middle: David T Howard
- High: Midtown
Source: FMLS GA. This data may not be complete. We recommend contacting the local school district to confirm school assignments for this home.
- $241,400-- bd1 ba668 sqft943 Peachtree St NE UNIT 1309, Atlanta, GA 30309Off Market
- $339,2001 bd1 ba849 sqft943 Peachtree St NE UNIT 1802, Atlanta, GA 30309Off Market
- $300,3001 bd1 ba926 sqft943 Peachtree St NE UNIT 701, Atlanta, GA 30309Off Market

- $332,9001 bd1 ba700 sqft943 Peachtree St NE UNIT 702, Atlanta, GA 30309Off Market

- $501,8002 bd2 ba1.1k sqft943 Peachtree St NE UNIT 706, Atlanta, GA 30309Off Market
- $254,8001 bd1 ba668 sqft943 Peachtree St NE UNIT 709, Atlanta, GA 30309Off Market
- $377,6002 bd2 ba1k sqft943 Peachtree St NE UNIT 710, Atlanta, GA 30309Off Market
- $424,3002 bd2 ba1k sqft943 Peachtree St NE UNIT 711, Atlanta, GA 30309Off Market
A local agent can set up tours, give advice and negotiate with sellers.
Similar homes
- $450,0002 bd2 ba1k sqft44 Peachtree Pl NE Unit 1431, Atlanta, GA 30309For Sale
 MLS ID #7803633, THOMAS ABBOTT, HomeSmart. FMLS GA
 - $475,0002 bd2 ba1.1k sqft44 Peachtree Pl NE #1534, Atlanta, GA 30309For Sale
 MLS ID #7813423, Ivan Ludlow, City Max Realty, Inc.. FMLS GA
 - $425,0001 bd1 ba1k sqft905 Juniper St NE Unit 316, Atlanta, GA 30309For Sale
 MLS ID #7767765, ADAM MORRISON, Atlanta Fine Homes Sotheby's International. FMLS GA
 - $460,0002 bd2 ba1.1k sqft950 W Peachtree St NW Unit 701, Atlanta, GA 30309For Sale
 MLS ID #7723999, THOMAS ABBOTT, HomeSmart. FMLS GA
 - $458,4001 bd1 ba866 sqft1080 Peachtree St NE Unit 3201, Atlanta, GA 30309Off Market
- $279,9001 bd1 ba768 sqft943 Peachtree St NE Unit 1304, Atlanta, GA 30309For SaleMLS ID #7818744, Janelle Pride, LEO Prime Properties. FMLS GA
- $360,0001 bd1 ba872 sqft1080 Peachtree St NE Unit 807, Atlanta, GA 30309Active
 MLS ID #10816829, Ryan Carroll, Harry Norman Realtors. GAMLS
 - $389,9991 bd1 ba897 sqft923 Peachtree St NE Unit 939, Atlanta, GA 30309ActiveMLS ID #10728029, Kirsten Conover, BHHS Georgia Properties. GAMLS
- $389,9001 bd1 ba872 sqft1080 Peachtree St NE Unit 2007, Atlanta, GA 30309For SaleMLS ID #7805219, MILLICENT CAMPBELL, Trend Atlanta Realty, Inc.. FMLS GA
- $364,7002 bd1 ba926 sqft923 Peachtree St NE Unit 1221, Atlanta, GA 30309For SaleMLS ID #7783990, Amber Rogers, HomeSmart. FMLS GA
- $459,9002 bd2 ba1k sqft855 Peachtree St NE Unit 2914, Atlanta, GA 30308For SaleMLS ID #7763797, Ivan Ludlow, City Max Realty, Inc.. FMLS GA
- $349,9001 bd1 ba768 sqft933 Peachtree St NE #1824, Atlanta, GA 30309ActiveMLS ID #10779314, Todd Hale, Ansley RE|Christie's Int'l RE. GAMLS
- $349,9001 bd1 ba768 sqft923 Peachtree St NE Unit 1824, Atlanta, GA 30309For SaleMLS ID #7782986, Todd Hale, Ansley Real Estate. FMLS GA
- $625,0002 bd2 ba1.2k sqft1080 Peachtree St NE Unit 3215, Atlanta, GA 30309For SaleMLS ID #7817862, ADAM ELLIS, Atlanta Fine Homes Sotheby's International. FMLS GA
- $352,5001 bd1 ba789 sqft1080 Peachtree St NE Unit 1213, Atlanta, GA 30309For SaleMLS ID #7759699, PETER BADE, HomeSmart. FMLS GA
- $320,0001 bd1 ba768 sqft943 Peachtree St NE Unit 1415, Atlanta, GA 30309For SaleMLS ID #7757717, DIANNE HARNELL COHEN, Atlanta Fine Homes Sotheby's International. FMLS GA
- $329,9001 bd1 ba796 sqft860 Peachtree St NE Unit 1910, Atlanta, GA 30308For SaleMLS ID #7817760, TRENT ALDRIDGE, City Max Realty, Inc.. FMLS GA
- $449,0002 bd2 ba1.1k sqft3235 Roswell Rd NE Unit 919, Atlanta, GA 30305For SaleMLS ID #7814795, Emmy Rechsteiner, Atlanta Fine Homes Sotheby's International. FMLS GA
- $340,0001 bd1 ba768 sqft44 Peachtree Pl NW Unit 2027, Atlanta, GA 30309ActiveMLS ID #10770368, Rhonda Duffy, Duffy Realty. GAMLS
- $549,9001 bd1 ba1k sqft222 12th St NE Unit 2105, Atlanta, GA 30309For SaleMLS ID #7753913, ADAM ELLIS, Atlanta Fine Homes Sotheby's International. FMLS GA
