Experience elevated loft living in the heart of Buckhead with this fully renovated and immaculately maintained corner residence at Buckhead Village Lofts. Unit 919 offers 1,125 square feet, two bedrooms, two full bathrooms, two deeded parking spaces, and a private storage unit. This rare turnkey opportunity blends authentic industrial character with modern luxury in one of Atlanta's most sought-after neighborhoods. • The home is also available with the option to purchase fully furnished, making for an effortless move-in experience. • Positioned on the coveted northwest corner of the building, this exceptional loft is filled with natural light and showcases breathtaking western sunset views alongside captivating eastern skyline vistas. Timeless architectural details include soaring 14-foot ceilings, exposed brick walls, hardwood flooring, signature eyebrow windows, and an open-concept floor plan designed for effortless living and entertaining. • The renovated kitchen features custom soft-close cabinetry, quartz countertops, stainless steel appliances, generous storage, a pantry, and an oversized breakfast bar. • The spacious primary suite offers a beautifully updated bath with custom tile, frameless glass shower, dual vanities, and a linen closet. The versatile second bedroom easily functions as a guest suite, home office, or dining room. Custom closet systems maximize storage throughout, while the in-unit washer and dryer are included. • Residents of Buckhead Village Lofts enjoy exceptional amenities including 24-hour concierge service, a resort-style swimming pool, fitness center, rooftop terrace with panoramic skyline views, private fenced dog park, secure gated parking, and on-site maintenance. • Ideally located just moments from GA-400 and within walking distance of the Buckhead Shops, The St. Regis, Chops, Del Bar, Umi, Whole Foods, The Iberian Pig, Fetch Park, the Buckhead Theatre; this remarkable residence offers an unparalleled combination of luxury, convenience, and walkability. Rarely does a corner loft with spectacular sunset and skyline views become available in one of Buckhead's most desirable loft communities.
Active
$449,000
3235 Roswell Rd NE Unit 919, Atlanta, GA 30305
2beds
1,125sqft
Condominium, Residential
Built in 1999
-- sqft lot
$435,800 Zestimate®
$399/sqft
$875/mo HOA
What's special
Exposed brick wallsFilled with natural lightSpacious primary suiteBreathtaking western sunset viewsCaptivating eastern skyline vistasRenovated kitchenTwo deeded parking spaces
- 51 days
- 692
- 103
Zillow last checked:
Listing updated:
Listed by:
Emmy Rechsteiner,
Atlanta Fine Homes Sotheby's International 678-446-6862
Source: FMLS GA,MLS#: 7814795
Facts & features
Interior
Bedrooms & bathrooms
- Bedrooms: 2
- Bathrooms: 2
- Full bathrooms: 2
- Main level bathrooms: 2
- Main level bedrooms: 2
Rooms
- Room types: Living Room
Primary bedroom
- Features: Master on Main, Roommate Floor Plan
- Level: Master on Main, Roommate Floor Plan
Bedroom
- Features: Master on Main, Roommate Floor Plan
Primary bathroom
- Features: Double Vanity, Shower Only
Dining room
- Features: Open Concept
Kitchen
- Features: Cabinets Other, Pantry, Solid Surface Counters, Stone Counters
Heating
- Central
Cooling
- Central Air, Electric
Appliances
- Included: Dishwasher, Disposal, Dryer, Electric Cooktop, Electric Oven, Electric Water Heater, Microwave, Range Hood, Refrigerator, Washer
- Laundry: In Hall, Laundry Closet, Main Level
Features
- Double Vanity, High Ceilings 10 ft Main, High Speed Internet, Walk-In Closet(s)
- Flooring: Ceramic Tile, Hardwood
- Windows: Double Pane Windows
- Basement: None
- Has fireplace: No
- Fireplace features: None
- Common walls with other units/homes: 2+ Common Walls,End Unit
Interior area
- Total structure area: 1,125
- Total interior livable area: 1,125 sqft
- Finished area above ground: 1,125
Video & virtual tour
Property
Parking
- Total spaces: 2
- Parking features: Assigned, Covered, Garage
- Garage spaces: 2
Accessibility
- Accessibility features: None
Features
- Levels: One
- Stories: 1
- Patio & porch: None
- Exterior features: Balcony, No Dock
- Pool features: In Ground
- Spa features: Community
- Fencing: None
- Has view: Yes
- View description: City, Trees/Woods
- Waterfront features: None
- Body of water: None
Lot
- Size: 1,123 Square Feet
- Features: Other
Details
- Additional structures: Kennel/Dog Run, Outdoor Kitchen
- Parcel number: 17 009900031233
- Other equipment: None
- Horse amenities: None
Construction
Type & style
- Home type: Condo
- Architectural style: Loft
- Property subtype: Condominium, Residential
Materials
- Brick 4 Sides
- Foundation: Concrete Perimeter
- Roof: Composition
Condition
- Resale
- New construction: No
- Year built: 1999
Utilities & green energy
- Electric: 110 Volts
- Sewer: Public Sewer
- Water: Public
- Utilities for property: Cable Available, Electricity Available, Phone Available, Sewer Available, Water Available
Green energy
- Energy efficient items: Thermostat
- Energy generation: None
Community & HOA
Community
- Features: Concierge, Dog Park, Fitness Center, Gated, Homeowners Assoc, Near Schools, Near Shopping, Pool
- Security: Fire Alarm, Fire Sprinkler System, Key Card Entry, Secured Garage/Parking, Security Gate, Security Lights, Security Service, Smoke Detector(s)
- Subdivision: Buckhead Village Lofts
HOA
- Has HOA: Yes
- Services included: Door Person, Insurance, Maintenance Grounds, Maintenance Structure, Pest Control, Receptionist, Reserve Fund, Security, Sewer, Swim, Termite, Trash, Water
- HOA fee: $875 monthly
- HOA phone: 404-808-4557
Location
- Region: Atlanta
Financial & listing details
- Price per square foot: $399/sqft
- Tax assessed value: $357,300
- Annual tax amount: $3,753
- Date on market: 8/6/2026
- Cumulative days on market: 50 days
- Listing terms: 1031 Exchange,Cash,Conventional
- Ownership: Condominium
- Electric utility on property: Yes
- Road surface type: Asphalt, Paved
Estimated market value
$435,800
$414,000 - $458,000
$2,628/mo
Price history
| Date | Event | Price |
|---|---|---|
| 8/6/2026 | Listed for sale | $449,000+5.6%$399/sqft |
Source:  FMLS GA #7814795 Report a problem FMLS GA #7814795 Report a problem | ||
| 8/26/2025 | Sold | $425,000$378/sqft |
Source:  GAMLS #10457337 Report a problem GAMLS #10457337 Report a problem | ||
| 7/28/2025 | Pending sale | $425,000$378/sqft |
Source: GAMLS #10457337 Report a problem | ||
| 6/25/2025 | Price change | $425,000-2.3%$378/sqft |
Source: FMLS GA #7522706 Report a problem | ||
| 5/14/2025 | Price change | $435,000-0.9%$387/sqft |
Source: FMLS GA #7522706 Report a problem | ||
| 3/25/2025 | Price change | $439,000-2.4%$390/sqft |
Source: FMLS GA #7522706 Report a problem | ||
| 2/13/2025 | Listed for sale | $450,000+8.4%$400/sqft |
Source: GAMLS #10457337 Report a problem | ||
| 8/24/2023 | Sold | $415,000-2.4%$369/sqft |
Source: Public Record Report a problem | ||
| 7/24/2023 | Pending sale | $425,000$378/sqft |
Source: FMLS GA #7217050 Report a problem | ||
| 7/13/2023 | Price change | $425,000-1.2%$378/sqft |
Source: FMLS GA #7217050 Report a problem | ||
| 6/16/2023 | Listed for sale | $430,000+34.4%$382/sqft |
Source: FMLS GA #7217050 Report a problem | ||
| 4/10/2017 | Sold | $320,000-4.7%$284/sqft |
Source:  FMLS GA #5815894 Report a problem FMLS GA #5815894 Report a problem | ||
| 4/1/2017 | Pending sale | $335,800$298/sqft |
Source: OWNERS.COM #8148297 Report a problem | ||
| 3/8/2017 | Price change | $335,800-0.7%$298/sqft |
Source: OWNERS.COM #8148297 Report a problem | ||
| 12/1/2016 | Price change | $338,000-0.1%$300/sqft |
Source: OWNERS.COM #8076553 Report a problem | ||
| 9/23/2016 | Listed for sale | $338,500+37%$301/sqft |
Source: Owner Report a problem | ||
| 7/21/2004 | Sold | $247,000-27.4%$220/sqft |
Source: Public Record Report a problem | ||
| 9/5/2000 | Sold | $340,000$302/sqft |
Source: Public Record Report a problem | ||
Public tax history
| Year | Property taxes | Tax assessment |
|---|---|---|
| 2025 | $3,753 -6.3% | $142,920 -7.3% |
| 2024 | $4,003 +105.6% | $154,200 +24.4% |
| 2023 | $1,947 -36.8% | $124,000 |
| 2022 | $3,080 +10.5% | $124,000 -6.9% |
| 2021 | $2,786 -45.4% | $133,240 +8.2% |
| 2020 | $5,099 +88% | $123,160 |
| 2019 | $2,712 | $123,160 |
| 2018 | $2,712 | $123,160 +32.4% |
| 2017 | $2,712 -3.6% | $93,040 |
| 2016 | $2,814 -0.4% | $93,040 |
| 2015 | $2,824 +16% | $93,040 +12.6% |
| 2014 | $2,435 +27% | $82,600 +14.3% |
| 2013 | $1,917 -0.8% | $72,280 |
| 2012 | $1,931 | $72,280 |
| 2011 | -- | $72,280 -20% |
| 2010 | $2,922 +165.8% | $90,320 -27.1% |
| 2009 | $1,099 | $123,960 |
| 2008 | -- | $123,960 -6.3% |
| 2007 | $1,155 | $132,360 |
Find assessor info on the county website
Monthly payment
Est. payment
Payment breakdown
Explore the cost of this home by adjusting the details. Changes won't be saved.Climate risks
Neighborhood: Buckhead Forest
Nearby schools
Schools provided by the listing agent
- Elementary: Jackson - Atlanta
- Middle: Willis A. Sutton
- High: North Atlanta
Source: FMLS GA. This data may not be complete. We recommend contacting the local school district to confirm school assignments for this home.
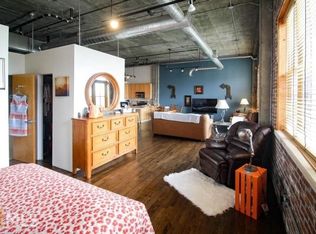
- $313,9001 bd2 ba1.1k sqft3235 Roswell Rd NE UNIT 406, Atlanta, GA 30305Off Market

- $345,7001 bd2 ba1.1k sqft3235 Roswell Rd NE UNIT 407, Atlanta, GA 30305Off Market
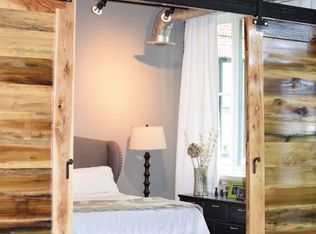
- $313,0001 bd1 ba980 sqft3235 Roswell Rd NE UNIT 408, Atlanta, GA 30305Off Market
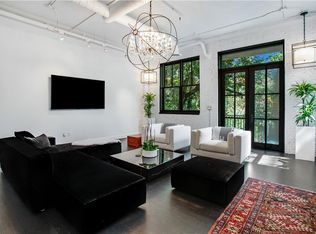
- $544,1002 bd2 ba1.2k sqft3235 Roswell Rd NE UNIT 409, Atlanta, GA 30305Off Market
Similar homes
- $448,0002 bd2 ba1.1k sqft3235 Roswell Rd NE Unit 819, Atlanta, GA 30305Active
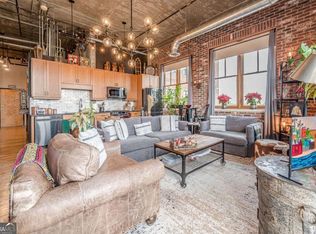
 MLS ID #10843484, Rodney McKenzie, Real Broker, LLC. GAMLS
 - $469,0002 bd2 ba1.3k sqft2881 Peachtree Rd NE APT 902, Atlanta, GA 30305Active
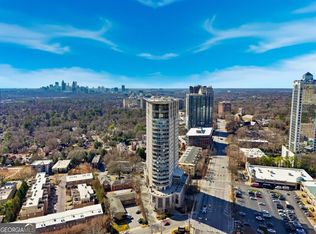 MLS ID #10852575, Christian M Ross, Engel & Völkers Atlanta. GAMLS
 - $410,0002 bd2 ba1.2k sqft3235 Roswell Rd NE Unit 405, Atlanta, GA 30305Active
 MLS ID #10844947, David Lawhon, Compass. GAMLS
 - $459,0002 bd2 ba1.2k sqft3338 Peachtree Rd NE APT 1507, Atlanta, GA 30326Active
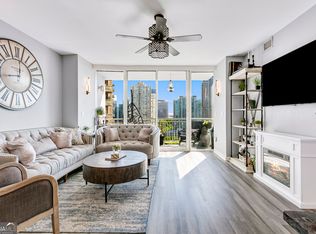 MLS ID #10849876, Dennis Trimble, Keller Williams Atlanta Midtown. GAMLS
 - $425,0002 bd2 ba1k sqft2881 Peachtree Rd NE APT 1105, Atlanta, GA 30305ActiveMLS ID #10804042, Joe Weathers, Relate Realty. GAMLS
- $399,0001 bd2 ba1.2k sqft3235 Roswell Rd NE Unit 1021, Atlanta, GA 30305ActiveMLS ID #10800350, Daniel Whitaker, Ansley RE | Christie's Int'l RE. GAMLS
- $345,0002 bd2 ba1.2k sqft3235 Roswell Rd NE Unit 609, Atlanta, GA 30305ActiveMLS ID #10782899, McCarley Prichard, Knapp Realty. GAMLS
- $574,9002 bd2 ba1.5k sqft3235 Roswell Rd NE Unit 602, Atlanta, GA 30305For Sale
 MLS ID #7825617, SANDRA PRESTON, Virtual Properties Realty.com. FMLS GA
 - $350,0001 bd2 ba1.2k sqft3235 Roswell Rd NE Unit 705, Atlanta, GA 30305For SaleMLS ID #7820835, Rip Pruitt, Century 21 Connect Realty. FMLS GA
- $489,0002 bd2 ba1.4k sqft3334 Peachtree Rd NE APT 1412, Atlanta, GA 30326For SaleMLS ID #7829998, Joo Young Tamaki, Young & Partners Realty. FMLS GA
- $349,9001 bd1 ba1k sqft3235 Roswell Rd NE Unit 620, Atlanta, GA 30305ActiveMLS ID #10795355, Hollie Grant, Atlanta Communities. GAMLS
- $499,9002 bd2 ba1.5k sqft3324 Peachtree Rd NE Unit 1911, Atlanta, GA 30326ActiveMLS ID #10834993, John A Bailey, John Bailey Realty, Inc.. GAMLS
- $299,9001 bd1 ba980 sqft3235 Roswell Rd NE Unit 702, Atlanta, GA 30305ActiveMLS ID #10711353, Renee Adams, BHHS Georgia Properties. GAMLS
- $410,0002 bd2 ba1.3k sqft275 13th St NE APT 312, Atlanta, GA 30309For SaleMLS ID #7812659, Trip Medders, Atlanta Fine Homes Sotheby's International. FMLS GA
- $250,0001 bd1 ba869 sqft325 E Paces Ferry Rd NE APT 1704, Atlanta, GA 30305For SaleMLS ID #7831821, King Moore Group, Keller Williams Realty Intown ATL. FMLS GA
- $519,0002 bd3 ba1.1k sqft1820 Peachtree St NW Unit 811, Atlanta, GA 30309For SaleMLS ID #7811279, Diane Arnold, Dorsey Alston Realtors. FMLS GA
- $475,0002 bd3 ba1.6k sqft1661 La France St NE Unit 319, Atlanta, GA 30307For SaleMLS ID #7831459, Chip Ivie, Compass. FMLS GA
- $265,0001 bd1 ba779 sqft250 Pharr Rd NE APT 315, Atlanta, GA 30305ActiveMLS ID #10831991, Alex Velasco, BHGRE Metro Brokers. GAMLS
- $397,0002 bd2 ba1.3k sqft395 Central Park Pl NE Unit 210, Atlanta, GA 30312For SaleMLS ID #7823180, Cary Lyle, Dorsey Alston Realtors. FMLS GA
- $599,5002 bd2 ba1.4k sqft850 Ralph McGill Blvd NE APT 2, Atlanta, GA 30306ActiveMLS ID #10852299, Justin Landis, Bolst. GAMLS
