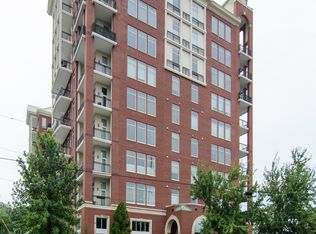
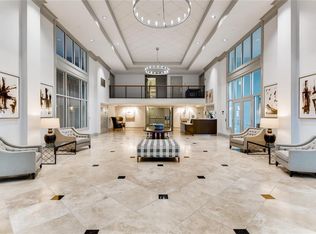
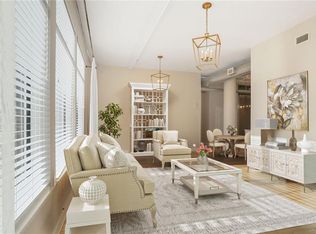
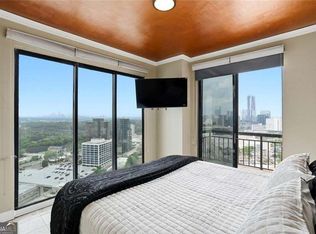
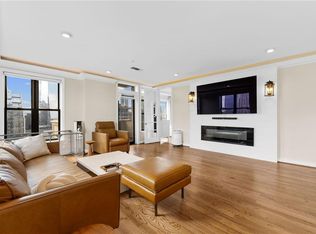
Rarely available two-story loft living spanning the seventh and eighth floors of The View at Chastain in the heart of Buckhead. Impeccably maintained and thoughtfully enhanced, this exceptional residence offers a distinctive blend of architectural character, modern sophistication, and effortless convenience. Featuring a desirable dual primary suite floor plan, soaring 12 to 24 foot ceilings, dramatic floor-to-ceiling windows, and beautiful north-facing skyline views, this light-filled home is truly something special. A welcoming, oversized entry sets the tone with exposed brick walls and a striking custom built-in shelving feature that is as functional as it is beautiful. Beyond the entry, the open living area unfolds beneath dramatic two-story ceilings, with expansive windows, custom-fitted draperies, and an abundance of natural light. Generous living and dining spaces flow seamlessly into the spacious kitchen, featuring an oversized island with abundant seating, extensive cabinetry and drawer storage, generous prep space, and a walk-in pantry. Exposed brick accents and open shelving add warmth and an understated industrial influence. A private walk-out balcony extends the living space outdoors, offering beautiful skyline views and the opportunity to enjoy both sunrise and sunset. The main level features the first of two spacious primary suites, complete with a private bathroom, along with a separate powder room ideal for guests. Upstairs, the second primary suite offers a peaceful retreat with dual vanities and a walk-in closet featuring a custom organization system. Both bedrooms include custom blackout roller shades for added comfort and privacy. Overlooking the living area, a versatile loft provides the perfect opportunity for a home office, additional sleeping space, or secondary lounge. Custom double barn doors conceal an impressively large storage closet, complementing the generous storage throughout the home. Additional improvements include a newer water heater, stacked washer and dryer that remain with the property, and two deeded parking spaces conveniently located on the ground level. Residents of The View at Chastain enjoy a full-service lifestyle with 24-hour concierge, swimming pool with cabanas, outdoor grilling and entertaining areas, fitness center with saunas, clubroom, and designated dog walk. Perfectly positioned near some of Buckhead's favorite restaurants, shopping, and nightlife, with Chastain Park's trails, golf, tennis, and amphitheater just minutes away, this exceptional residence offers the ideal combination of vibrant city living and neighborhood convenience. Imagine life at The View at Chastain.
Active
$450,000
3820 Roswell Rd NE Unit 711, Atlanta, GA 30342
2beds
1,680sqft
Condominium, Residential
Built in 2005
-- sqft lot
$-- Zestimate®
$268/sqft
$945/mo HOA
What's special
- 7 days
- 194
- 31
Zillow last checked:
Listing updated:
Listed by:
Aly Berry,
Atlanta Fine Homes Sotheby's International 404-229-3136
Source: FMLS GA,MLS#: 7864471
Facts & features
Interior
Bedrooms & bathrooms
- Bedrooms: 2
- Bathrooms: 3
- Full bathrooms: 2
- 1/2 bathrooms: 1
- Main level bathrooms: 1
- Main level bedrooms: 1
Rooms
- Room types: Other
Primary bedroom
- Features: Double Master Bedroom, Master on Main, Roommate Floor Plan
- Level: Double Master Bedroom, Master on Main, Roommate Floor Plan
Bedroom
- Features: Double Master Bedroom, Master on Main, Roommate Floor Plan
Primary bathroom
- Features: Double Vanity, Separate Tub/Shower, Soaking Tub
Dining room
- Features: Open Concept
Kitchen
- Features: Breakfast Bar, Kitchen Island, Pantry Walk-In, View to Family Room
Heating
- Central, Forced Air
Cooling
- Ceiling Fan(s), Central Air
Appliances
- Included: Dishwasher, Disposal, Dryer, Gas Cooktop, Gas Oven, Microwave, Range Hood
- Laundry: In Kitchen
Features
- Bookcases, Double Vanity, Entrance Foyer 2 Story, High Ceilings 10 ft Main, High Ceilings 10 ft Upper, Recessed Lighting, Walk-In Closet(s)
- Flooring: Hardwood
- Windows: Insulated Windows, Window Treatments
- Basement: None
- Has fireplace: No
- Fireplace features: None
- Common walls with other units/homes: 2+ Common Walls
Interior area
- Total structure area: 1,680
- Total interior livable area: 1,680 sqft
Video & virtual tour
Property
Parking
- Total spaces: 2
- Parking features: Attached, Garage
- Attached garage spaces: 2
Accessibility
- Accessibility features: None
Features
- Levels: Multi/Split
- Patio & porch: Covered, Patio
- Exterior features: Balcony
- Pool features: None
- Spa features: None
- Fencing: None
- Has view: Yes
- View description: City
- Waterfront features: None
- Body of water: None
Lot
- Size: 1,681 Square Feet
- Features: Other
Details
- Additional structures: None
- Parcel number: 17 0097 LL2260
- Other equipment: None
- Horse amenities: None
Construction
Type & style
- Home type: Condo
- Architectural style: Traditional
- Property subtype: Condominium, Residential
- Attached to another structure: Yes
Materials
- Brick 4 Sides
- Foundation: Concrete Perimeter
- Roof: Composition,Metal
Condition
- Resale
- New construction: No
- Year built: 2005
Utilities & green energy
- Electric: 110 Volts
- Sewer: Public Sewer
- Water: Public
- Utilities for property: Cable Available, Electricity Available, Natural Gas Available, Phone Available, Sewer Available, Water Available
Green energy
- Energy efficient items: None
- Energy generation: None
Community & HOA
Community
- Features: Business Center, Clubhouse, Concierge, Fitness Center, Gated, Homeowners Assoc, Near Public Transport, Near Schools, Near Shopping, Near Trails/Greenway, Pool
- Security: Fire Alarm, Secured Garage/Parking, Security Gate
- Subdivision: The View At Chastain
HOA
- Has HOA: Yes
- Services included: Cable TV, Door Person, Electricity, Gas, Insurance, Internet, Maintenance Grounds
- HOA fee: $945 monthly
Location
- Region: Atlanta
Financial & listing details
- Price per square foot: $268/sqft
- Annual tax amount: $5,857
- Date on market: 11/4/2026
- Cumulative days on market: 7 days
- Ownership: Condominium
- Electric utility on property: Yes
- Road surface type: Paved
Estimated market value
Not available
Estimated sales range
Not available
Not available
Price history
| Date | Event | Price |
|---|---|---|
| 11/6/2026 | Listed for sale | $450,000+2.3%$268/sqft |
Source:  FMLS GA #7864471 Report a problem | ||
| 3/10/2021 | Sold | $440,000$262/sqft |
Source:  GAMLS #8918119 Report a problem | ||
Public tax history
Tax history is unavailable.
Monthly payment
Est. payment
Payment breakdown
Explore the cost of this home by adjusting the details. Changes won't be saved.Climate risks
Neighborhood: East Chastain Park
Nearby schools
Schools provided by the listing agent
- Elementary: Jackson - Atlanta
- Middle: Willis A. Sutton
- High: North Atlanta
Source: FMLS GA. This data may not be complete. We recommend contacting the local school district to confirm school assignments for this home.
- $289,6001 bd1 ba1.2k sqft3820 Roswell Rd NE UNIT 407, Atlanta, GA 30342Off Market
- $277,4001 bd1 ba964 sqft3820 Roswell Rd NE UNIT 404, Atlanta, GA 30342Off Market
- $354,6002 bd2 ba1.5k sqft3820 Roswell Rd NE UNIT 308, Atlanta, GA 30342Off Market
- $429,4002 bd2 ba1.6k sqft3820 Roswell Rd NE UNIT 315, Atlanta, GA 30342Off Market
Similar homes
- $353,0002 bd2 ba1.4k sqft3820 Roswell Rd NE Unit 317, Atlanta, GA 30342For Sale
 MLS ID #7707720, Wendy Waller, Wendy Waller's Real Estate Brokerage. FMLS GA
- $445,0002 bd2 ba1.2k sqft3481 Lakeside Dr NE #Penthouse Ts5, Atlanta, GA 30326Active
 MLS ID #10873896, Erika Eyzaguirre, BHHS Georgia Properties. GAMLS
- $479,0002 bd2 ba1.4k sqft3334 Peachtree Rd NE APT 1412, Atlanta, GA 30326For Sale
 MLS ID #7829998, Joo Young Tamaki, Young & Partners Realty. FMLS GA
- $427,0002 bd2 ba1.2k sqft3040 Peachtree Rd NW Unit 1503, Atlanta, GA 30305For Sale
 MLS ID #7850879, CeCe Coleman, Dorsey Alston Realtors. FMLS GA
- $469,0002 bd2 ba1.3k sqft2881 Peachtree Rd NE APT 902, Atlanta, GA 30305ActiveMLS ID #10852575, Christian M Ross, Engel & Völkers Atlanta. GAMLS
- $400,0002 bd2 ba1.1k sqft240 Le Gran Bnd #65, Atlanta, GA 30328For SaleMLS ID #7865581, Pam Sewell, Pam Sewell Realty. FMLS GA
- $415,0002 bd2 ba1.2k sqft3338 Peachtree Rd NE APT 1102, Atlanta, GA 30326ActiveMLS ID #10697044, Karen M Herrera, eXp Realty. GAMLS
- $425,0002 bd2 ba1k sqft2881 Peachtree Rd NE APT 1105, Atlanta, GA 30305ActiveMLS ID #10804042, Joe Weathers, Relate Realty. GAMLS
- $455,0002 bd3 ba1.4k sqft3621 Vinings Slope Unit 3510, Atlanta, GA 30339For SaleMLS ID #7848258, SKEET THOMAS, DT Properties of Georgia. FMLS GA
- $425,0002 bd2 ba1.3k sqft50 Biscayne Dr NW Unit 2104, Atlanta, GA 30309For SaleMLS ID #7826393, JUSTINE STORY, HOME Luxury Real Estate. FMLS GA
- $459,0002 bd2 ba1.1k sqft44 Peachtree Pl NW Unit 1534, Atlanta, GA 30309For SaleMLS ID #7813423, Ivan Ludlow, City Max Realty, Inc.. FMLS GA
- $369,9002 bd2 ba1.4k sqft3655 Peachtree Rd NE Unit 401, Atlanta, GA 30319ActiveMLS ID #10801704, Jeremy Smith, Engel & Völkers Atlanta. GAMLS
- $359,9002 bd2 ba1.4k sqft3334 Peachtree Rd NE APT 212, Atlanta, GA 30326For SaleMLS ID #7804474, Jia Liu, Carter Realty Partners, LLC. FMLS GA
- $475,0002 bd2 ba1.6k sqft145 15th St NE APT 435, Atlanta, GA 30309For SaleMLS ID #7847526, Quillian Reeves, Home Register Atlanta. FMLS GA
- $499,0002 bd3 ba1.1k sqft1820 Peachtree St NW Unit 811, Atlanta, GA 30309For SaleMLS ID #7811279, Diane Arnold, Dorsey Alston Realtors. FMLS GA
- $424,9002 bd2 ba1.2k sqft1100 Howell Mill Rd NW Unit 610, Atlanta, GA 30318ActiveMLS ID #10830055, Patrice Sumpter, BHHS Georgia Properties. GAMLS
- $599,0003 bd3 ba1.9k sqft700 Park Regency Pl NE APT 707, Atlanta, GA 30326For SaleMLS ID #7821458, JoLynne Szymanski, Beacham and Company. FMLS GA
- $408,0002 bd2 ba1.3k sqft275 13th St NE APT 312, Atlanta, GA 30309For SaleMLS ID #7812659, Trip Medders, Atlanta Fine Homes Sotheby's International. FMLS GA
- $465,0002 bd3 ba1.6k sqft1661 La France St NE Unit 319, Atlanta, GA 30307For SaleMLS ID #7831459, Chip Ivie, Compass. FMLS GA
- $475,0002 bd3 ba1.3k sqft1273 Longreen Ter NW, Atlanta, GA 30318ActiveMLS ID #10871379, Paul Scannell, Keller Williams Realty. GAMLS
