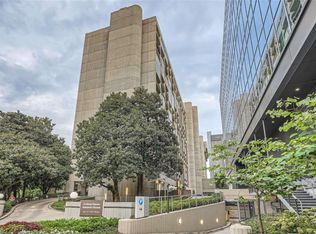
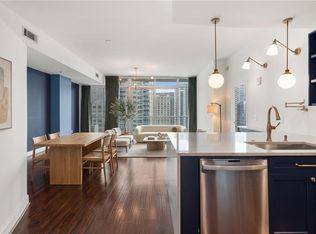
30% more space than comparably-priced properties, premium finishes and the best location! Huge floor-to-ceiling windows with rare blue-sky views over the tree tops of Ansley Park. Luxury high-rise condo living at its finest on prestigious Peachtree Street at 15th Street! Concierge service plus the incredible convenience of many dining and entertainment options without leaving the Colony Square community. Enjoy morning coffee or drinks on the three balconies! Forward-thinking design with separation of the living and quiet bedroom spaces. Tons of valuable storage! High ceilings! Designer kitchen features views to the dining and living rooms, Viking, Sub-Zero, Miele, sculptural chrome faucet, custom cabinetry, accent lighting and beautiful stone countertops. Both bedrooms have updated bathrooms plus there's a separate office/lounge landing. Updates throughout - move-in ready. This northern boundary of Midtown is Atlanta's cultural center with the High Museum of Art, Woodruff Arts Center, Atlanta Botanical Gardens, Piedmont Park and the Atlanta Beltline. Enjoy being on the doorstep of the Piedmont Arts Festival, the Atlanta Dogwood Festival, the Peachtree Road Race and the many events and celebrations nearby. Take leisurely walks through the Ansley Park neighborhood of luxury historic homes. One visit and you'll want to live here. ALL utilities are included in the monthly HOA dues for this large condominium home (HVAC, Electricity, Water and Google Fiber). This is a pet-friendly building.
Active
$475,000
145 15th St NE APT 435, Atlanta, GA 30309
2beds
1,641sqft
Condominium, Residential
Built in 1974
-- sqft lot
$465,600 Zestimate®
$289/sqft
$1,373/mo HOA
What's special
High ceilingsSculptural chrome faucetThree balconiesBeautiful stone countertopsDesigner kitchenPremium finishesCustom cabinetry
- 38 days
- 406
- 55
Zillow last checked:
Listing updated:
Listed by:
Quillian Reeves,
Home Register Atlanta 404-352-9319,
Katharine Reeves,
Home Register Atlanta
Source: FMLS GA,MLS#: 7847526
Facts & features
Interior
Bedrooms & bathrooms
- Bedrooms: 2
- Bathrooms: 2
- Full bathrooms: 2
Rooms
- Room types: Bathroom, Bedroom, Dining Room, Kitchen, Living Room, Master Bathroom, Master Bedroom, Office
Primary bedroom
- Features: Oversized Master, Roommate Floor Plan
- Level: Oversized Master, Roommate Floor Plan
Bedroom
- Features: Oversized Master, Roommate Floor Plan
Primary bathroom
- Features: Tub/Shower Combo, Whirlpool Tub
Dining room
- Features: Seats 12+, Separate Dining Room
Kitchen
- Features: Breakfast Bar, Cabinets Other, Kitchen Island, Stone Counters, View to Family Room
Heating
- Central, Forced Air, Zoned
Cooling
- Central Air, Zoned
Appliances
- Included: Dishwasher, Disposal, Dryer, Electric Range, Microwave, Range Hood, Refrigerator, Washer
- Laundry: In Kitchen
Features
- Bookcases, High Ceilings 9 ft Main, High Ceilings 9 ft Upper, High Speed Internet, His and Hers Closets
- Flooring: Hardwood
- Windows: Window Treatments
- Basement: None
- Has fireplace: No
- Fireplace features: None
- Common walls with other units/homes: 2+ Common Walls
Interior area
- Total structure area: 1,641
- Total interior livable area: 1,641 sqft
Video & virtual tour
Property
Parking
- Total spaces: 2
- Parking features: Garage, See Remarks, Electric Vehicle Charging Station(s)
- Garage spaces: 2
Accessibility
- Accessibility features: None
Features
- Levels: Two
- Stories: 2
- Patio & porch: Covered
- Exterior features: Balcony
- Pool features: None
- Has spa: Yes
- Spa features: Bath, None
- Fencing: None
- Has view: Yes
- View description: City, Neighborhood
- Waterfront features: None
- Body of water: None
Lot
- Size: 1,642 Square Feet
- Features: Other
Details
- Additional structures: None
- Parcel number: 17 010600130218
- Other equipment: None
- Horse amenities: None
Construction
Type & style
- Home type: Condo
- Architectural style: Contemporary
- Property subtype: Condominium, Residential
- Attached to another structure: Yes
Materials
- Concrete
- Foundation: Concrete Perimeter
- Roof: Composition
Condition
- Resale
- New construction: No
- Year built: 1974
Utilities & green energy
- Electric: 110 Volts, 220 Volts in Garage, 220 Volts in Laundry
- Sewer: Public Sewer
- Water: Public
- Utilities for property: Other
Green energy
- Energy efficient items: Thermostat
- Energy generation: None
Community & HOA
Community
- Features: Concierge, Homeowners Assoc, Near Beltline, Near Public Transport, Near Schools, Near Shopping, Near Trails/Greenway, Park, Restaurant, Sidewalks, Street Lights
- Security: Fire Alarm, Key Card Entry, Secured Garage/Parking, Smoke Detector(s)
- Subdivision: Colony House
HOA
- Has HOA: Yes
- Services included: Door Person, Electricity, Insurance, Internet, Maintenance Grounds, Maintenance Structure, Pest Control, Reserve Fund, Sewer, Trash, Utilities, Water
- HOA fee: $1,373 monthly
- HOA phone: 770-662-0595
Location
- Region: Atlanta
Financial & listing details
- Price per square foot: $289/sqft
- Annual tax amount: $9,000
- Date on market: 10/1/2026
- Cumulative days on market: 38 days
- Ownership: Condominium
- Road surface type: Asphalt
Estimated market value
$465,600
$442,000 - $489,000
$3,547/mo
Price history
| Date | Event | Price |
|---|---|---|
| 10/2/2026 | Listed for sale | $475,000-9.5%$289/sqft |
Source:  FMLS GA #7847526 Report a problem | ||
| 10/1/2025 | Listing removed | $525,000$320/sqft |
Source: FMLS GA #7560466 Report a problem | ||
| 7/24/2025 | Price change | $525,000-4.5%$320/sqft |
Source: FMLS GA #7560466 Report a problem | ||
| 6/9/2025 | Price change | $550,000-1.8%$335/sqft |
Source: FMLS GA #7560466 Report a problem | ||
| 5/28/2025 | Price change | $560,000-2.6%$341/sqft |
Source: FMLS GA #7560466 Report a problem | ||
| 5/12/2025 | Price change | $575,000-3.4%$350/sqft |
Source: FMLS GA #7560466 Report a problem | ||
| 5/1/2025 | Price change | $595,000-2.5%$363/sqft |
Source: FMLS GA #7560466 Report a problem | ||
| 4/17/2025 | Listed for sale | $610,000+23%$372/sqft |
Source: FMLS GA #7560466 Report a problem | ||
| 2/2/2019 | Sold | $496,000+1.4%$302/sqft |
Source: Agent Provided Report a problem | ||
| 12/24/2018 | Pending sale | $489,000$298/sqft |
Source: Palmerhouse Properties #6092843 Report a problem | ||
| 10/29/2018 | Listed for sale | $489,000+17.4%$298/sqft |
Source: PalmerHouse Properties #6092843 Report a problem | ||
| 7/2/2016 | Sold | $416,500$254/sqft |
Source: Agent Provided Report a problem | ||
Public tax history
Tax history is unavailable.
Monthly payment
Est. payment
Payment breakdown
Explore the cost of this home by adjusting the details. Changes won't be saved.Climate risks
Neighborhood: Ansley Park
Nearby schools
Schools provided by the listing agent
- Elementary: Virginia-Highland
- Middle: David T Howard
- High: Midtown
Source: FMLS GA. This data may not be complete. We recommend contacting the local school district to confirm school assignments for this home.


Similar homes
- $449,0002 bd2 ba1k sqft44 Peachtree Pl NE #1424, Atlanta, GA 30309Active

 MLS ID #10885902, Shiva Vasseghi, Compass. GAMLS
- $459,0002 bd2 ba1.1k sqft44 Peachtree Pl NW Unit 1534, Atlanta, GA 30309For Sale
 MLS ID #7813423, Ivan Ludlow, City Max Realty, Inc.. FMLS GA
- $408,0002 bd2 ba1.3k sqft275 13th St NE APT 312, Atlanta, GA 30309For Sale
 MLS ID #7812659, Trip Medders, Atlanta Fine Homes Sotheby's International. FMLS GA
- $459,9002 bd2 ba1k sqft44 Peachtree Pl, Atlanta, GA 30309For Sale
 MLS ID #7776429, Bridget Rigdon, Coldwell Banker Realty. FMLS GA
- $625,0002 bd3 ba1.7k sqft145 15th St NE APT 602, Atlanta, GA 30309ActiveMLS ID #10878265, Paige Hardy, BHHS Georgia Properties. GAMLS
- $559,9002 bd3 ba1.1k sqft1130 Piedmont Ave NE APT 906, Atlanta, GA 30309For SaleMLS ID #7828709, Peter LoCoco, Community Street Realty. FMLS GA
- $325,0001 bd2 ba1.1k sqft275 13th #201, Atlanta, GA 30309For SaleMLS ID #7865218, Amelia Henritze, Atlanta Fine Homes Sotheby's International. FMLS GA
- $485,0002 bd2 ba1.1k sqft860 Peachtree St NE Unit 2317, Atlanta, GA 30308ActiveMLS ID #10869264, Benjamin Gleeson, Coldwell Banker Realty. GAMLS
- $445,0002 bd1 ba1k sqft301 10th St NE APT 4, Atlanta, GA 30309For SaleMLS ID #7820903, Kathryn Crabtree, Atlanta Fine Homes Sotheby's International. FMLS GA
- $375,0001 bd1 ba872 sqft1080 Peachtree St NE Unit 1307, Atlanta, GA 30309ActiveMLS ID #10883819, Whitney Elizabeth, Coldwell Banker Realty. GAMLS
- $384,0001 bd1 ba1.4k sqft147 15th St NE Unit 7A, Atlanta, GA 30309ActiveMLS ID #10869478, Jeremy Smith, Engel & Völkers Atlanta. GAMLS
- $499,0002 bd3 ba1.1k sqft1820 Peachtree St NW Unit 811, Atlanta, GA 30309For SaleMLS ID #7811279, Diane Arnold, Dorsey Alston Realtors. FMLS GA
- $520,0002 bd2 ba1.1k sqft860 Peachtree St NE Unit 2417, Atlanta, GA 30308For SaleMLS ID #7841080, Jenny Chase, Atlanta Fine Homes Sotheby's International. FMLS GA
- $624,5002 bd2 ba1.3k sqft1080 Peachtree St NE Unit 1009, Atlanta, GA 30309For SaleMLS ID #7815206, PETER BADE, HomeSmart. FMLS GA
- $469,0002 bd2 ba1.3k sqft2881 Peachtree Rd NE APT 902, Atlanta, GA 30305ActiveMLS ID #10852575, Christian M Ross, Engel & Völkers Atlanta. GAMLS
- $425,0002 bd2 ba1.3k sqft50 Biscayne Dr NW Unit 2104, Atlanta, GA 30309For SaleMLS ID #7826393, JUSTINE STORY, HOME Luxury Real Estate. FMLS GA
- $539,9001 bd1 ba1k sqft222 12th St NE Unit 2105, Atlanta, GA 30309For SaleMLS ID #7821442, ADAM ELLIS, Atlanta Fine Homes Sotheby's International. FMLS GA
- $375,0001 bd1 ba989 sqft222 12th St NE Unit 701, Atlanta, GA 30309For SaleMLS ID #7835027, Peter LoCoco, Community Street Realty. FMLS GA
- $599,9002 bd2 ba1.2k sqft950 W Peachtree St NW Unit 2003, Atlanta, GA 30309For SaleMLS ID #7784422, JONATHAN CHU, America Realty Center, Inc.. FMLS GA
- $429,0001 bd1 ba849 sqft923 Peachtree St NE Unit 822, Atlanta, GA 30309For SaleMLS ID #7791512, JULIA JONES, HomeSmart. FMLS GA
