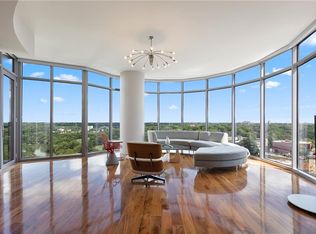
One of the most exceptional one-bedroom residences in Luxe, this fully renovated, south-facing home on the 21st floor offers a rare combination of height, views, and design. Taken down to the studs and thoughtfully reimagined, the residence features wide-plank hardwood flooring, 10-foot ceilings, and floor-to-ceiling windows that flood the space with natural light. The open-concept layout extends to an oversized covered terrace—perfectly positioned to capture sweeping views of the Downtown skyline, Piedmont Park, and Lake Clara Meer. Notably, this is the highest south-facing one-bedroom in the building. The kitchen is both striking and functional, anchored by sleek LEICHT cabinetry, Carrara marble countertops and backsplash, and a premium Miele appliance suite with gas range and dual ovens. A walk-in pantry with wine refrigeration adds an added layer of convenience. The owner’s suite offers a true retreat with a custom U-shaped walk-in closet and a spa-inspired bath featuring dual floating vanities, Carrara marble countertops, and a frameless glass shower. Additional upgrades include a newer HVAC system with Nest thermostat and a new water heater. Luxe delivers a refined, amenity-rich lifestyle with recently refreshed interiors, a 24-hour concierge, resort-style saltwater pool with upgraded furnishings, fitness center, club room, guest suite, steam and massage rooms, EV charging, and a sixth-floor pet walk in addition to a ground-level dog run. Ideally located in the heart of Midtown, you’re just steps from Piedmont Park, the BeltLine, Colony Square, the High Museum, Atlanta Botanical Garden, Whole Foods, Trader Joe’s, and some of Midtown’s best dining and cultural destinations. Offered turn key and move in ready - fully furnished!
Active
Price cut: $10K (9/9)
$539,900
222 12th St NE Unit 2105, Atlanta, GA 30309
1beds
1,020sqft
Condominium, Residential
Built in 2008
-- sqft lot
$527,000 Zestimate®
$529/sqft
$648/mo HOA
What's special
Open-concept layoutWide-plank hardwood flooringCustom u-shaped walk-in closetSleek leicht cabinetryGround-level dog runSixth-floor pet walk
- 66 days
- 106
- 9
Zillow last checked:
Listing updated:
Listed by:
ADAM ELLIS,
Atlanta Fine Homes Sotheby's International 770-355-0549
Source: FMLS GA,MLS#: 7821442
Facts & features
Interior
Bedrooms & bathrooms
- Bedrooms: 1
- Bathrooms: 1
- Full bathrooms: 1
- Main level bathrooms: 1
- Main level bedrooms: 1
Rooms
- Room types: Other
Primary bedroom
- Features: Master on Main, Oversized Master
- Level: Master on Main, Oversized Master
Bedroom
- Features: Master on Main, Oversized Master
Primary bathroom
- Features: Double Vanity, Shower Only
Dining room
- Features: Open Concept
Kitchen
- Features: Breakfast Bar, Cabinets Stain, Kitchen Island, Pantry Walk-In, Stone Counters, View to Family Room
Heating
- Central
Cooling
- Central Air
Appliances
- Included: Dishwasher, Disposal, Dryer, Gas Cooktop, Gas Oven, Microwave, Range Hood, Refrigerator, Washer
- Laundry: In Bathroom
Features
- Dry Bar, Entrance Foyer, High Ceilings 10 ft Main, Recessed Lighting, Walk-In Closet(s)
- Flooring: Hardwood
- Windows: Double Pane Windows, Solar Screens, Window Treatments
- Basement: None
- Has fireplace: No
- Fireplace features: None
- Common walls with other units/homes: 2+ Common Walls
Interior area
- Total structure area: 1,020
- Total interior livable area: 1,020 sqft
Video & virtual tour
Property
Parking
- Total spaces: 1
- Parking features: Assigned, Covered, Garage
- Garage spaces: 1
Accessibility
- Accessibility features: None
Features
- Levels: One
- Stories: 1
- Patio & porch: Covered
- Exterior features: Balcony, No Dock
- Pool features: In Ground
- Spa features: Community
- Fencing: None
- Has view: Yes
- View description: City, Park/Greenbelt, Trees/Woods
- Waterfront features: None
- Body of water: None
Lot
- Size: 932 Square Feet
- Features: Other
Details
- Additional structures: None
- Parcel number: 17 010600351103
- Other equipment: None
- Horse amenities: None
Construction
Type & style
- Home type: Condo
- Architectural style: Contemporary,Modern
- Property subtype: Condominium, Residential
- Attached to another structure: Yes
Materials
- Concrete
- Foundation: Concrete Perimeter
- Roof: Other
Condition
- Resale
- New construction: No
- Year built: 2008
Utilities & green energy
- Electric: Other
- Sewer: Public Sewer
- Water: Public
- Utilities for property: Other
Green energy
- Energy efficient items: Appliances
- Energy generation: None
Community & HOA
Community
- Features: Catering Kitchen, Clubhouse, Concierge, Dog Park, Fitness Center, Guest Suite, Meeting Room, Near Beltline, Near Schools, Near Shopping, Near Trails/Greenway, Pool
- Security: Carbon Monoxide Detector(s), Fire Alarm, Fire Sprinkler System, Key Card Entry, Secured Garage/Parking, Smoke Detector(s)
- Subdivision: Luxe
HOA
- Has HOA: Yes
- Services included: Gas, Insurance, Maintenance Grounds, Maintenance Structure, Pest Control, Receptionist, Reserve Fund
- HOA fee: $648 monthly
Location
- Region: Atlanta
Financial & listing details
- Price per square foot: $529/sqft
- Tax assessed value: $377,200
- Annual tax amount: $6,172
- Date on market: 8/14/2026
- Cumulative days on market: 188 days
- Ownership: Condominium
- Road surface type: Asphalt
Estimated market value
$527,000
$501,000 - $553,000
$2,526/mo
Price history
| Date | Event | Price |
|---|---|---|
| 9/9/2026 | Price change | $539,900-1.8%$529/sqft |
Source:  FMLS GA #7821442 Report a problem FMLS GA #7821442 Report a problem | ||
| 8/14/2026 | Listed for sale | $549,900$539/sqft |
Source: FMLS GA #7821442 Report a problem | ||
| 8/14/2026 | Listing removed | $549,900$539/sqft |
Source: FMLS GA #7753913 Report a problem | ||
| 4/17/2026 | Listed for sale | $549,900-1.3%$539/sqft |
Source: FMLS GA #7753913 Report a problem | ||
| 12/2/2024 | Listing removed | $557,000$546/sqft |
Source: FMLS GA #7465066 Report a problem | ||
| 10/2/2024 | Listed for sale | $557,000-1.4%$546/sqft |
Source: FMLS GA #7465066 Report a problem | ||
| 10/2/2024 | Listing removed | $565,000$554/sqft |
Source: FMLS GA #7429815 Report a problem | ||
| 7/31/2024 | Listed for sale | $565,000-2.6%$554/sqft |
Source: FMLS GA #7429815 Report a problem | ||
| 7/31/2024 | Listing removed | $580,000$569/sqft |
Source: FMLS GA #7417616 Report a problem | ||
| 7/9/2024 | Listed for sale | $580,000$569/sqft |
Source: FMLS GA #7417616 Report a problem | ||
| 7/9/2024 | Listing removed | $580,000$569/sqft |
Source: FMLS GA #7386288 Report a problem | ||
| 5/15/2024 | Listed for sale | $580,000+36.5%$569/sqft |
Source: FMLS GA #7386288 Report a problem | ||
| 7/13/2020 | Sold | $425,000-0.9%$417/sqft |
Source:  FMLS GA #6734164 Report a problem FMLS GA #6734164 Report a problem | ||
| 6/30/2020 | Pending sale | $429,000$421/sqft |
Source: PalmerHouse Properties #6734164 Report a problem | ||
| 6/6/2020 | Listed for sale | $429,000+0.9%$421/sqft |
Source: PalmerHouse Properties #6734164 Report a problem | ||
| 10/11/2019 | Listing removed | $425,000$417/sqft |
Source: PalmerHouse Properties #8541622 Report a problem | ||
| 10/10/2019 | Listed for sale | $425,000$417/sqft |
Source: PalmerHouse Properties #8541622 Report a problem | ||
| 6/2/2019 | Pending sale | $425,000$417/sqft |
Source: PalmerHouse Properties & Assoc #8541622 Report a problem | ||
| 6/2/2019 | Listed for sale | $425,000$417/sqft |
Source: PalmerHouse Properties & Assoc #8541622 Report a problem | ||
| 4/4/2019 | Pending sale | $425,000$417/sqft |
Source: PalmerHouse Properties & Assoc #8541622 Report a problem | ||
| 4/4/2019 | Listed for sale | $425,000$417/sqft |
Source: PalmerHouse Properties & Assoc #8541622 Report a problem | ||
Public tax history
| Year | Property taxes | Tax assessment |
|---|---|---|
| 2025 | $6,172 +4.8% | $150,880 +4.9% |
| 2024 | $5,889 +28.3% | $143,840 |
| 2023 | $4,589 -29.4% | $143,840 -10.5% |
| 2022 | $6,501 -1.6% | $160,640 -1.5% |
| 2021 | $6,610 +3.3% | $163,160 +5.6% |
| 2020 | $6,399 -13% | $154,560 -28.3% |
| 2019 | $7,355 | $215,640 +22% |
| 2018 | $7,355 | $176,720 +8% |
| 2017 | $7,355 +3.5% | $163,640 |
| 2016 | $7,107 +0% | $163,640 |
| 2015 | $7,104 +20.1% | $163,640 +25.5% |
| 2014 | $5,914 | $130,440 |
| 2013 | -- | $130,440 |
| 2012 | -- | $130,440 |
| 2011 | -- | $130,440 -23.8% |
| 2010 | $7,563 | $171,240 -12.2% |
| 2009 | -- | $195,080 |
Find assessor info on the county website
Monthly payment
Est. payment
Payment breakdown
Explore the cost of this home by adjusting the details. Changes won't be saved.Climate risks
Neighborhood: Midtown
Nearby schools
Schools provided by the listing agent
- Elementary: Virginia-Highland
- Middle: David T Howard
- High: Midtown
Source: FMLS GA. This data may not be complete. We recommend contacting the local school district to confirm school assignments for this home.

Similar homes
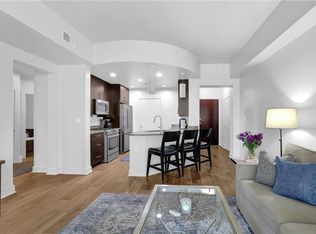
- $559,9002 bd3 ba1.1k sqft1130 Piedmont Ave NE APT 906, Atlanta, GA 30309For Sale

 MLS ID #7828709, Peter LoCoco, Community Street Realty. FMLS GA
 - $520,0002 bd2 ba1.1k sqft860 Peachtree St NE Unit 2417, Atlanta, GA 30308For Sale
 MLS ID #7841080, Jenny Chase, Atlanta Fine Homes Sotheby's International. FMLS GA
 - $624,5002 bd2 ba1.3k sqft1080 Peachtree St NE Unit 1009, Atlanta, GA 30309For Sale
 MLS ID #7815206, PETER BADE, HomeSmart. FMLS GA
 - $519,9002 bd2 ba1.4k sqft145 15th St NE APT 826, Atlanta, GA 30309Active
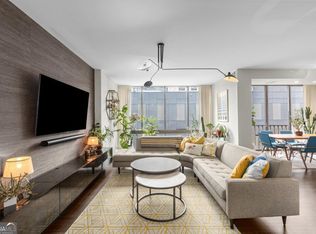
 MLS ID #10771378, Pauline Newman, Dwelli. GAMLS
 - $629,9002 bd2 ba1.3k sqft222 12th St NE Unit 2108, Atlanta, GA 30309For SaleMLS ID #7833614, GAY BENNETT, Above Atlanta, LLC.. FMLS GA
- $519,0002 bd3 ba1.1k sqft1820 Peachtree St NW Unit 811, Atlanta, GA 30309For SaleMLS ID #7811279, Diane Arnold, Dorsey Alston Realtors. FMLS GA
- $410,0002 bd2 ba1.3k sqft275 13th St NE APT 312, Atlanta, GA 30309For SaleMLS ID #7812659, Trip Medders, Atlanta Fine Homes Sotheby's International. FMLS GA
- $459,0002 bd2 ba1.1k sqft44 Peachtree Pl NW Unit 1534, Atlanta, GA 30309For SaleMLS ID #7813423, Ivan Ludlow, City Max Realty, Inc.. FMLS GA
- $398,9002 bd2 ba1.1k sqft1101 Juniper St NE APT 832, Atlanta, GA 30309For SaleMLS ID #7810210, Paige Castor, Atlanta Fine Homes Sotheby's International. FMLS GA
- $375,0001 bd1 ba989 sqft222 12th St NE Unit 701, Atlanta, GA 30309For SaleMLS ID #7835027, Peter LoCoco, Community Street Realty. FMLS GA
- $599,9002 bd2 ba1.2k sqft950 W Peachtree St NW Unit 2003, Atlanta, GA 30309For SaleMLS ID #7784422, JONATHAN CHU, America Realty Center, Inc.. FMLS GA
- $429,0001 bd1 ba849 sqft923 Peachtree St NE Unit 822, Atlanta, GA 30309For SaleMLS ID #7791512, JULIA JONES, HomeSmart. FMLS GA
- $599,9992 bd2 ba1.3k sqft775 Juniper St NE #322, Atlanta, GA 30308ActiveMLS ID #10867749, Nat Milburn, Engel & Völkers Atlanta. GAMLS
- $425,0001 bd1 ba1k sqft905 Juniper St NE Unit 316, Atlanta, GA 30309For SaleMLS ID #7767765, ADAM MORRISON, Atlanta Fine Homes Sotheby's International. FMLS GA
- $384,0001 bd1 ba1.4k sqft147 15th St NE Unit 7A, Atlanta, GA 30309ActiveMLS ID #10869478, Jeremy Smith, Engel & Völkers Atlanta. GAMLS
- $320,0002 bd2 ba1k sqft1130 Piedmont Ave NE APT 408, Atlanta, GA 30309For SaleMLS ID #7820767, BRYANT GRESHAM, Compass. FMLS GA
- $350,0001 bd1 ba872 sqft1080 Peachtree St NE Unit 807, Atlanta, GA 30309For SaleMLS ID #7842634, Ryan Carroll, Compass. FMLS GA
- $332,5001 bd1 ba879 sqft1080 Peachtree St NE Unit 1916, Atlanta, GA 30309ActiveMLS ID #10846153, Matthew Doyle, Compass. GAMLS
- $795,0002 bd2 ba1.2k sqft905 Juniper St NE Unit 516, Atlanta, GA 30309For SaleMLS ID #7843917, Mandi Robertson, Compass. FMLS GA
- $519,0002 bd2 ba1.3k sqft45 Ivan Allen Jr Blvd NW Unit 2203, Atlanta, GA 30308For SaleMLS ID #7839216, GAY BENNETT, Above Atlanta, LLC.. FMLS GA
