This Expansive, Light-Filled Home is Designed for Seamless Entertaining, Offering Floor-to Ceiling Windows, tons of Natural Light and Breathtaking North, South, and East Skyline Views from Almost Every Room. The Open-Concept Layout Features Gleaming Hardwood Floors Throughout The Main Living Areas, Plush Carpeting in the Bedrooms, and Tile in the Bathrooms. The Gourmet Kitchen Boasts a Massive Marple Breakfast Bar, Gas Cook Top, Gaggenau Stainless Steel Appliances, and Flows Directly into a Separate Dining Area and a Spacious Living Room. The Large Primary Suite Captures More Stunning Views and Includes Dual Custom Walk-In Closets (with Closet Systems), a Double Vanity, a Soaking Tub, and a Separate Glass Walk-In Shower. A Versatile Guest Bedroom Features Double-Door Entry and Custom Closet Systems, Complemented by a Second Full Bathroom with a Glass-Enclosed Shower. Large Balcony with Amazing Sunsets facing West. Additional Highlights Include Two Assigned and Covered Parking Spaces (#334 & #335, Level P3). Amenities Galore (24/7 Concierge, Outdoor Pool, Bar at Pool, Fitness, Full Spa Services, Valet Parking, and Restaurant & Coffee Shop on Property. Walkability: Mercedes Benz, Centennial Park, Georgia Aquarium, MARTA, Restaurants, and MORE! Also, within a few miles: Publix, Whole Foods, Trader Joe's, CVS, tons of additional Restaurants, Shopping, Piedmont Park & Beltline!
Active
Price cut: $9.1K (11/12)
$509,900
45 Ivan Allen Jr Blvd NW Unit 2203, Atlanta, GA 30308
2beds
1,399sqft
Condominium, Residential
Built in 2010
-- sqft lot
$509,900 Zestimate®
$364/sqft
$1,229/mo HOA
What's special
- 57 days
- 165
- 8
Zillow last checked:
Listing updated:
Listed by:
GAY BENNETT,
Above Atlanta, LLC. 404-226-5158
Source: FMLS GA,MLS#: 7839216
Facts & features
Interior
Bedrooms & bathrooms
- Bedrooms: 2
- Bathrooms: 2
- Full bathrooms: 2
- Main level bathrooms: 2
- Main level bedrooms: 2
Rooms
- Room types: Other
Primary bedroom
- Features: Master on Main, Oversized Master, Roommate Floor Plan
- Level: Master on Main, Oversized Master, Roommate Floor Plan
Bedroom
- Features: Master on Main, Oversized Master, Roommate Floor Plan
Primary bathroom
- Features: Double Vanity, Separate His/Hers, Separate Tub/Shower
Dining room
- Features: Open Concept, Other
Kitchen
- Features: Breakfast Bar, Cabinets Other, Kitchen Island, Stone Counters, View to Family Room
Heating
- Central
Cooling
- Central Air
Appliances
- Included: Dishwasher, Disposal, Dryer, Electric Water Heater, Gas Cooktop, Microwave, Range Hood, Refrigerator, Washer, Other
- Laundry: In Bathroom, Laundry Room
Features
- High Ceilings 10 ft Main, Recessed Lighting, Walk-In Closet(s), Other
- Flooring: Hardwood
- Windows: Window Treatments
- Basement: None
- Has fireplace: No
- Fireplace features: None
- Common walls with other units/homes: 2+ Common Walls
Interior area
- Total structure area: 1,399
- Total interior livable area: 1,399 sqft
Video & virtual tour
Property
Parking
- Total spaces: 2
- Parking features: Assigned, See Remarks, Valet
Accessibility
- Accessibility features: None
Features
- Levels: One
- Stories: 1
- Patio & porch: Covered
- Exterior features: Balcony
- Pool features: In Ground
- Spa features: None
- Fencing: None
- Has view: Yes
- View description: City, Other
- Waterfront features: None
- Body of water: None
Lot
- Features: Level, Other
Details
- Additional structures: None
- Parcel number: 14 007900111234
- Other equipment: None
- Horse amenities: None
Construction
Type & style
- Home type: Condo
- Architectural style: Contemporary
- Property subtype: Condominium, Residential
- Attached to another structure: Yes
Materials
- Concrete
- Foundation: Concrete Perimeter
- Roof: Other
Condition
- Resale
- New construction: No
- Year built: 2010
Utilities & green energy
- Electric: Other
- Sewer: Public Sewer
- Water: Public
- Utilities for property: Cable Available, Electricity Available, Natural Gas Available, Sewer Available, Underground Utilities, Water Available
Green energy
- Energy efficient items: None
- Energy generation: None
Community & HOA
Community
- Features: Concierge, Dog Park, Fitness Center, Gated, Homeowners Assoc, Near Beltline, Near Public Transport, Near Schools, Pool, Restaurant
- Security: Fire Alarm, Fire Sprinkler System, Smoke Detector(s)
- Subdivision: The Residences At 45 Allen Plaza
HOA
- Has HOA: Yes
- Services included: Cable TV, Door Person, Gas, Maintenance Grounds, Maintenance Structure, Reserve Fund, Security, Sewer, Swim, Water
- HOA fee: $1,229 monthly
- HOA phone: 470-450-7374
Location
- Region: Atlanta
Financial & listing details
- Price per square foot: $364/sqft
- Date on market: 9/16/2026
- Cumulative days on market: 57 days
- Ownership: Condominium
- Electric utility on property: Yes
- Road surface type: Paved
Estimated market value
$509,900
$484,000 - $535,000
$3,209/mo
Price history
| Date | Event | Price |
|---|---|---|
| 11/12/2026 | Price change | $509,900-1.8%$364/sqft |
Source:  FMLS GA #7839216 Report a problem | ||
| 9/20/2026 | Listed for sale | $519,000+3.8%$371/sqft |
Source: FMLS GA #7839216 Report a problem | ||
| 2/24/2026 | Sold | $500,000-3.8%$357/sqft |
Source: FMLS GA #7613127 Report a problem | ||
| 2/7/2026 | Pending sale | $520,000$372/sqft |
Source: FMLS GA #7613127 Report a problem | ||
| 9/18/2025 | Price change | $520,000-2.8%$372/sqft |
Source: FMLS GA #7613127 Report a problem | ||
| 7/11/2025 | Listed for sale | $535,000$382/sqft |
Source: FMLS GA #7613127 Report a problem | ||
| 7/11/2025 | Listing removed | $535,000$382/sqft |
Source: FMLS GA #7582679 Report a problem | ||
| 5/28/2025 | Listed for sale | $535,000+7%$382/sqft |
Source: FMLS GA #7582679 Report a problem | ||
| 11/17/2021 | Listing removed | -- |
Source: Zillow Rental Manager Report a problem | ||
| 11/12/2021 | Listed for rent | $3,495$2/sqft |
Source: Zillow Rental Manager Report a problem | ||
| 1/14/2021 | Listing removed | -- |
Source:  FMLS GA Report a problem | ||
| 10/25/2020 | Price change | $499,980-9.1%$357/sqft |
Source: Above Atlanta, LLC. #6755504 Report a problem | ||
| 7/21/2020 | Listed for sale | $549,900+14.6%$393/sqft |
Source: Above Atlanta, LLC. #6755504 Report a problem | ||
| 7/17/2015 | Sold | $480,000$343/sqft |
Source:  GAMLS #7407684 Report a problem | ||
Public tax history
Tax history is unavailable.
Monthly payment
Est. payment
Payment breakdown
Explore the cost of this home by adjusting the details. Changes won't be saved.Climate risks
Neighborhood: Downtown
Nearby schools
Schools provided by the listing agent
- Elementary: Centennial Place
- Middle: David T Howard
- High: Midtown
Source: FMLS GA. This data may not be complete. We recommend contacting the local school district to confirm school assignments for this home.
- $675,0002 bd3 ba1.8k sqft45 Ivan Allen Jr Blvd NW UNIT 2302, Atlanta, GA 30308Sold
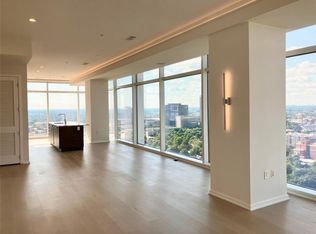
- $745,0002 bd3 ba1.9k sqft45 Ivan Allen Jr Blvd NW UNIT 2505, Atlanta, GA 30308Pending

- $335,0001 bd1 ba862 sqft45 Ivan Allen Jr Blvd NW UNIT 1806, Atlanta, GA 30308For Sale

- $1,975,0003 bd4 ba3.2k sqft45 Ivan Allen Jr Blvd NW UNIT 2706, Atlanta, GA 30308Sold
Similar homes
- $520,0002 bd2 ba1.1k sqft860 Peachtree St NE Unit 2001, Atlanta, GA 30308For Sale
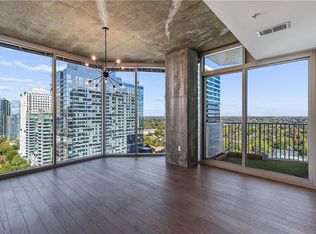
 MLS ID #7867052, ADAM ELLIS, Atlanta Fine Homes Sotheby's International. FMLS GA
- $485,0002 bd2 ba1.1k sqft860 Peachtree St NE Unit 2317, Atlanta, GA 30308Active
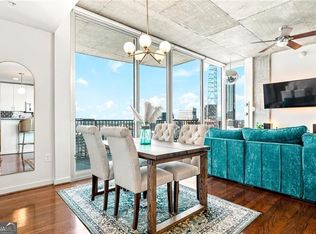
 MLS ID #10869264, Benjamin Gleeson, Coldwell Banker Realty. GAMLS
- $485,0002 bd2 ba1.1k sqft860 Peachtree St NE Unit 1918, Atlanta, GA 30308Active
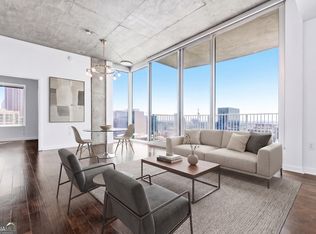 MLS ID #10839548, Benjamin Gleeson, Coldwell Banker Realty. GAMLS
- $470,0002 bd2 ba1.2k sqft860 Peachtree St NE Unit 1714, Atlanta, GA 30308Active
 MLS ID #10812496, Anne Cintron, BHHS Georgia Properties. GAMLS
- $385,0002 bd2 ba1k sqft400 W Peachtree St NW Unit 2011, Atlanta, GA 30308ActiveMLS ID #10801303, Josh McMichael, Compass. GAMLS
- $459,0002 bd2 ba1.1k sqft44 Peachtree Pl NW Unit 1534, Atlanta, GA 30309For SaleMLS ID #7813423, Ivan Ludlow, City Max Realty, Inc.. FMLS GA
- $499,0002 bd3 ba1.1k sqft1820 Peachtree St NW Unit 811, Atlanta, GA 30309For SaleMLS ID #7811279, Diane Arnold, Dorsey Alston Realtors. FMLS GA
- $360,0002 bd2 ba1.1k sqft400 W Peachtree St NW Unit 2713, Atlanta, GA 30308ActiveMLS ID #10556848, Jacqueline Nix, Atlanta Communities. GAMLS
- $499,5002 bd2 ba1.4k sqft1100 Howell Mill Rd NW Unit 614, Atlanta, GA 30318ActiveMLS ID #10844123, Derek P Wood, Knapp Realty. GAMLS
- $539,9002 bd2 ba1.3k sqft20 10th St NW Unit 1605, Atlanta, GA 30309ActiveMLS ID #10742709, Jennifer DePaul, Atlanta Communities. GAMLS
- $475,0002 bd2 ba1.6k sqft145 15th St NE APT 435, Atlanta, GA 30309For SaleMLS ID #7847526, Quillian Reeves, Home Register Atlanta. FMLS GA
- $554,9002 bd3 ba1.7k sqft270 17th St NW Unit 1804, Atlanta, GA 30363For SaleMLS ID #7865050, JUEL MCGHEE, Closing Deals, LLC.. FMLS GA
- $649,9002 bd2 ba1.4k sqft775 Juniper St NE #617, Atlanta, GA 30308ActiveMLS ID #10846682, Tristain O'Donnell, Engel & Völkers Atlanta. GAMLS
- $530,0002 bd2 ba1.2k sqft3325 Piedmont Rd NE Unit 2407, Atlanta, GA 30305For SaleMLS ID #7815028, SHIRA COHEN, Atlanta Fine Homes Sotheby's International. FMLS GA
- $599,9002 bd2 ba1.2k sqft950 W Peachtree St NW Unit 2003, Atlanta, GA 30309For SaleMLS ID #7784422, JONATHAN CHU, America Realty Center, Inc.. FMLS GA
- $559,9002 bd3 ba1.1k sqft1130 Piedmont Ave NE APT 906, Atlanta, GA 30309For SaleMLS ID #7828709, Peter LoCoco, Community Street Realty. FMLS GA
- $549,9002 bd2 ba1.4k sqft145 15th St NE APT 824, Atlanta, GA 30309For SaleMLS ID #7832944, Stephen Beckwith, Atlanta Fine Homes Sotheby's International. FMLS GA
- $459,9002 bd2 ba1k sqft44 Peachtree Pl, Atlanta, GA 30309For SaleMLS ID #7776429, Bridget Rigdon, Coldwell Banker Realty. FMLS GA
- $600,0002 bd3 ba1.5k sqft270 17th St NW Unit 2709, Atlanta, GA 30363ActiveMLS ID #10778512, Jack Bai, Virtual Properties Realty.com. GAMLS
- $399,0001 bd1 ba956 sqft905 Juniper St NE Unit 316, Atlanta, GA 30309For SaleMLS ID #7867523, ADAM MORRISON, Atlanta Fine Homes Sotheby's International. FMLS GA
