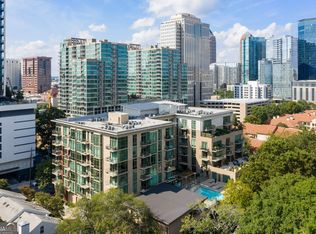
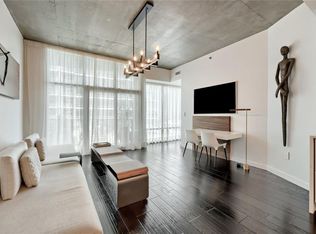
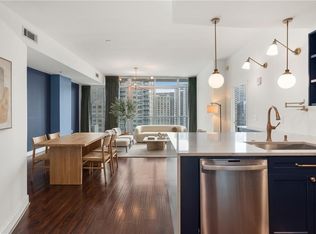
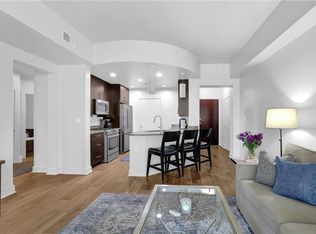
Wonderful opportunity to purchase an expertly RENOVATED CONDO with a RARE FLOOR PLAN LARGER than most other one bedroom condos! CENTRALLY LOCATED IN THE HEART OF MIDTOWN inside a boutique mid-rise, this north-facing unit sits above a QUIETER SIDE STREET shielding it from outside noise while conveniently located just moments away from all the vibrant activities Midtown has to offer. The living room's large footprint can accommodate a variety of furniture arrangements with additional space for an office and/or dining. The en-suite bed/bath has built-ins for storage, space for a complete king bed furniture set, a RENOVATED BATHROOM with a walk-in shower/new tile flooring/dual vanity, and access to a RENOVATED WALK-IN CLOSET w/ custom cabinets & shelving. Extra features include an EV CHARGING STATION EXCLUSIVE TO YOUR ASSIGNED PARKING SPACE, a NEW HVAC, fresh paint, NEW LVP FLOORING THROUGHOUT, stainless steel kitchen appliances w/ a GAS STOVE (rare for most condos), an outdoor patio, built-in hallway shelving, and floor to ceiling windows. HOAs cover AMENITIES such as a salt water pool, hot tub, gym, club room, a newly renovated lobby w/ a concierge, & a rooftop garden in addition to GUEST PARKING (rare for most buildings), high-speed internet, gas (not available in most high-rises), and your assigned parking space in the building's gated parking garage. Live stylishly, with an abundance of space for the price, just steps away from Piedmont Park w/ access to The Beltline, the Fox Theatre, Colony Square, MARTA, Midtown's countless shops/restaurants/business, and so much more! Several photos in this listing are virtually staged. Floor plan is viewable in the pictures.
Active
Price cut: $6K (10/21)
$419,000
905 Juniper St NE Unit 316, Atlanta, GA 30309
1beds
1,000sqft
Condominium, Residential
Built in 2006
-- sqft lot
$406,500 Zestimate®
$419/sqft
$693/mo HOA
What's special
Outdoor patioFloor to ceiling windowsNew hvacBuilt-in hallway shelvingNew lvp flooring throughoutFresh paint
- 169 days
- 127
- 9
Zillow last checked:
Listing updated:
Listed by:
ADAM MORRISON,
Atlanta Fine Homes Sotheby's International 912-308-9687
Source: FMLS GA,MLS#: 7767765
Facts & features
Interior
Bedrooms & bathrooms
- Bedrooms: 1
- Bathrooms: 1
- Full bathrooms: 1
- Main level bathrooms: 1
- Main level bedrooms: 1
Rooms
- Room types: Bathroom, Bedroom, Kitchen, Living Room, Office, Other
Primary bedroom
- Features: Master on Main
- Level: Master on Main
Bedroom
- Features: Master on Main
Primary bathroom
- Features: Double Vanity, Shower Only
Dining room
- Features: Great Room, Open Concept
Kitchen
- Features: Cabinets Stain, Kitchen Island, Pantry, Stone Counters, View to Family Room, Other
Heating
- Central, Electric, Forced Air
Cooling
- Ceiling Fan(s), Central Air, Electric
Appliances
- Included: Dishwasher, Disposal, Gas Cooktop, Gas Oven, Gas Range, Microwave, Range Hood, Refrigerator
- Laundry: In Hall, Laundry Room, Main Level
Features
- Bookcases, Double Vanity, High Ceilings 10 ft Main, High Speed Internet, Recessed Lighting, Walk-In Closet(s)
- Flooring: Luxury Vinyl, Other
- Windows: None
- Basement: None
- Has fireplace: No
- Fireplace features: None
- Common walls with other units/homes: 2+ Common Walls
Interior area
- Total structure area: 1,000
- Total interior livable area: 1,000 sqft
- Finished area above ground: 1,000
- Finished area below ground: 0
Video & virtual tour
Property
Parking
- Total spaces: 1
- Parking features: Assigned, Covered, Garage, Garage Door Opener, Electric Vehicle Charging Station(s)
- Garage spaces: 1
Accessibility
- Accessibility features: None
Features
- Levels: One
- Stories: 1
- Patio & porch: Covered, Patio
- Exterior features: Balcony, Courtyard, Garden, Gas Grill, No Dock
- Pool features: In Ground, Salt Water
- Spa features: Community, None
- Fencing: None
- Has view: Yes
- View description: City, Park/Greenbelt
- Waterfront features: None
- Body of water: None
Lot
- Size: 958 Square Feet
- Features: Level
Details
- Additional structures: Cabana, Garage(s), Pool House, Other
- Parcel number: 14 004900021182
- Other equipment: None
- Horse amenities: None
Construction
Type & style
- Home type: Condo
- Architectural style: Contemporary
- Property subtype: Condominium, Residential
- Attached to another structure: Yes
Materials
- Cement Siding, Concrete, Metal Siding
- Foundation: See Remarks, Slab
- Roof: Composition
Condition
- Updated/Remodeled
- New construction: No
- Year built: 2006
Utilities & green energy
- Electric: 110 Volts, 220 Volts, 220 Volts in Laundry
- Sewer: Public Sewer
- Water: Public
- Utilities for property: Cable Available, Electricity Available, Natural Gas Available, Phone Available, Sewer Available, Water Available
Green energy
- Energy efficient items: Windows
- Energy generation: None
Community & HOA
Community
- Features: Clubhouse, Concierge, Fitness Center, Gated, Homeowners Assoc, Near Beltline, Near Public Transport, Near Shopping, Park, Pool, Restaurant
- Security: Carbon Monoxide Detector(s), Fire Alarm, Fire Sprinkler System, Key Card Entry, Secured Garage/Parking, Security Gate, Security Lights, Smoke Detector(s)
- Subdivision: 905 Juniper
HOA
- Has HOA: Yes
- Services included: Door Person, Gas, Insurance, Maintenance Grounds, Maintenance Structure, Pest Control, Reserve Fund, Security, Swim, Termite, Tennis, Trash
- HOA fee: $693 monthly
Location
- Region: Atlanta
Financial & listing details
- Price per square foot: $419/sqft
- Tax assessed value: $482,600
- Annual tax amount: $5,106
- Date on market: 5/8/2026
- Cumulative days on market: 169 days
- Listing terms: Cash,Conventional,VA Loan
- Ownership: Condominium
- Electric utility on property: Yes
- Road surface type: Paved
Estimated market value
$406,500
$386,000 - $427,000
$2,412/mo
Price history
| Date | Event | Price |
|---|---|---|
| 10/21/2026 | Price change | $419,000-1.4%$419/sqft |
Source:  FMLS GA #7767765 Report a problem FMLS GA #7767765 Report a problem | ||
| 7/16/2026 | Price change | $425,000-2.3%$425/sqft |
Source: FMLS GA #7767765 Report a problem | ||
| 7/6/2026 | Price change | $435,000-2.2%$435/sqft |
Source: FMLS GA #7767765 Report a problem | ||
| 6/19/2026 | Price change | $445,000-1.1%$445/sqft |
Source: FMLS GA #7767765 Report a problem | ||
| 5/8/2026 | Listed for sale | $450,000+4.7%$450/sqft |
Source: FMLS GA #7767765 Report a problem | ||
| 7/12/2024 | Sold | $430,000-4.4%$430/sqft |
Source: FMLS GA #7374431 Report a problem | ||
| 6/15/2024 | Pending sale | $449,900$450/sqft |
Source: FMLS GA #7374431 Report a problem | ||
| 5/30/2024 | Price change | $449,900-2%$450/sqft |
Source: FMLS GA #7374431 Report a problem | ||
| 4/25/2024 | Listed for sale | $459,000+30.2%$459/sqft |
Source: FMLS GA #7374431 Report a problem | ||
| 7/28/2017 | Sold | $352,500+0.7%$353/sqft |
Source:  FMLS GA #5868358 Report a problem FMLS GA #5868358 Report a problem | ||
| 6/26/2017 | Pending sale | $350,000$350/sqft |
Source: BHHS Georgia Properties-Perimeter North #5868358 Report a problem | ||
| 6/22/2017 | Listed for sale | $350,000+19.9%$350/sqft |
Source: Berkshire Hathaway HomeServices Georgia Properties #5868358 Report a problem | ||
| 5/8/2015 | Sold | $292,000+27%$292/sqft |
Source: Public Record Report a problem | ||
| 4/3/2012 | Listing removed | $229,900$230/sqft |
Source: Beacham & Company, REALTORS #4309818 Report a problem | ||
| 1/5/2012 | Listed for sale | $229,900-2.1%$230/sqft |
Source: Beacham & Company, REALTORS #4309818 Report a problem | ||
| 10/15/2011 | Listing removed | $234,900$235/sqft |
Source: CityLiving #4089855 Report a problem | ||
| 8/18/2011 | Listed for sale | $234,900-16.1%$235/sqft |
Source: CityLiving #4089855 Report a problem | ||
| 9/15/2006 | Sold | $279,900$280/sqft |
Source: Public Record Report a problem | ||
Public tax history
| Year | Property taxes | Tax assessment |
|---|---|---|
| 2025 | $6,145 +15.2% | $193,040 +4% |
| 2024 | $5,333 +48.7% | $185,560 |
| 2023 | $3,586 -30.2% | $185,560 |
| 2022 | $5,141 +2.7% | $185,560 +3% |
| 2021 | $5,005 -37.7% | $180,160 -7.1% |
| 2020 | $8,028 +36.6% | $193,920 +22.2% |
| 2019 | $5,878 | $158,680 +12.5% |
| 2018 | $5,878 | $141,000 +20.7% |
| 2017 | $5,878 +64.2% | $116,800 |
| 2016 | $3,579 -9.5% | $116,800 +29.2% |
| 2015 | $3,957 -3.5% | $90,400 |
| 2014 | $4,099 | $90,400 -26.5% |
| 2013 | -- | $122,920 |
| 2012 | $4,181 | $122,920 |
| 2011 | -- | $122,920 |
| 2010 | $4,362 +300.8% | $122,920 |
| 2009 | $1,088 | $122,920 |
| 2008 | -- | $122,920 -0.1% |
| 2007 | $1,057 | $123,080 |
Find assessor info on the county website
Monthly payment
Est. payment
Payment breakdown
Explore the cost of this home by adjusting the details. Changes won't be saved.Climate risks
Neighborhood: Midtown
Nearby schools
Schools provided by the listing agent
- Elementary: Virginia-Highland
- Middle: David T Howard
- High: Midtown
Source: FMLS GA. This data may not be complete. We recommend contacting the local school district to confirm school assignments for this home.
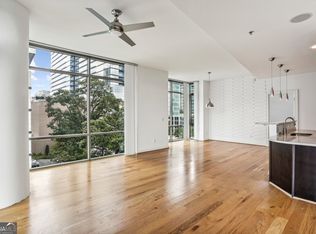
- $708,3002 bd2 ba1.7k sqft905 Juniper St NE UNIT 218, Atlanta, GA 30309Off Market
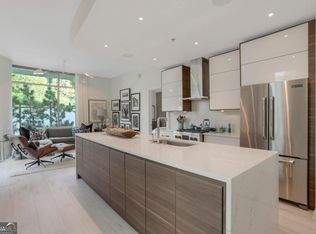
- $835,9002 bd3 ba1.9k sqft905 Juniper St NE UNIT 708, Atlanta, GA 30309Off Market
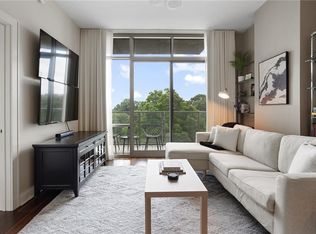
- $760,0002 bd2 ba1.4k sqft905 Juniper St NE UNIT 303, Atlanta, GA 30309Sold
- $365,0001 bd1 ba762 sqft905 Juniper St NE UNIT 701, Atlanta, GA 30309Sold
Similar homes
- $429,0001 bd1 ba849 sqft923 Peachtree St NE Unit 822, Atlanta, GA 30309For Sale
 MLS ID #7791512, JULIA JONES, HomeSmart. FMLS GA
 - $408,0002 bd2 ba1.3k sqft275 13th St NE APT 312, Atlanta, GA 30309For Sale
 MLS ID #7812659, Trip Medders, Atlanta Fine Homes Sotheby's International. FMLS GA
 - $459,0002 bd2 ba1.1k sqft44 Peachtree Pl NW Unit 1534, Atlanta, GA 30309For Sale
 MLS ID #7813423, Ivan Ludlow, City Max Realty, Inc.. FMLS GA
 - $375,0001 bd1 ba989 sqft222 12th St NE Unit 701, Atlanta, GA 30309For Sale
 MLS ID #7835027, Peter LoCoco, Community Street Realty. FMLS GA
 - $349,9001 bd1 ba768 sqft933 Peachtree St NE #1824, Atlanta, GA 30309Active
 MLS ID #10779314, Todd Hale, Ansley RE|Christie's Int'l RE. GAMLS
 - $425,0001 bd1 ba834 sqft775 Juniper St NE #208, Atlanta, GA 30308ActiveMLS ID #10781667, Gary Silverman, BHHS Georgia Properties. GAMLS
- $350,0001 bd1 ba872 sqft1080 Peachtree St NE Unit 807, Atlanta, GA 30309For SaleMLS ID #7842634, Ryan Carroll, Compass. FMLS GA
- $395,0001 bd1 ba989 sqft222 12th St NE Unit 1901, Atlanta, GA 30309ActiveMLS ID #10753030, Peggy Connors, Keller Williams Realty Consultants. GAMLS
- $349,9001 bd1 ba768 sqft923 Peachtree St NE Unit 1824, Atlanta, GA 30309For SaleMLS ID #7782986, Todd Hale, Ansley Real Estate. FMLS GA
- $384,0001 bd1 ba1.4k sqft147 15th St NE Unit 7A, Atlanta, GA 30309ActiveMLS ID #10869478, Jeremy Smith, Engel & Völkers Atlanta. GAMLS
- $459,9002 bd2 ba1k sqft44 Peachtree Pl, Atlanta, GA 30309For SaleMLS ID #7776429, Bridget Rigdon, Coldwell Banker Realty. FMLS GA
- $320,0001 bd1 ba768 sqft943 Peachtree St NE Unit 1415, Atlanta, GA 30309For SaleMLS ID #7757717, DIANNE HARNELL COHEN, Atlanta Fine Homes Sotheby's International. FMLS GA
- $370,0002 bd2 ba1.1k sqft800 Peachtree St NE APT 8227, Atlanta, GA 30308ActiveMLS ID #10866596, Neil Hediger, Compass. GAMLS
- $332,5001 bd1 ba879 sqft1080 Peachtree St NE Unit 1916, Atlanta, GA 30309ActiveMLS ID #10846153, Matthew Doyle, Compass. GAMLS
- $520,0002 bd2 ba1.1k sqft860 Peachtree St NE Unit 2417, Atlanta, GA 30308For SaleMLS ID #7841080, Jenny Chase, Atlanta Fine Homes Sotheby's International. FMLS GA
- $279,9001 bd1 ba768 sqft943 Peachtree St NE Unit 1304, Atlanta, GA 30309For SaleMLS ID #7818744, Janelle Pride, LEO Prime Properties. FMLS GA
- $539,9001 bd1 ba1k sqft222 12th St NE Unit 2105, Atlanta, GA 30309For SaleMLS ID #7821442, ADAM ELLIS, Atlanta Fine Homes Sotheby's International. FMLS GA
- $320,0001 bd1 ba768 sqft44 Peachtree Pl NW Unit 2027, Atlanta, GA 30309ActiveMLS ID #10770368, Rhonda Duffy, Duffy Realty. GAMLS
- $427,0002 bd2 ba1.2k sqft3040 Peachtree Rd NW Unit 1503, Atlanta, GA 30305For SaleMLS ID #7850879, CeCe Coleman, Dorsey Alston Realtors. FMLS GA
- $559,9002 bd3 ba1.1k sqft1130 Piedmont Ave NE APT 906, Atlanta, GA 30309For SaleMLS ID #7828709, Peter LoCoco, Community Street Realty. FMLS GA
