WALKABLE CENTRAL PLAZA MIDTOWN! A PREMIER HIGH RISE BUILDING OFFERING GLISTENING CITY VIEWS! DO NOT MISS THIS FANTASTIC 2/2 ON THE PH LEVEL - 20TH FLOOR - #2024! PLAZA MIDTOWN offers luxury amenities including a saltwater pool, brand new clubhouse, fully equipped fitness facilities, concierge services. Imagine being able to take a dedicated elevator downstairs IN to Publix! Modern design with stainless appliances in the island kitchen plus renovated baths and custom closets! Primary suite hosts stunning skyline views from floor to ceiling windows. New HVAC 2024, Two PREMIER deeded covered parking spaces (4th floor - #218/219), well capitalized HOA. High-speed fiber internet. Warrantable FHA and Conventional Loan Lending. What are you waiting for?!
Active
$459,900
44 Peachtree Pl, Atlanta, GA 30309
2beds
1,091sqft
Condominium, Residential
Built in 2005
-- sqft lot
$454,000 Zestimate®
$422/sqft
$478/mo HOA
What's special
Modern designGlistening city viewsRenovated bathsSaltwater poolCustom closets
- 150 days
- 208
- 9
Zillow last checked:
Listing updated:
Listed by:
Bridget Rigdon,
Coldwell Banker Realty 770-429-0600
Source: FMLS GA,MLS#: 7776429
Facts & features
Interior
Bedrooms & bathrooms
- Bedrooms: 2
- Bathrooms: 2
- Full bathrooms: 2
- Main level bathrooms: 2
- Main level bedrooms: 2
Rooms
- Room types: Living Room
Primary bedroom
- Features: Master on Main, Roommate Floor Plan, Split Bedroom Plan
- Level: Master on Main, Roommate Floor Plan, Split Bedroom Plan
Bedroom
- Features: Master on Main, Roommate Floor Plan, Split Bedroom Plan
Primary bathroom
- Features: Double Vanity, Tub/Shower Combo
Dining room
- Features: Open Concept
Kitchen
- Features: Cabinets White, Kitchen Island, Stone Counters, View to Family Room
Heating
- Central, Forced Air, Heat Pump
Cooling
- Ceiling Fan(s), Heat Pump
Appliances
- Included: Dishwasher, Disposal, Dryer, Electric Oven, Electric Water Heater, Microwave, Refrigerator, Washer
- Laundry: Main Level
Features
- Double Vanity, Entrance Foyer, High Ceilings 10 ft Main, High Speed Internet, Walk-In Closet(s), Other
- Flooring: Ceramic Tile, Hardwood
- Windows: Insulated Windows
- Basement: None
- Has fireplace: No
- Fireplace features: None
- Common walls with other units/homes: No Common Walls
Interior area
- Total structure area: 1,091
- Total interior livable area: 1,091 sqft
Video & virtual tour
Property
Parking
- Total spaces: 2
- Parking features: Assigned, Garage
- Garage spaces: 2
Accessibility
- Accessibility features: Accessible Approach with Ramp, Accessible Bedroom, Accessible Elevator Installed, Accessible Entrance, Accessible Hallway(s), Accessible Kitchen, Accessible Kitchen Appliances
Features
- Levels: Three Or More
- Patio & porch: None
- Exterior features: Balcony, Other
- Pool features: In Ground
- Spa features: None
- Fencing: None
- Has view: Yes
- View description: City
- Waterfront features: None
- Body of water: None
Lot
- Features: Other
Details
- Additional structures: None
- Additional parcels included: 17 010700064721
- Parcel number: 17 010700064721
- Other equipment: None
- Horse amenities: None
Construction
Type & style
- Home type: Condo
- Property subtype: Condominium, Residential
- Attached to another structure: Yes
Materials
- Stucco
- Foundation: None
- Roof: Other
Condition
- Resale
- New construction: No
- Year built: 2005
Utilities & green energy
- Electric: 110 Volts
- Sewer: Public Sewer
- Water: Public
- Utilities for property: Cable Available, Sewer Available, Water Available
Green energy
- Energy efficient items: None
- Energy generation: None
Community & HOA
Community
- Features: Clubhouse, Concierge, Fitness Center, Pool, Sidewalks, Near Shopping, Homeowners Assoc, Public Transportation, Street Lights
- Security: Key Card Entry, Secured Garage/Parking, Security Gate, Smoke Detector(s)
- Subdivision: Plaza Midtown
HOA
- Has HOA: Yes
- Services included: Cable TV, Door Person, Maintenance Grounds, Maintenance Structure, Sewer, Swim, Trash, Water
- HOA fee: $478 monthly
- HOA phone: 404-575-4470
Location
- Region: Atlanta
Financial & listing details
- Price per square foot: $422/sqft
- Tax assessed value: $393,300
- Annual tax amount: $6,656
- Date on market: 5/26/2026
- Cumulative days on market: 150 days
- Ownership: Condominium
- Road surface type: Paved
Estimated market value
$454,000
$431,000 - $477,000
$2,760/mo
Price history
| Date | Event | Price |
|---|---|---|
| 5/28/2026 | Listed for sale | $459,900-4%$422/sqft |
Source:  FMLS GA #7776429 Report a problem FMLS GA #7776429 Report a problem | ||
| 8/15/2025 | Listing removed | $479,000$439/sqft |
Source: FMLS GA #7577824 Report a problem | ||
| 5/20/2025 | Listed for sale | $479,000+242.1%$439/sqft |
Source:  GAMLS #10526427 Report a problem GAMLS #10526427 Report a problem | ||
| 11/26/2022 | Listed for rent | $2,800+40%$3/sqft |
Source: Zillow Rental Manager Report a problem | ||
| 11/17/2019 | Listing removed | $2,000$2/sqft |
Source: Anderson Real Estate Services, Inc. #6604197 Report a problem | ||
| 10/18/2019 | Price change | $2,000-20%$2/sqft |
Source: Anderson Real Estate Services, Inc. #6604197 Report a problem | ||
| 8/17/2019 | Listed for rent | $2,500+4.2%$2/sqft |
Source: Anderson Real Estate Services, Inc. #6604197 Report a problem | ||
| 7/16/2018 | Listing removed | $2,400$2/sqft |
Source: Anderson Real Estate Services Inc. #6007368 Report a problem | ||
| 6/28/2018 | Price change | $2,400-7.7%$2/sqft |
Source: Anderson Real Estate Services Inc. #6007368 Report a problem | ||
| 5/17/2018 | Price change | $2,600-13.3%$2/sqft |
Source: Anderson Real Estate Services Inc. #6007368 Report a problem | ||
| 5/5/2018 | Listed for rent | $3,000$3/sqft |
Source: Anderson Real Estate Services Inc. #6007368 Report a problem | ||
| 8/19/2014 | Sold | $140,000-19.3%$128/sqft |
Source: Public Record Report a problem | ||
| 1/22/2008 | Sold | $173,500$159/sqft |
Source: Public Record Report a problem | ||
Public tax history
| Year | Property taxes | Tax assessment |
|---|---|---|
| 2025 | $6,436 -3.3% | $157,320 -3.2% |
| 2024 | $6,657 +54.3% | $162,600 +20.2% |
| 2023 | $4,315 -21.2% | $135,280 |
| 2022 | $5,475 +42.5% | $135,280 |
| 2021 | $3,842 -2.1% | $135,280 +42.6% |
| 2020 | $3,926 +59.5% | $94,840 |
| 2019 | $2,462 | $94,840 |
| 2018 | $2,462 | $94,840 +62.1% |
| 2017 | $2,462 -4.1% | $58,520 |
| 2016 | $2,566 +1% | $58,520 |
| 2015 | $2,540 +12.1% | $58,520 -2% |
| 2014 | $2,265 +143.1% | $59,720 +19.5% |
| 2013 | $932 -0.8% | $49,960 |
| 2012 | $940 | $49,960 -2.7% |
| 2011 | -- | $51,360 -32% |
| 2010 | $1,770 +118% | $75,560 -33.6% |
| 2009 | $812 | $113,720 |
| 2008 | -- | $113,720 -0.1% |
| 2007 | $1,198 | $113,800 |
Find assessor info on the county website
Monthly payment
Est. payment
Payment breakdown
Explore the cost of this home by adjusting the details. Changes won't be saved.Climate risks
Neighborhood: Ansley Park
Nearby schools
Schools provided by the listing agent
- Elementary: Virginia-Highland
- Middle: David T Howard
- High: Midtown
Source: FMLS GA. This data may not be complete. We recommend contacting the local school district to confirm school assignments for this home.
- $305,0001 bd1 ba866 sqft44 Peachtree Pl NW UNIT 1030, Atlanta, GA 30309Sold

- $2,045,4006 bd5 ba4.2k sqft44 Peachtree Cir NE, Atlanta, GA 30309Off Market

- $1,909,6004 bd5 ba3.6k sqft38 Peachtree Cir NE, Atlanta, GA 30309Off Market

- $2,031,0005 bd5 ba4.3k sqft48 Peachtree Cir NE, Atlanta, GA 30309Off Market
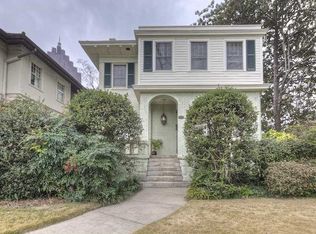
Similar homes
- $459,0002 bd2 ba1.1k sqft44 Peachtree Pl NW Unit 1534, Atlanta, GA 30309For Sale
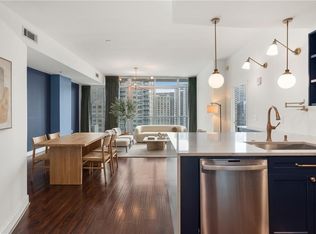
 MLS ID #7813423, Ivan Ludlow, City Max Realty, Inc.. FMLS GA
 - $398,9002 bd2 ba1.1k sqft1101 Juniper St NE APT 832, Atlanta, GA 30309For Sale
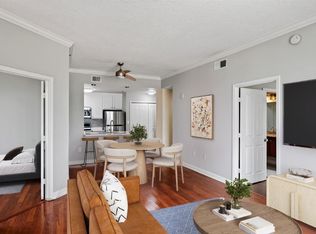 MLS ID #7810210, Paige Castor, Atlanta Fine Homes Sotheby's International. FMLS GA
 - $675,0002 bd3 ba1.5k sqft1080 Peachtree St NE #703, Atlanta, GA 30309Active

 MLS ID #10878015, Pam Yarbrough, Harry Norman Realtors. GAMLS
 - $519,9002 bd2 ba1.4k sqft145 15th St NE APT 826, Atlanta, GA 30309Active
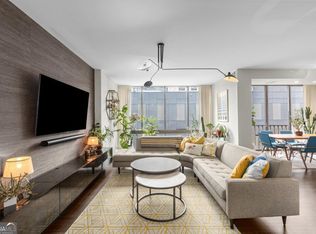 MLS ID #10771378, Pauline Newman, Dwelli. GAMLS
 - $449,9002 bd2 ba1k sqft855 Peachtree St NE Unit 2914, Atlanta, GA 30308For SaleMLS ID #7763797, Ivan Ludlow, City Max Realty, Inc.. FMLS GA
- $519,0002 bd3 ba1.1k sqft1820 Peachtree St NW Unit 811, Atlanta, GA 30309For SaleMLS ID #7811279, Diane Arnold, Dorsey Alston Realtors. FMLS GA
- $429,0001 bd1 ba849 sqft923 Peachtree St NE Unit 822, Atlanta, GA 30309For SaleMLS ID #7791512, JULIA JONES, HomeSmart. FMLS GA
- $469,0002 bd2 ba1.3k sqft2881 Peachtree Rd NE APT 902, Atlanta, GA 30305ActiveMLS ID #10852575, Christian M Ross, Engel & Völkers Atlanta. GAMLS
- $520,0002 bd2 ba1.1k sqft860 Peachtree St NE Unit 2417, Atlanta, GA 30308For SaleMLS ID #7841080, Jenny Chase, Atlanta Fine Homes Sotheby's International. FMLS GA
- $459,0002 bd2 ba1.2k sqft3338 Peachtree Rd NE APT 1507, Atlanta, GA 30326ActiveMLS ID #10849876, Dennis Trimble, Keller Williams Atlanta Midtown. GAMLS
- $289,0002 bd2 ba1k sqft1280 W Peachtree St NW APT 2009, Atlanta, GA 30309For SaleMLS ID #7772882, Casey Keesee, Atlanta Fine Homes Sotheby's International. FMLS GA
- $539,9001 bd1 ba1k sqft222 12th St NE Unit 2105, Atlanta, GA 30309For SaleMLS ID #7821442, ADAM ELLIS, Atlanta Fine Homes Sotheby's International. FMLS GA
- $427,0002 bd2 ba1.2k sqft3040 Peachtree Rd NW Unit 1503, Atlanta, GA 30305For SaleMLS ID #7850879, CeCe Coleman, Dorsey Alston Realtors. FMLS GA
- $419,0001 bd1 ba1k sqft905 Juniper St NE Unit 316, Atlanta, GA 30309For SaleMLS ID #7767765, ADAM MORRISON, Atlanta Fine Homes Sotheby's International. FMLS GA
- $629,9002 bd2 ba1.3k sqft222 12th St NE Unit 2108, Atlanta, GA 30309For SaleMLS ID #7833614, GAY BENNETT, Above Atlanta, LLC.. FMLS GA
- $375,0001 bd1 ba989 sqft222 12th St NE Unit 701, Atlanta, GA 30309For SaleMLS ID #7835027, Peter LoCoco, Community Street Realty. FMLS GA
- $445,0002 bd2 ba1.2k sqft3481 Lakeside Dr NE #Penthouse Ts5, Atlanta, GA 30326ActiveMLS ID #10873896, Erika Eyzaguirre, BHHS Georgia Properties. GAMLS
- $599,9002 bd2 ba1.2k sqft950 W Peachtree St NW Unit 2003, Atlanta, GA 30309For SaleMLS ID #7784422, JONATHAN CHU, America Realty Center, Inc.. FMLS GA
- $419,0002 bd2 ba1.3k sqft805 Peachtree St NE Unit 308, Atlanta, GA 30308ActiveMLS ID #10845970, Darrell Ford, RE/MAX Metro Atlanta Cityside. GAMLS
- $375,0001 bd1 ba867 sqft1080 Peachtree St NE Unit 1205, Atlanta, GA 30309ActiveMLS ID #10802274, Sara Harper, Ansley RE|Christie's Int'l RE. GAMLS
