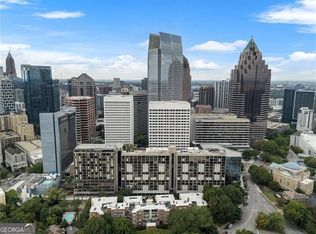
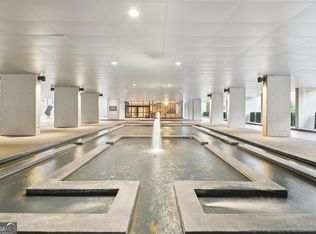
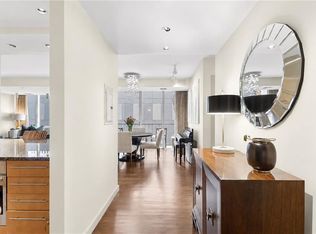
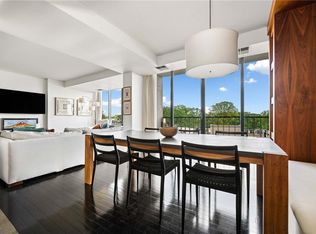
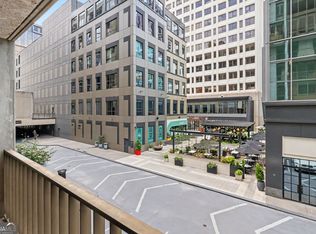
Welcome to Colony House - one of Midtown Atlanta's most storied architectural landmarks, where 24-hour concierge service, direct access to Colony Square, and a fully reimagined interior converge into something genuinely rare. This single-level, 2-bedroom, 2-bath condo has been thoughtfully updated. At its heart, a brand-new chef's kitchen anchors the open living and dining spaces with a generous island, custom cabinetry, and Thermador professional-grade appliances - the kind of kitchen that makes cooking feel like an occasion. The condo features both a covered, walk-out balcony and a Juliet balcony, flooding the home with natural light throughout the day and framing Midtown views. The stair-free, single-level floor plan offers exceptional flow, accessibility, and livability at every stage of life. Both bedrooms are generously proportioned, and both bathrooms are finished with contemporary fixtures and refined detail. Life at Colony House is defined by service and simplicity: a 24-hour concierge, secured building access, door-to-door package delivery, and grocery drop-off assistance. All utilities are included in the HOA dues. On-site laundry handles the bulky items. Garage parking sits beneath the building and is available for an additional fee. Colony House is embedded in the heart of Colony Square, within walking distance of restaurants, grocery and retail shops, Piedmont Park, MARTA, entertainment, the Fox Theater, and more! Enjoy iconic living in the heart of Atlanta!
Active
Price cut: $30K (8/12)
$519,900
145 15th St NE APT 826, Atlanta, GA 30309
2beds
1,460sqft
Condominium, High Rise
Built in 1974
-- sqft lot
$514,100 Zestimate®
$356/sqft
$1,334/mo HOA
What's special
Generous islandMidtown viewsJuliet balconyCovered walk-out balconyFully reimagined interiorSingle-level floor planThermador professional-grade appliances
- 147 days
- 187
- 13
Zillow last checked:
Listing updated:
Listed by:
Pauline Newman 917-579-6801,
Dwelli
Source: GAMLS,MLS#: 10771378
Facts & features
Interior
Bedrooms & bathrooms
- Bedrooms: 2
- Bathrooms: 2
- Full bathrooms: 2
- Main level bathrooms: 2
- Main level bedrooms: 2
Rooms
- Room types: Great Room, Office
Dining room
- Features: Dining Rm/Living Rm Combo
Kitchen
- Features: Breakfast Bar, Kitchen Island, Solid Surface Counters
Heating
- Electric, Hot Water
Cooling
- Central Air, Electric
Appliances
- Included: Cooktop, Dishwasher, Dryer, Electric Water Heater, Ice Maker, Oven/Range (Combo), Refrigerator, Stainless Steel Appliance(s), Washer
- Laundry: Other
Features
- Bookcases, Master On Main Level, Tile Bath, Walk-In Closet(s), Wet Bar
- Flooring: Hardwood
- Basement: None
- Has fireplace: No
- Common walls with other units/homes: 2+ Common Walls
Interior area
- Total structure area: 1,460
- Total interior livable area: 1,460 sqft
- Finished area above ground: 1,460
- Finished area below ground: 0
Property
Parking
- Parking features: None
Features
- Levels: One
- Stories: 1
- Patio & porch: Patio
- Exterior features: Balcony
- Has view: Yes
- View description: City
Lot
- Size: 1,742 Square Feet
- Features: City Lot
Details
- Parcel number: 17 010600130424
Construction
Type & style
- Home type: Condo
- Architectural style: Contemporary,Other
- Property subtype: Condominium, High Rise
- Attached to another structure: Yes
Materials
- Concrete
- Roof: Other
Condition
- Resale
- New construction: No
- Year built: 1974
Utilities & green energy
- Sewer: Public Sewer
- Water: Public
- Utilities for property: Cable Available, Electricity Available, High Speed Internet, Sewer Available, Sewer Connected, Underground Utilities, Water Available
Community & HOA
Community
- Features: Park, Sidewalks, Street Lights, Near Public Transport, Near Shopping
- Security: Fire Sprinkler System
- Subdivision: Colony House
HOA
- Has HOA: Yes
- Services included: Facilities Fee, Heating/Cooling, Insurance, Maintenance Structure, Maintenance Grounds, Management Fee, Pest Control, Reserve Fund, Security, Sewer, Trash, Water
- HOA fee: $16,008 annually
Location
- Region: Atlanta
Financial & listing details
- Price per square foot: $356/sqft
- Annual tax amount: $5,607
- Date on market: 5/26/2026
- Cumulative days on market: 147 days
- Listing agreement: Exclusive Right To Sell
- Listing terms: Cash,Conventional
- Electric utility on property: Yes
Estimated market value
$514,100
$488,000 - $540,000
$3,280/mo
Price history
| Date | Event | Price |
|---|---|---|
| 8/12/2026 | Price change | $519,900-5.5%$356/sqft |
Source:  GAMLS #10771378 Report a problem GAMLS #10771378 Report a problem | ||
| 7/28/2026 | Price change | $549,900-4.4%$377/sqft |
Source: GAMLS #10771378 Report a problem | ||
| 5/26/2026 | Listed for sale | $575,000$394/sqft |
Source: GAMLS #10771378 Report a problem | ||
| 3/12/2026 | Sold | $575,000-0.8%$394/sqft |
Source:  FMLS GA #7705550 Report a problem FMLS GA #7705550 Report a problem | ||
| 2/6/2026 | Pending sale | $579,900$397/sqft |
Source: FMLS GA #7705550 Report a problem | ||
| 1/16/2026 | Listed for sale | $579,900-6.3%$397/sqft |
Source: FMLS GA #7705550 Report a problem | ||
| 11/21/2025 | Listing removed | $619,000$424/sqft |
Source: FMLS GA #7606915 Report a problem | ||
| 10/14/2025 | Price change | $619,000-1%$424/sqft |
Source: FMLS GA #7606915 Report a problem | ||
| 6/30/2025 | Listed for sale | $625,000$428/sqft |
Source: FMLS GA #7606915 Report a problem | ||
Public tax history
Tax history is unavailable.
Monthly payment
Est. payment
Payment breakdown
Explore the cost of this home by adjusting the details. Changes won't be saved.Climate risks
Neighborhood: Ansley Park
Nearby schools
Schools provided by the listing agent
- Elementary: Virginia Highland
- Middle: David T Howard
- High: Midtown
Source: GAMLS. This data may not be complete. We recommend contacting the local school district to confirm school assignments for this home.

Similar homes
- $549,9002 bd2 ba1.4k sqft145 15th St NE APT 824, Atlanta, GA 30309For Sale
 MLS ID #7832944, Stephen Beckwith, Atlanta Fine Homes Sotheby's International. FMLS GA
 - $475,0002 bd2 ba1.6k sqft145 15th St NE APT 435, Atlanta, GA 30309For Sale
 MLS ID #7847526, Quillian Reeves, Home Register Atlanta. FMLS GA
 - $574,9003 bd3 ba1.7k sqft145 15th St NE APT 1026, Atlanta, GA 30309For Sale
 MLS ID #7816909, Elizabeth Bairstow, Atlanta Fine Homes Sotheby's International. FMLS GA
 - $449,9002 bd3 ba1.4k sqft145 15th St NE APT 208, Atlanta, GA 30309Active
 MLS ID #10808095, Mark Spain, Mark Spain Real Estate. GAMLS
 - $559,9002 bd3 ba1.1k sqft1130 Piedmont Ave NE APT 906, Atlanta, GA 30309For SaleMLS ID #7828709, Peter LoCoco, Community Street Realty. FMLS GA
- $520,0002 bd2 ba1.1k sqft860 Peachtree St NE Unit 2417, Atlanta, GA 30308For SaleMLS ID #7841080, Jenny Chase, Atlanta Fine Homes Sotheby's International. FMLS GA
- $565,0002 bd3 ba1.5k sqft950 W Peachtree St NW Unit 1309, Atlanta, GA 30309ActiveMLS ID #10840790, Rodi Victor, Keller Williams Realty North Atlanta. GAMLS
- $499,0002 bd2 ba1.3k sqft775 Juniper St NE Unit 107, Atlanta, GA 30308ActiveMLS ID #10839220, Tyler Russell, Engel & Völkers Atlanta. GAMLS
- $539,9001 bd1 ba1k sqft222 12th St NE Unit 2105, Atlanta, GA 30309For SaleMLS ID #7821442, ADAM ELLIS, Atlanta Fine Homes Sotheby's International. FMLS GA
- $398,9002 bd2 ba1.1k sqft1101 Juniper St NE APT 832, Atlanta, GA 30309For SaleMLS ID #7810210, Paige Castor, Atlanta Fine Homes Sotheby's International. FMLS GA
- $459,0002 bd2 ba1.1k sqft44 Peachtree Pl NW Unit 1534, Atlanta, GA 30309For SaleMLS ID #7813423, Ivan Ludlow, City Max Realty, Inc.. FMLS GA
- $479,0002 bd2 ba1.3k sqft775 Juniper St #111, Atlanta, GA 30308ActiveMLS ID #10839252, Tyler Russell, Engel & Völkers Atlanta. GAMLS
- $450,0002 bd2 ba1.2k sqft878 Peachtree St NE APT 729, Atlanta, GA 30309ActiveMLS ID #10738411, Janette Rutherford, Lokation Real Estate LLC. GAMLS
- $384,0001 bd1 ba1.4k sqft147 15th St NE Unit 7A, Atlanta, GA 30309ActiveMLS ID #10869478, Jeremy Smith, Engel & Völkers Atlanta. GAMLS
- $500,0001 bd1 ba1.2k sqft206 11th St NE Unit 702, Atlanta, GA 30309ActiveMLS ID #10810898, Stefani Baskam, Atlanta Communities. GAMLS
- $469,0002 bd2 ba1.2k sqft775 Juniper St NE #101, Atlanta, GA 30308ActiveMLS ID #10842055, Adam S Parker, Engel & Völkers Atlanta. GAMLS
- $575,0002 bd2 ba1.3k sqft775 Juniper St NE Unit 323, Atlanta, GA 30308ActiveMLS ID #10842024, Tyler Russell, Engel & Völkers Atlanta. GAMLS
- $649,0002 bd2 ba1.1k sqft1080 Peachtree St NE Unit 1712, Atlanta, GA 30309ActiveMLS ID #10817393, Angela M Kearns, Maximum One Grt. Atl. REALTORS. GAMLS
- $579,0002 bd2 ba1.3k sqft775 Juniper St NE Unit 227, Atlanta, GA 30308ActiveMLS ID #10835033, Adam S Parker, Engel & Völkers Atlanta. GAMLS
- $600,0002 bd2 ba1.7k sqft20 10th St NW Unit 604, Atlanta, GA 30309Active Under ContractMLS ID #10735180, Wes Kirkbride, Knapp Realty. GAMLS
