Skip main navigation
Closed
  • $370,000

    145 15th St NE APT 413, Atlanta, GA 30309

    2beds
    1,641sqft
    Condominium, Residential
    Built in 1972
    -- sqft lot
    $370,100 Zestimate®
    $225/sqft
    $3,311 Estimated rent

    Home value

    $370,100

    $348,000 - $392,000

    $3,311/mo

    Zestimate® history
    Loading
    Loading...

    Owner options

    List your home for rent

    $3,311/mo

    Rent Zestimate®

    Find your next renter with Zillow Rental Manager. Plus, with online applications, you can quickly screen prospective tenants – for free.

    Learn more

    $3,311/mo

    Rent Zestimate®

    Refinance and save

    $3,516/mo

    Est. payment

    Refinancing to a lower rate could help reduce your monthly payments and save thousands over the life of the loan.

    See today's rates

    $3,516/mo

    Est. payment

    Explore your selling options

    Work with a Zillow partner agent

    Leverage their expertise and Zillow's premium Showcase listings to get your home seen by more buyers.

    Get started

    List with your own agent

    Get your home in front of millions of buyers by listing it on Zillow.

    Learn how to do it

    Sell it yourself

    Take full control of how buyers see your home on Zillow by listing For Sale by Owner (FSBO).

    List your home

    What's special

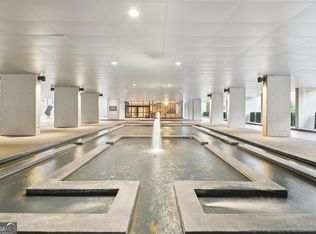
    Luxury living in the heart of Midtown! Welcome to Unit 413 at Colony House, a rare opportunity to own a spacious 2-bedroom, 2-bathroom, 1,641 sq ft condo in one of Atlanta’s most iconic and architecturally significant communities. Perfectly positioned in Colony Square, this residence offers an unmatched combination of space, views, and walkable city lifestyle. This light-filled, two-story home features floor-to-ceiling windows with panoramic views of Ansley Park and Midtown, creating a stunning backdrop for both daily living and entertaining. The open-concept layout includes a galley-style kitchen with generous counter space, a large dining area, and a bright, airy living room. Painted concrete floors give the space a clean, modern, loft-like feel. Upstairs, a flex space makes the perfect home office, media room, or creative studio. The expansive primary suite offers a walk-in closets with custom shelving, and an ensuite bath with double vanity and a tub/shower combo. A two doors balcony off the primary suite also offers great views of the vibrant Colony Square courtyard below—ideal for morning coffee or evening relaxation. The secondary bedroom is equally spacious and opens to a private balcony overlooking Colony Square as well.. While the kitchen and bathrooms remain in a great shape condition, the home's renovation potential is incredible, offering a blank canvas to make it your own. HOA fee includes all utilities—electric, water, sewer, trash/recycling, internet—as well as 24-hour concierge, secured parking, and EV charging stations. Colony House is a pet-friendly community with a nearby dog park. Live just steps from the High Museum, Symphony Hall, MARTA, IPIC Theater, Politan Row, Rumi’s Kitchen, and more. Enjoy walkable access to Piedmont Park, the Botanical Gardens, the Beltline, and Whole Foods. Don’t miss your chance to own in this highly desirable Midtown location with unbeatable access to Atlanta’s best culture, dining, and greenspace.

    Zillow last checked:

    Listing updated:

    Listing Provided by:

    Anna Sierdzinska,

    Keller Williams Realty Atl North 770-509-0700

    Bought with:

    Zakiyyah Gates, 454245

    Keller Williams Realty Atl Partners

    Source: FMLS GA,MLS#: 7626237MLS Logo

    Facts & features

    Interior

    Bedrooms & bathrooms
    • Bedrooms: 2
    • Bathrooms: 2
    • Full bathrooms: 2
    Primary bedroom
    • Features: Oversized Master
    • Level: Oversized Master
    Bedroom
    • Features: Oversized Master
    Primary bathroom
    • Features: Double Vanity, Separate His/Hers, Tub/Shower Combo
    Dining room
    • Features: Separate Dining Room
    Kitchen
    • Features: Breakfast Bar, Cabinets Stain, Eat-in Kitchen, Solid Surface Counters
    Heating
    • Central, Forced Air, Zoned
    Cooling
    • Central Air, Zoned
    Appliances
    • Included: Dishwasher, Electric Cooktop, Electric Oven, Microwave, Refrigerator
    • Laundry: Main Level
    Features
    • Crown Molding, Double Vanity, Entrance Foyer 2 Story, High Ceilings 9 ft Main, High Ceilings 9 ft Upper, High Speed Internet
    • Flooring: Carpet, Concrete
    • Windows: None
    • Basement: None
    • Has fireplace: No
    • Fireplace features: None
    • Common walls with other units/homes: 2+ Common Walls
    Interior area
    • Total structure area: 1,641
    • Total interior livable area: 1,641 sqft

    Property

    Parking
    • Total spaces: 2
    • Parking features: Garage
    • Garage spaces: 2
    Accessibility
    • Accessibility features: None
    Features
    • Levels: Two
    • Stories: 2
    • Patio & porch: Covered
    • Exterior features: Balcony
    • Pool features: None
    • Spa features: None
    • Fencing: None
    • Has view: Yes
    • View description: City, Park/Greenbelt
    • Waterfront features: None
    • Body of water: None
    Lot
    • Size: 1,642 sqft
    • Features: Other
    Details
    • Additional structures: None
    • Parcel number: 17 010600150224
    • Other equipment: None
    • Horse amenities: None

    Construction

    Type & style
    • Home type: Condo
    • Architectural style: Contemporary,Modern
    • Property subtype: Condominium, Residential
    • Attached to another structure: Yes
    Materials
    • Concrete
    • Foundation: Concrete Perimeter
    • Roof: Composition
    Condition
    • Resale
    • New construction: No
    • Year built: 1972

    Utilities & green energy

    • Electric: 110 Volts
    • Sewer: Public Sewer
    • Water: Public
    • Utilities for property: Cable Available, Electricity Available, Sewer Available, Water Available
    Green energy
    • Energy efficient items: None
    • Energy generation: None

    Community & neighborhood

    Security
    • Security features: Fire Alarm, Fire Sprinkler System, Key Card Entry, Secured Garage/Parking, Security Gate, Security Guard, Smoke Detector(s)
    Community
    • Community features: Concierge, Homeowners Assoc, Near Beltline, Near Public Transport, Near Schools, Near Shopping, Near Trails/Greenway, Park, Restaurant, Sidewalks, Street Lights
    Location
    • Region: Atlanta
    • Subdivision: Colony House

    HOA & financial

    HOA
    • Has HOA: Yes
    • HOA fee: $1,287 monthly
    • Services included: Door Person, Electricity, Insurance, Internet, Maintenance Grounds, Maintenance Structure, Pest Control, Receptionist, Reserve Fund, Sewer, Trash, Utilities, Water

    Other

    Other facts
    • Listing terms: Cash,Conventional
    • Ownership: Condominium
    • Road surface type: Asphalt

    Price history

    DateEventPrice
    6/22/2026Sold$370,000-7.3%$225/sqft
    Source: FMLS GA #7626237 Report a problem
    5/11/2026Pending sale$399,000$243/sqft
    Source: FMLS GA #7626237 Report a problem
    3/10/2026Price change$399,000-6.1%$243/sqft
    Source: FMLS GA #7626237 Report a problem
    1/1/2026Price change$425,000-10.5%$259/sqft
    Source: FMLS GA #7626237 Report a problem
    8/3/2025Listed for sale$475,000+130%$289/sqft
    Source: FMLS GA #7626237 Report a problem
    3/14/1997Sold$206,500$126/sqft
    Source: Public Record Report a problem

    Public tax history

    YearProperty taxesTax assessment
    2024$8,717 +41.2%$212,920 +10%
    2023$6,172 -25.6%$193,480 -5.6%
    2022$8,292 +22.8%$204,880 +22.9%
    2021$6,751 +7.3%$166,640 +9.6%
    2020$6,293 +61.1%$152,000
    2019$3,906 $152,000
    2018$3,906 $152,000 +62.7%
    2017$3,906 -4.1%$93,400
    2016$4,073 -0.3%$93,400
    2015$4,086 +29.1%$93,400 +33.8%
    2014$3,165 +2.8%$69,800
    2013$3,080 -24.6%$69,800 -24.1%
    2012$4,084 $91,920
    2011-- $91,920 -25%
    2010$5,413 +495%$122,560
    2009$910 $122,560 -3.7%
    2008-- $127,280
    2007$818 $127,280

    Find assessor info on the county website

    Neighborhood: Ansley Park

    Nearby schools

    GreatSchools rating
    Schools provided by the listing agent
    • Elementary: Morningside-
    • Middle: David T Howard
    • High: Midtown

    Source: FMLS GA. This data may not be complete. We recommend contacting the local school district to confirm school assignments for this home.

    Get a cash offer in 3 minutes
    Find out how much your home could sell for in as little as 3 minutes with a no-obligation cash offer.
    Estimated market value
    $370,100
    Get a cash offer in 3 minutes
    Find out how much your home could sell for in as little as 3 minutes with a no-obligation cash offer.
    Estimated market value
    $370,100