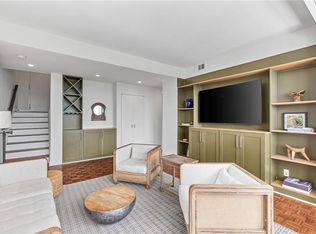
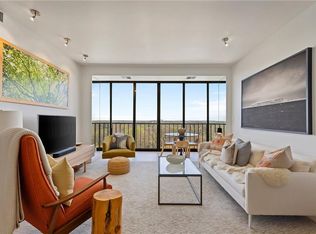
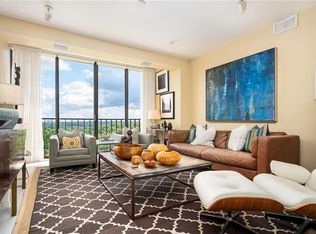
Rare 3-Level End Unit Condo with Dual Balconies & Wine Cellar in the Heart of Midtown Experience city living at its finest in this one-of-a-kind 2 bed, 2.5 bath crossover end unit condo with unmatched east and west-facing views, flooding the unit with natural light. Spanning three levels, this residence offers two en suite bedrooms, a versatile bonus room, and three unique living areas - a spacious family room on the lower level, an open living room with stunning views, an electric fireplace, and floor to ceiling windows on the middle level, and a cozy den with an electric fireplace on the top level. The chef’s kitchen boasts Wolf & Sub-Zero appliances, a porcelain farmhouse sink, and an oversized island, complemented by a custom 1,000-bottle wine cellar—perfect for entertaining. Hardwood floors and neutral tones flow throughout. Additional features include a separate laundry space for a stackable washer and dryer, a coat closet in the foyer, custom window coverings throughout the unit, and a half bath that serves as a powder room for guests. Colony House is renowned for its white glove service and elegance, with 24 hour concierge, a conference room, and business center off the main entrance of the building. Nestled in the heart of Midtown Atlanta, you’ll be within walking distance of Fox Theatre, High Museum, Atlanta Symphony, Piedmont Park, Ansley Park, MARTA, and countless restaurants and shops. This home blends elegance, convenience, and breathtaking views in every direction. **Lender credit up to $6,500 with Preferred Lender. Inquire with agent for details.** HOA includes Utilities Fees for heat, air, electricity, water, basic cable and internet.
Active under contract
$924,900
145 15th St NE APT 1245, Atlanta, GA 30309
2beds
2,503sqft
Condominium, Residential
Built in 1974
-- sqft lot
$903,500 Zestimate®
$370/sqft
$2,566/mo HOA
What's special
Electric fireplaceHardwood floorsOversized islandFloor to ceiling windowsPorcelain farmhouse sinkDual balconiesVersatile bonus room
- 246 days
- 267
- 8
Zillow last checked:
Listing updated:
Listed by:
Pauline Newman,
Dwelli Inc. 833-839-3554
Source: FMLS GA,MLS#: 7717647
Facts & features
Interior
Bedrooms & bathrooms
- Bedrooms: 2
- Bathrooms: 3
- Full bathrooms: 2
- 1/2 bathrooms: 1
Rooms
- Room types: Bathroom, Bonus Room, Den, Library, Living Room, Office, Wine Cellar
Bonus room
- Description: Bonus Room/Bedroom/Office
- Level: Upper
Den
- Description: Den/Media Room/Study with electric fire place
- Level: Upper
Living room
- Description: Library/Living Room
- Level: Lower
Heating
- Central
Cooling
- Central Air
Appliances
- Included: Dishwasher, Disposal, Double Oven, Dryer, Electric Cooktop, Electric Oven, Electric Range, Range Hood, Refrigerator, Washer
- Laundry: Laundry Room, Main Level
Features
- Bookcases, Double Vanity, Dry Bar, Entrance Foyer, Entrance Foyer 2 Story, High Ceilings 9 ft Main, High Speed Internet, Walk-In Closet(s)
- Flooring: Hardwood, Tile, Wood
- Windows: Window Treatments
- Basement: None
- Number of fireplaces: 2
- Fireplace features: Electric, Living Room, Other Room
- Common walls with other units/homes: End Unit
Interior area
- Total structure area: 2,503
- Total interior livable area: 2,503 sqft
Video & virtual tour
Property
Parking
- Total spaces: 2
- Parking features: Covered, Garage
- Garage spaces: 2
Accessibility
- Accessibility features: None
Features
- Levels: Multi/Split
- Patio & porch: Covered, Patio
- Exterior features: Balcony, No Dock
- Pool features: None
- Spa features: None
- Fencing: None
- Has view: Yes
- View description: City
- Waterfront features: None
- Body of water: None
Lot
- Size: 2,504 Square Feet
- Features: Other
Details
- Additional structures: None
- Parcel number: 17 010600130861
- Other equipment: None
- Horse amenities: None
Construction
Type & style
- Home type: Condo
- Property subtype: Condominium, Residential
- Attached to another structure: Yes
Materials
- Brick
- Foundation: Brick/Mortar
- Roof: Concrete
Condition
- Resale
- New construction: No
- Year built: 1974
Utilities & green energy
- Electric: 110 Volts, 220 Volts, 220 Volts in Laundry
- Sewer: Public Sewer
- Water: Public
- Utilities for property: Cable Available, Electricity Available, Water Available
Green energy
- Energy efficient items: None
- Energy generation: None
Community & HOA
Community
- Features: Business Center, Concierge, Homeowners Assoc, Meeting Room, Near Public Transport, Near Schools, Near Shopping, Park, Wine Storage
- Security: Carbon Monoxide Detector(s), Fire Sprinkler System, Secured Garage/Parking, Security Guard
- Subdivision: Colony House
HOA
- Has HOA: Yes
- Services included: Door Person, Electricity, Insurance, Internet, Maintenance Grounds, Maintenance Structure, Receptionist, Security, Sewer, Trash, Water
- HOA fee: $2,566 monthly
Location
- Region: Atlanta
Financial & listing details
- Price per square foot: $370/sqft
- Tax assessed value: $725,400
- Annual tax amount: $8,132
- Date on market: 2/12/2026
- Cumulative days on market: 158 days
- Ownership: Condominium
- Electric utility on property: Yes
- Road surface type: None
Estimated market value
$903,500
$858,000 - $949,000
$6,045/mo
Price history
| Date | Event | Price |
|---|---|---|
| 4/18/2026 | Price change | $924,900-2.6%$370/sqft |
Source:  GAMLS #10689994 Report a problem GAMLS #10689994 Report a problem | ||
| 2/12/2026 | Listed for sale | $949,900-2.6%$380/sqft |
Source:  FMLS GA #7717647 Report a problem FMLS GA #7717647 Report a problem | ||
| 12/15/2025 | Listing removed | $974,999$390/sqft |
Source: GAMLS #10612887 Report a problem | ||
| 9/26/2025 | Listed for sale | $974,999+56%$390/sqft |
Source: FMLS GA #7653191 Report a problem | ||
| 8/9/2016 | Listing removed | $625,000$250/sqft |
Source: RE/MAX METRO ATLANTA CITYSIDE #5647888 Report a problem | ||
| 8/8/2016 | Pending sale | $625,000$250/sqft |
Source: RE/MAX METRO ATLANTA CITYSIDE #5647888 Report a problem | ||
| 5/6/2016 | Price change | $625,000-3.1%$250/sqft |
Source: RE/MAX METRO ATLANTA CITYSIDE #5647888 Report a problem | ||
| 3/25/2016 | Price change | $645,000-4.4%$258/sqft |
Source: RE/MAX METRO ATLANTA CITYSIDE #5647888 Report a problem | ||
| 2/16/2016 | Listed for sale | $675,000$270/sqft |
Source: RE/MAX METRO ATLANTA CITYSIDE #5647888 Report a problem | ||
Public tax history
| Year | Property taxes | Tax assessment |
|---|---|---|
| 2025 | $9,485 +16.6% | $290,160 +20.2% |
| 2024 | $8,132 +58.7% | $241,480 +10.4% |
| 2023 | $5,125 -37.4% | $218,680 -9.2% |
| 2022 | $8,183 +22.9% | $240,800 +18.6% |
| 2021 | $6,659 -31.7% | $203,080 -13.8% |
| 2020 | $9,756 +39.1% | $235,640 +1.8% |
| 2019 | $7,016 | $231,480 +2.4% |
| 2018 | $7,016 | $226,040 +109.1% |
| 2017 | $7,016 +49% | $108,120 |
| 2016 | $4,709 +36.6% | $108,120 |
| 2015 | $3,448 | $108,120 +32.6% |
| 2014 | -- | $81,560 |
| 2013 | $2,326 -0.7% | $81,560 |
| 2012 | $2,344 | $81,560 -13.9% |
| 2011 | -- | $94,680 |
| 2010 | $3,115 | $94,680 |
| 2009 | -- | $94,680 |
| 2008 | -- | $94,680 |
| 2007 | -- | $94,680 |
Find assessor info on the county website
Monthly payment
Est. payment
Payment breakdown
Explore the cost of this home by adjusting the details. Changes won't be saved.Climate risks
Neighborhood: Ansley Park
Nearby schools
Schools provided by the listing agent
- Elementary: Virginia-Highland
- Middle: David T Howard
- High: Midtown
Source: FMLS GA. This data may not be complete. We recommend contacting the local school district to confirm school assignments for this home.

Similar homes
- $849,9002 bd3 ba1.7k sqft222 12th St NE Unit 1503, Atlanta, GA 30309For Sale

 MLS ID #7841019, ADAM ELLIS, Atlanta Fine Homes Sotheby's International. FMLS GA
 - $1,175,0002 bd3 ba2.2k sqft1065 Peachtree St NE Unit 3405, Atlanta, GA 30309Active

 MLS ID #10869293, Jeremy Smith, Engel & Völkers Atlanta. GAMLS
 - $1,125,0002 bd3 ba1.8k sqft1080 Peachtree St NE Unit 2905, Atlanta, GA 30309For Sale
 MLS ID #7836359, Maried Rios Crespo, Compass. FMLS GA
 - $795,0002 bd2 ba1.2k sqft905 Juniper St NE Unit 516, Atlanta, GA 30309For Sale
 MLS ID #7843917, Mandi Robertson, Compass. FMLS GA
 - $475,0002 bd2 ba1.6k sqft145 15th St NE APT 435, Atlanta, GA 30309For SaleMLS ID #7847526, Quillian Reeves, Home Register Atlanta. FMLS GA
- $975,0003 bd3 ba2k sqft855 Peachtree St NE Unit 2013, Atlanta, GA 30308For SaleMLS ID #7804222, ADAM MORRISON, Atlanta Fine Homes Sotheby's International. FMLS GA
- $1,265,0003 bd4 ba2.9k sqft77 Peachtree Pl NE Unit 605, Atlanta, GA 30309ActiveMLS ID #10855901, Patty Webb, Compass. GAMLS
- $975,0002 bd2 ba2.4k sqft2660 Peachtree Rd NW APT 36F, Atlanta, GA 30305For SaleMLS ID #7790935, Shanna Smith, Dorsey Alston Realtors. FMLS GA
- $875,0003 bd3 ba2k sqft270 17th St NW Unit 4104, Atlanta, GA 30363ActiveMLS ID #10729564, Regina Crothers, BHGRE Metro Brokers. GAMLS
- $624,5002 bd2 ba1.3k sqft1080 Peachtree St NE Unit 1009, Atlanta, GA 30309For SaleMLS ID #7815206, PETER BADE, HomeSmart. FMLS GA
- $899,9002 bd2 ba1.5k sqft2575 Peachtree Rd NE APT 12D, Atlanta, GA 30305For SaleMLS ID #7795332, ADAM ELLIS, Atlanta Fine Homes Sotheby's International. FMLS GA
- $950,0003 bd4 ba3.2k sqft1132 Cordia Ave NW, Atlanta, GA 30318ActiveMLS ID #10874015, Shanna Bradley, Ansley RE | Christie's Int'l RE. GAMLS
- $845,0003 bd3 ba2.1k sqft270 17th St NW Unit 2508, Atlanta, GA 30363For SaleMLS ID #7798668, DIANNE HARNELL COHEN, Atlanta Fine Homes Sotheby's International. FMLS GA
- $875,0002 bd3 ba1.7k sqft2795 Peachtree Rd NE Unit 1608, Atlanta, GA 30305For SaleMLS ID #7808501, Josephine Traina, Serhant Georgia, LLC. FMLS GA
- $515,0002 bd3 ba1.6k sqft211 Colonial Homes Dr NW APT 1304, Atlanta, GA 30309For SaleMLS ID #7850544, Megan OMeally Gasner, Compass. FMLS GA
- $599,9002 bd2 ba1.2k sqft950 W Peachtree St NW Unit 2003, Atlanta, GA 30309For SaleMLS ID #7784422, JONATHAN CHU, America Realty Center, Inc.. FMLS GA
- $895,0001 bd2 ba1.8k sqft2660 Peachtree Rd NW APT 39D, Atlanta, GA 30305For SaleMLS ID #7759961, JoLynne Szymanski, Beacham and Company. FMLS GA
- $775,0002 bd3 ba1.8k sqft270 17th St NW Unit 4308, Atlanta, GA 30363ActiveMLS ID #10817806, Allison Levent, BHGRE Metro Brokers. GAMLS
- $600,0002 bd2 ba1.7k sqft20 10th St NW Unit 604, Atlanta, GA 30309Active Under ContractMLS ID #10735180, Wes Kirkbride, Knapp Realty. GAMLS
- $775,0002 bd3 ba2.1k sqft270 17th St NW Unit 3604, Atlanta, GA 30363ActiveMLS ID #10775808, Kelly Ruddell, Ansley RE | Christie's Int'l RE. GAMLS
