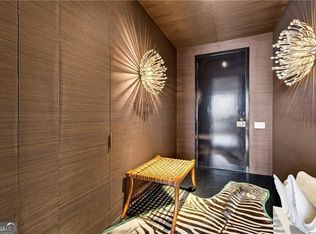
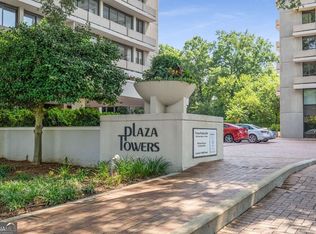
Behind the iconic mid-century architecture of Plaza Towers lies a residence where exceptional design takes center stage. Thoughtfully reimagined for modern living, this home blends timeless architecture with one of Atlanta's most celebrated kitchens—recognized by Atlanta Homes & Lifestyles as a Kitchen of the Year winner. Designed for both everyday living and effortless entertaining, the expansive open kitchen features a dramatic waterfall stone island, custom cabinetry, premium appliances, dedicated bar area, and an elegant flow rarely found in homes of this era. Walls were removed to create an open, light-filled floor plan that seamlessly connects the kitchen, dining, and living spaces while preserving the warmth of the home's original mid-century character. Rich parquet flooring, curated designer finishes, and gallery-style walls provide the perfect backdrop for art collectors and design enthusiasts alike. The spacious primary suite offers a luxurious retreat with beautifully appointed finishes, while generous secondary living spaces provide flexibility for guests or a home office. Floor-to-ceiling windows frame sweeping views and fill the residence with natural light throughout the day. Designed by renowned architect Ted Levy, Plaza Towers is Atlanta's original luxury high-rise and has long been home to many of the city's leading architects, designers, and creatives. With no more than four residences per floor, residents enjoy an uncommon level of privacy along with full-service amenities including 24-hour concierge, fitness center, library, club room, beautifully maintained grounds, and secure parking—all in one of Buckhead's most prestigious locations just moments from the area's premier dining, shopping, and cultural destinations.
Active
Price cut: $20K (9/8)
$950,000
2575 Peachtree Rd NE APT 12D, Atlanta, GA 30305
2beds
1,594sqft
Condominium, Residential
Built in 1969
-- sqft lot
$921,000 Zestimate®
$596/sqft
$1,230/mo HOA
What's special
Iconic mid-century architectureTimeless architectureOriginal luxury high-riseDramatic waterfall stone islandSweeping viewsSpacious primary suiteFloor-to-ceiling windows
- 89 days
- 254
- 6
Zillow last checked:
Listing updated:
Listed by:
ADAM ELLIS,
Atlanta Fine Homes Sotheby's International 770-355-0549
Source: FMLS GA,MLS#: 7795332
Facts & features
Interior
Bedrooms & bathrooms
- Bedrooms: 2
- Bathrooms: 2
- Full bathrooms: 2
- Main level bathrooms: 2
- Main level bedrooms: 2
Rooms
- Room types: Other
Primary bedroom
- Features: Master on Main, Oversized Master, Split Bedroom Plan
- Level: Master on Main, Oversized Master, Split Bedroom Plan
Bedroom
- Features: Master on Main, Oversized Master, Split Bedroom Plan
Primary bathroom
- Features: Double Vanity, Shower Only
Dining room
- Features: Open Concept
Kitchen
- Features: Breakfast Bar, Cabinets Stain, Kitchen Island, Pantry, Stone Counters, View to Family Room
Heating
- Central
Cooling
- Central Air
Appliances
- Included: Dishwasher, Disposal, Dryer, Electric Range, Microwave, Refrigerator, Washer
- Laundry: In Kitchen
Features
- Crown Molding, Entrance Foyer, High Ceilings 10 ft Main, High Speed Internet, Recessed Lighting
- Flooring: Hardwood
- Windows: Double Pane Windows, Window Treatments
- Basement: None
- Has fireplace: No
- Fireplace features: None
- Common walls with other units/homes: End Unit
Interior area
- Total structure area: 1,594
- Total interior livable area: 1,594 sqft
Video & virtual tour
Property
Parking
- Total spaces: 2
- Parking features: Assigned, Covered, Garage
- Garage spaces: 2
Accessibility
- Accessibility features: None
Features
- Levels: One
- Stories: 1
- Patio & porch: Covered
- Exterior features: Balcony
- Pool features: None
- Spa features: None
- Fencing: None
- Has view: Yes
- View description: City, Neighborhood, Trees/Woods
- Waterfront features: None
- Body of water: None
Lot
- Size: 1,594 Square Feet
- Features: Other
Details
- Additional structures: None
- Parcel number: 17 010100200685
- Other equipment: None
- Horse amenities: None
Construction
Type & style
- Home type: Condo
- Architectural style: Mid-Century Modern,Modern
- Property subtype: Condominium, Residential
- Attached to another structure: Yes
Materials
- Concrete
- Foundation: None
- Roof: Other
Condition
- Resale
- New construction: No
- Year built: 1969
Utilities & green energy
- Electric: Other
- Sewer: Public Sewer
- Water: Public
- Utilities for property: Other
Green energy
- Energy efficient items: Appliances
- Energy generation: None
Community & HOA
Community
- Features: Catering Kitchen, Clubhouse, Concierge, Dog Park, Fitness Center, Near Shopping, Park, Sidewalks
- Security: Fire Alarm, Key Card Entry, Secured Garage/Parking, Smoke Detector(s)
- Subdivision: Plaza Towers
HOA
- Has HOA: Yes
- Services included: Electricity, Insurance, Maintenance Grounds, Maintenance Structure, Receptionist, Reserve Fund, Water
- HOA fee: $1,230 monthly
Location
- Region: Atlanta
Financial & listing details
- Price per square foot: $596/sqft
- Tax assessed value: $555,100
- Annual tax amount: $6,592
- Date on market: 6/26/2026
- Cumulative days on market: 89 days
- Ownership: Condominium
- Road surface type: Asphalt
Estimated market value
$921,000
$875,000 - $967,000
$3,766/mo
Price history
| Date | Event | Price |
|---|---|---|
| 9/8/2026 | Price change | $950,000-2.1%$596/sqft |
Source:  FMLS GA #7795332 Report a problem FMLS GA #7795332 Report a problem | ||
| 6/26/2026 | Listed for sale | $970,000+104.2%$609/sqft |
Source: FMLS GA #7795332 Report a problem | ||
| 11/22/2012 | Listing removed | $475,000$298/sqft |
Source: Atlanta Fine Homes Sotheby's International Realty #5069791 Report a problem | ||
| 11/20/2012 | Listing removed | $6,000$4/sqft |
Source: Atlanta Fine Homes Sotheby's International Realty #5082097 Report a problem | ||
| 11/14/2012 | Listed for rent | $6,000$4/sqft |
Source: Atlanta Fine Homes Sotheby's International Realty #5082097 Report a problem | ||
| 10/2/2012 | Listed for sale | $475,000+1.1%$298/sqft |
Source: Atlanta Fine Homes Sotheby's International Realty #5069791 Report a problem | ||
| 6/12/2000 | Sold | $470,000$295/sqft |
Source: Public Record Report a problem | ||
Public tax history
| Year | Property taxes | Tax assessment |
|---|---|---|
| 2025 | $6,592 +1% | $222,040 +1.5% |
| 2024 | $6,529 +54.3% | $218,840 +6.1% |
| 2023 | $4,232 -29.7% | $206,320 |
| 2022 | $6,022 +3.3% | $206,320 +3% |
| 2021 | $5,831 -28.8% | $200,280 +1.2% |
| 2020 | $8,192 +49.3% | $197,880 -11.4% |
| 2019 | $5,486 | $223,440 +39.6% |
| 2018 | $5,486 | $160,040 +20% |
| 2017 | $5,486 +20.5% | $133,320 |
| 2016 | $4,553 +0.3% | $133,320 |
| 2015 | $4,541 +42.6% | $133,320 +34.4% |
| 2014 | $3,186 +2.7% | $99,160 |
| 2013 | $3,103 -0.7% | $99,160 |
| 2012 | $3,126 | $99,160 -19.1% |
| 2011 | -- | $122,600 |
| 2010 | $4,348 | $122,600 -10.4% |
| 2009 | -- | $136,760 |
| 2008 | -- | $136,760 |
| 2007 | $1,188 | $136,760 |
Find assessor info on the county website
Monthly payment
Est. payment
Payment breakdown
Explore the cost of this home by adjusting the details. Changes won't be saved.Climate risks
Neighborhood: Peachtree Heights East
Nearby schools
Schools provided by the listing agent
- Elementary: Garden Hills
- Middle: Willis A. Sutton
- High: North Atlanta
Source: FMLS GA. This data may not be complete. We recommend contacting the local school district to confirm school assignments for this home.
- $410,0001 bd2 ba1.2k sqft2575 Peachtree Rd NE APT 4H, Atlanta, GA 30305Pending

- $648,1003 bd3 ba1.9k sqft2575 Peachtree Rd NE APT 22A, Atlanta, GA 30305Off Market

- $947,5002 bd2 ba1.5k sqft2575 Peachtree Rd NE APT 18C, Atlanta, GA 30305Sold
- $540,0002 bd2 ba1.8k sqft2575 Peachtree Rd NE APT 7F, Atlanta, GA 30305Sold
Similar homes
- $924,9002 bd3 ba2k sqft2795 Peachtree Rd NE Unit 1406, Atlanta, GA 30305For Sale
 MLS ID #7793079, Carmen Pope, Atlanta Fine Homes Sotheby's International. FMLS GA
 - $875,0002 bd3 ba1.7k sqft2795 Peachtree Rd NE Unit 1608, Atlanta, GA 30305For Sale
 MLS ID #7808501, Josephine Traina, Serhant Georgia, LLC. FMLS GA
 - $735,0002 bd2 ba1.5k sqft2575 Peachtree Rd NE #6G, Atlanta, GA 30305For Sale
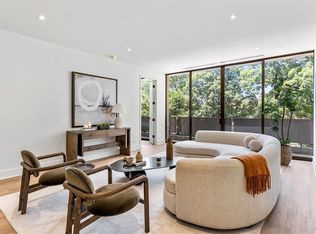 MLS ID #7742953, Stephen Beckwith, Atlanta Fine Homes Sotheby's International. FMLS GA
 - $895,0001 bd2 ba1.8k sqft2660 Peachtree Rd NW APT 39D, Atlanta, GA 30305For Sale
 MLS ID #7759961, JoLynne Szymanski, Beacham and Company. FMLS GA
 - $595,0002 bd3 ba1.8k sqft2660 Peachtree Rd NW APT 6D, Atlanta, GA 30305For SaleMLS ID #7834716, JoLynne Szymanski, Beacham and Company. FMLS GA
- $950,0002 bd2 ba1.6k sqft1080 Peachtree St NE Unit 405, Atlanta, GA 30309For SaleMLS ID #7819731, JARED SAPP, Atlanta Fine Homes Sotheby's International. FMLS GA
- $849,9002 bd3 ba1.7k sqft222 12th St NE Unit 1503, Atlanta, GA 30309For SaleMLS ID #7841019, ADAM ELLIS, Atlanta Fine Homes Sotheby's International. FMLS GA
- $500,0002 bd2 ba1.3k sqft2828 Peachtree Rd NW APT 1002, Atlanta, GA 30305Active
 MLS ID #10838080, EmpowerHome Team Atlanta, Keller Williams Realty First Atlanta. GAMLS
 - $480,0002 bd2 ba1.3k sqft2828 Peachtree Rd NW APT 701, Atlanta, GA 30305For SaleMLS ID #7790742, Pam Landzhev, EXP Realty, LLC.. FMLS GA
- $789,0002 bd3 ba1.9k sqft3325 Piedmont Rd NE Unit 2702, Atlanta, GA 30305For SaleMLS ID #7825160, Kathleen Messana, HomeSmart. FMLS GA
- $480,0002 bd2 ba1.3k sqft2828 Peachtree Rd NE APT 701, Atlanta, GA 30305ActiveMLS ID #10788642, Pam Landzhev, eXp Realty. GAMLS
- $500,0002 bd2 ba1.3k sqft2881 Peachtree Rd NE APT 1102, Atlanta, GA 30305ActiveMLS ID #10771948, Shanna Bradley, Ansley RE | Christie's Int'l RE. GAMLS
- $975,0003 bd3 ba2k sqft855 Peachtree St NE Unit 2013, Atlanta, GA 30308For SaleMLS ID #7804222, ADAM MORRISON, Atlanta Fine Homes Sotheby's International. FMLS GA
- $829,0002 bd3 ba2.2k sqft750 Park Ave NE APT 18E, Atlanta, GA 30326For SaleMLS ID #7838322, JoLynne Szymanski, Beacham and Company. FMLS GA
- $899,9993 bd3 ba2.1k sqft3481 Lakeside Dr NE APT P206, Atlanta, GA 30326For SaleMLS ID #7759119, Victoria Vasquez, Coldwell Banker Realty. FMLS GA
- $1,195,9002 bd3 ba1.9k sqft2425 Peachtree Rd NE #511, Atlanta, GA 30305ActiveMLS ID #10845330, Heather A Pitts, Ansley RE | Christie's Int'l RE. GAMLS
- $1,200,0002 bd3 ba1.4k sqft2425 Peachtree Rd NE #612, Atlanta, GA 30305ActiveMLS ID #10843055, Carey Glasscock, Compass. GAMLS
- $574,9002 bd2 ba1.5k sqft3235 Roswell Rd NE Unit 602, Atlanta, GA 30305For SaleMLS ID #7825617, SANDRA PRESTON, Virtual Properties Realty.com. FMLS GA
- $1,050,0002 bd3 ba1.7k sqft3630 Peachtree Rd NE Unit 2002, Atlanta, GA 30326For SaleMLS ID #7825371, Stephanie Divjak, Peachtree Town & Country. FMLS GA
- $975,0003 bd3 ba2.2k sqft788 W Marietta St NW #1803, Atlanta, GA 30318For SaleMLS ID #7800037, Chance Gaither, Atlanta Fine Homes Sotheby's International. FMLS GA
