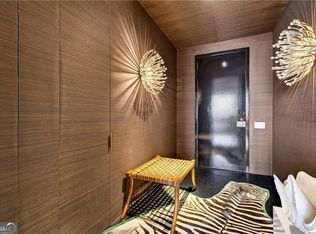
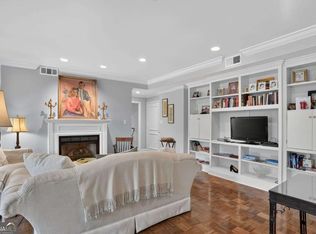
Perched on the 22nd floor of Plaza Towers, Residence 22H is a jewel of a home that stands among the most curated offerings to reach the market in recent memory. Floor-to-ceiling windows frame sweeping views of Buckhead and Midtown, with Stone Mountain visible on the clearest days, all from 22 stories above the city. Thoughtfully designed and lived in by a nationally renowned designer, this residence is a study in elevated taste. While offered as a one-bedroom, one-and-a-half-bath, the home spans over 1,200 square feet, not including its terraces, and delivers a rare balance: intimate enough for quiet, comfortable nights in, yet refined and open enough for sophisticated entertaining. The kitchen has been beautifully updated and freshly painted, flowing seamlessly out to an oversized terrace, where the outdoor furniture may convey with the sale. A second balcony extends the living space even further into the skyline. Inside, you'll find generous storage throughout, including both hidden and traditional closet space, along with the convenience of an in-unit laundry. Freshly painted and impeccably prepared, Residence 22H is move-in ready, awaiting its next owner to simply arrive and begin living.
Active
$535,000
2575 Peachtree Rd NE APT 22H, Atlanta, GA 30305
1beds
1,244sqft
Condominium, Residential
Built in 1969
-- sqft lot
$517,000 Zestimate®
$430/sqft
$1,250/mo HOA
What's special
Second balconyFloor-to-ceiling windowsOversized terraceFreshly paintedGenerous storage throughoutIn-unit laundry
- 12 days
- 142
- 22
Likely to sell faster than
Zillow last checked:
Listing updated:
Listed by:
Ally and Seth Team,
Atlanta Fine Homes Sotheby's International 404-788-7943
Source: FMLS GA,MLS#: 7850396
Facts & features
Interior
Bedrooms & bathrooms
- Bedrooms: 1
- Bathrooms: 2
- Full bathrooms: 1
- 1/2 bathrooms: 1
- Main level bathrooms: 1
- Main level bedrooms: 1
Rooms
- Room types: Living Room
Primary bedroom
- Features: Oversized Master
- Level: Oversized Master
Bedroom
- Features: Oversized Master
Primary bathroom
- Features: Shower Only
Dining room
- Features: Separate Dining Room
Kitchen
- Features: Breakfast Bar, Cabinets Other, Stone Counters
Heating
- Forced Air
Cooling
- Central Air
Appliances
- Included: Dishwasher, Electric Range, Microwave, Refrigerator
- Laundry: In Kitchen
Features
- Bookcases, Entrance Foyer
- Flooring: Hardwood
- Windows: Double Pane Windows
- Basement: None
- Has fireplace: No
- Fireplace features: None
- Common walls with other units/homes: End Unit
Interior area
- Total structure area: 1,244
- Total interior livable area: 1,244 sqft
Video & virtual tour
Property
Parking
- Total spaces: 1
- Parking features: Assigned, Covered, Garage
- Garage spaces: 1
Accessibility
- Accessibility features: None
Features
- Levels: One
- Stories: 1
- Patio & porch: Covered, Patio
- Exterior features: Courtyard
- Pool features: None
- Spa features: None
- Fencing: None
- Has view: Yes
- View description: City
- Waterfront features: None
- Body of water: None
Lot
- Size: 1,245 Square Feet
- Features: Landscaped
Details
- Additional structures: None
- Parcel number: 17 010100201444
- Other equipment: None
- Horse amenities: None
Construction
Type & style
- Home type: Condo
- Property subtype: Condominium, Residential
- Attached to another structure: Yes
Materials
- Frame
- Foundation: Slab
- Roof: Composition
Condition
- Resale
- New construction: No
- Year built: 1969
Utilities & green energy
- Electric: Other
- Sewer: Public Sewer
- Water: Public
- Utilities for property: Cable Available, Electricity Available, Phone Available, Sewer Available, Water Available
Green energy
- Energy efficient items: None
- Energy generation: None
Community & HOA
Community
- Features: Business Center, Catering Kitchen, Concierge, Dog Park, Fitness Center, Guest Suite, Homeowners Assoc, Meeting Room, Near Schools, Near Shopping, Restaurant
- Security: Key Card Entry, Secured Garage/Parking, Smoke Detector(s)
- Subdivision: Plaza Towers
HOA
- Has HOA: Yes
- Services included: Electricity, Maintenance Grounds, Pest Control, Trash, Water
- HOA fee: $1,250 monthly
Location
- Region: Atlanta
Financial & listing details
- Price per square foot: $430/sqft
- Annual tax amount: $7,493
- Date on market: 10/8/2026
- Cumulative days on market: 11 days
- Ownership: Condominium
- Electric utility on property: Yes
- Road surface type: Paved
Estimated market value
$517,000
$491,000 - $543,000
$2,493/mo
Price history
| Date | Event | Price |
|---|---|---|
| 10/8/2026 | Listed for sale | $535,000$430/sqft |
Source:  FMLS GA #7850396 Report a problem | ||
Public tax history
Tax history is unavailable.
Monthly payment
Est. payment
Payment breakdown
Explore the cost of this home by adjusting the details. Changes won't be saved.Climate risks
Neighborhood: Peachtree Heights East
Nearby schools
Schools provided by the listing agent
- Elementary: Garden Hills
- Middle: Willis A. Sutton
- High: North Atlanta
Source: FMLS GA. This data may not be complete. We recommend contacting the local school district to confirm school assignments for this home.
- $410,0001 bd2 ba1.2k sqft2575 Peachtree Rd NE APT 4H, Atlanta, GA 30305Pending

- $899,9002 bd2 ba1.5k sqft2575 Peachtree Rd NE APT 12D, Atlanta, GA 30305For Sale

- $652,1003 bd3 ba1.9k sqft2575 Peachtree Rd NE APT 22A, Atlanta, GA 30305Off Market

- $947,5002 bd2 ba1.5k sqft2575 Peachtree Rd NE APT 18C, Atlanta, GA 30305Sold
Similar homes
- $525,0001 bd2 ba1.6k sqft2660 Peachtree Rd NW APT 14B, Atlanta, GA 30305For Sale

 MLS ID #7849876, JoLynne Szymanski, Beacham and Company. FMLS GA
- $499,9002 bd2 ba1.8k sqft2734 Peachtree Rd NW APT A201, Atlanta, GA 30305Active
 MLS ID #10836706, Judy Hollowell, Above Georgia. GAMLS
- $585,0002 bd2 ba1.5k sqft2575 Peachtree Rd NE APT 2E, Atlanta, GA 30305Active
 MLS ID #10822869, The Joe Carbone Team, Compass. GAMLS
- $550,0002 bd2 ba1.2k sqft3040 Peachtree Rd NW Unit 611, Atlanta, GA 30305Active
 MLS ID #10856265, Alex Tucker, Keller Williams Realty. GAMLS
- $399,0002 bd2 ba1.6k sqft2632 Peachtree Rd NW #404B, Atlanta, GA 30305For SaleMLS ID #7852276, Noelle Galper, HomeSmart. FMLS GA
- $734,9002 bd2 ba1.5k sqft2575 Peachtree Rd NW #6G, Atlanta, GA 30305For SaleMLS ID #7854413, Stephen Beckwith, Atlanta Fine Homes Sotheby's International. FMLS GA
- $389,0002 bd2 ba1.5k sqft2632 Peachtree Rd NW #302B, Atlanta, GA 30305ActiveMLS ID #10869977, Kathy Olmstead, HOME Luxury Real Estate. GAMLS
- $399,0002 bd2 ba1.1k sqft2460 Peachtree Rd NE #703, Atlanta, GA 30305ActiveMLS ID #10870330, June N Obondo, Ansley RE | Christie's Int'l RE. GAMLS
- $397,0002 bd2 ba1.1k sqft2460 Peachtree Rd NE #709, Atlanta, GA 30305ActiveMLS ID #10870349, Torria Hudson, Ansley RE | Christie's Int'l RE. GAMLS
- $474,9002 bd2 ba1.1k sqft2460 Peachtree Rd NE #1111, Atlanta, GA 30305ActiveMLS ID #10838957, Samantha Brown, Ansley RE | Christie's Int'l RE. GAMLS
- $595,0002 bd3 ba1.8k sqft2660 Peachtree Rd NW APT 6D, Atlanta, GA 30305For SaleMLS ID #7834716, JoLynne Szymanski, Beacham and Company. FMLS GA
- $475,0002 bd2 ba1.5k sqft2734 Peachtree Rd NW APT A404, Atlanta, GA 30305For SaleMLS ID #7721996, BETTY B ERECKSON, Dorsey Alston Realtors. FMLS GA
- $359,9002 bd2 ba1.1k sqft2460 Peachtree Rd NE #309, Atlanta, GA 30305ActiveMLS ID #10870324, Torria Hudson, Ansley RE | Christie's Int'l RE. GAMLS
- $441,9002 bd2 ba1.1k sqft2460 Peachtree Rd NE #903, Atlanta, GA 30305ActiveMLS ID #10839001, Torria Hudson, Ansley RE | Christie's Int'l RE. GAMLS
- $475,0002 bd2 ba1.3k sqft2828 Peachtree Rd NW APT 1002, Atlanta, GA 30305ActiveMLS ID #10838080, EmpowerHome Team Atlanta, Keller Williams Realty First Atlanta. GAMLS
- $469,0002 bd2 ba1.3k sqft2881 Peachtree Rd NE APT 902, Atlanta, GA 30305ActiveMLS ID #10852575, Christian M Ross, Engel & Völkers Atlanta. GAMLS
- $384,9002 bd2 ba1.2k sqft250 Pharr Rd NE APT 413, Atlanta, GA 30305ActiveMLS ID #10873877, Babusak Realty Group, BHHS Georgia Properties. GAMLS
- $500,0002 bd2 ba1.3k sqft2881 Peachtree Rd NE APT 1102, Atlanta, GA 30305ActiveMLS ID #10771948, Shanna Bradley, Ansley RE | Christie's Int'l RE. GAMLS
- $490,0002 bd2 ba1.3k sqft2828 Peachtree Rd NW APT 1901, Atlanta, GA 30305For SaleMLS ID #7750178, Shahdookht Irani, Virtual Properties Realty. Biz. FMLS GA
- $427,0002 bd2 ba1.2k sqft3040 Peachtree Rd NW Unit 1503, Atlanta, GA 30305For SaleMLS ID #7850879, CeCe Coleman, Dorsey Alston Realtors. FMLS GA
