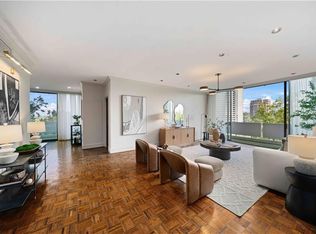
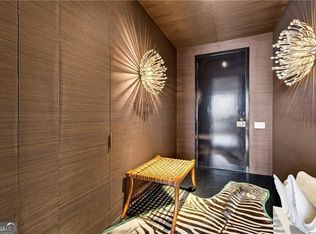
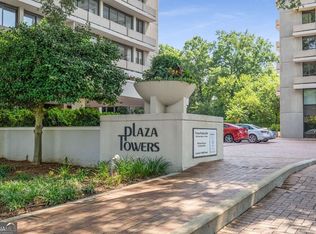
A rare main-level residence at iconic Plaza Towers, this thoughtfully updated home offers the convenience of welcoming guests, clients, or deliveries without navigating elevators—all while enjoying the privacy, security, and amenities of one of Buckhead's most prestigious full-service buildings. Inside, the spacious one-bedroom, one-and-a-half-bath floor plan is filled with natural light and beautifully appointed finishes. The updated kitchen is thoughtfully positioned just off the main living and dining areas, offering both functionality and a sense of separation for everyday living and entertaining. Concrete floors are complemented by striking terrazzo tile in the foyer and the beautifully renovated primary shower—a thoughtful nod to the building's iconic mid-century architecture. Generous room sizes, abundant storage, and a well-appointed primary suite add to the home's effortless livability. Designed by renowned architect Ted Levy, Plaza Towers is Atlanta's original luxury high-rise and has long been home to many of the city's leading architects, designers, and creatives. With no more than four residences per floor, residents enjoy an exceptional sense of privacy along with full-service amenities including 24-hour concierge, fitness center, library, club room, beautifully maintained grounds, and secure parking. Ideally situated on Buckhead's prestigious Peachtree Road, you're just moments from the area's finest restaurants, shopping, and cultural destinations.
Pending
$410,000
2575 Peachtree Rd NE APT 4H, Atlanta, GA 30305
1beds
1,244sqft
Condominium, Residential
Built in 1969
-- sqft lot
$397,000 Zestimate®
$330/sqft
$1,139/mo HOA
What's special
Beautifully appointed finishesThoughtfully updated homeFilled with natural lightWell-appointed primary suiteUpdated kitchenMain-level residenceBeautifully renovated primary shower
- 89 days
- 91
- 0
Zillow last checked:
Listing updated:
Listed by:
ADAM ELLIS,
Atlanta Fine Homes Sotheby's International 770-355-0549
Source: FMLS GA,MLS#: 7795365
Facts & features
Interior
Bedrooms & bathrooms
- Bedrooms: 1
- Bathrooms: 2
- Full bathrooms: 1
- 1/2 bathrooms: 1
- Main level bathrooms: 1
- Main level bedrooms: 1
Rooms
- Room types: Other
Primary bedroom
- Features: Master on Main, Oversized Master
- Level: Master on Main, Oversized Master
Bedroom
- Features: Master on Main, Oversized Master
Primary bathroom
- Features: Shower Only
Dining room
- Features: Separate Dining Room
Kitchen
- Features: Cabinets Other, Pantry, Stone Counters
Heating
- Central
Cooling
- Central Air
Appliances
- Included: Dishwasher, Disposal, Dryer, Electric Range, Microwave, Refrigerator, Washer
- Laundry: In Kitchen
Features
- Crown Molding, Entrance Foyer, High Ceilings 10 ft Main, High Speed Internet, Recessed Lighting
- Flooring: Concrete
- Windows: Double Pane Windows, Window Treatments
- Basement: None
- Has fireplace: No
- Fireplace features: None
- Common walls with other units/homes: End Unit
Interior area
- Total structure area: 1,244
- Total interior livable area: 1,244 sqft
Video & virtual tour
Property
Parking
- Total spaces: 1
- Parking features: Assigned, Covered, Garage
- Garage spaces: 1
Accessibility
- Accessibility features: None
Features
- Levels: One
- Stories: 1
- Patio & porch: None
- Exterior features: None
- Pool features: None
- Spa features: None
- Fencing: None
- Has view: Yes
- View description: City, Neighborhood, Trees/Woods
- Waterfront features: None
- Body of water: None
Lot
- Size: 1,594 Square Feet
- Features: Other
Details
- Additional structures: None
- Parcel number: 17 010100200081
- Other equipment: None
- Horse amenities: None
Construction
Type & style
- Home type: Condo
- Architectural style: Mid-Century Modern,Modern
- Property subtype: Condominium, Residential
- Attached to another structure: Yes
Materials
- Concrete
- Foundation: None
- Roof: Other
Condition
- Resale
- New construction: No
- Year built: 1969
Utilities & green energy
- Electric: Other
- Sewer: Public Sewer
- Water: Public
- Utilities for property: Other
Green energy
- Energy efficient items: Appliances
- Energy generation: None
Community & HOA
Community
- Features: Catering Kitchen, Clubhouse, Concierge, Dog Park, Fitness Center, Near Shopping, Park, Sidewalks
- Security: Fire Alarm, Key Card Entry, Secured Garage/Parking, Smoke Detector(s)
- Subdivision: Plaza Towers
HOA
- Has HOA: Yes
- Services included: Electricity, Insurance, Maintenance Grounds, Maintenance Structure, Receptionist, Reserve Fund, Water
- HOA fee: $1,139 monthly
Location
- Region: Atlanta
Financial & listing details
- Price per square foot: $330/sqft
- Tax assessed value: $378,900
- Annual tax amount: $6,200
- Date on market: 6/26/2026
- Cumulative days on market: 83 days
- Ownership: Condominium
- Road surface type: Asphalt
Estimated market value
$397,000
$377,000 - $417,000
$2,822/mo
Price history
| Date | Event | Price |
|---|---|---|
| 8/18/2026 | Pending sale | $410,000$330/sqft |
Source:  FMLS GA #7795365 Report a problem FMLS GA #7795365 Report a problem | ||
| 6/26/2026 | Listed for sale | $410,000+28.1%$330/sqft |
Source: FMLS GA #7795365 Report a problem | ||
| 9/20/2024 | Sold | $320,000-8.6%$257/sqft |
Source:  GAMLS #10279698 Report a problem GAMLS #10279698 Report a problem | ||
| 9/1/2024 | Pending sale | $350,000$281/sqft |
Source: GAMLS #10279698 Report a problem | ||
| 7/8/2024 | Price change | $350,000-7.9%$281/sqft |
Source: FMLS GA #7366552 Report a problem | ||
| 6/1/2024 | Price change | $380,000-4.8%$305/sqft |
Source: GAMLS #10279698 Report a problem | ||
| 4/11/2024 | Listed for sale | $399,000-3.2%$321/sqft |
Source: FMLS GA #7366552 Report a problem | ||
| 4/10/2024 | Listing removed | $412,000$331/sqft |
Source: GAMLS #20177662 Report a problem | ||
| 4/2/2024 | Listed for sale | $412,000+44.6%$331/sqft |
Source: FMLS GA #7362261 Report a problem | ||
| 8/27/2019 | Sold | $285,000-5%$229/sqft |
Source:  FMLS GA #6543671 Report a problem FMLS GA #6543671 Report a problem | ||
| 4/26/2018 | Sold | $300,000-7.7%$241/sqft |
Source: FMLS GA #5944268 Report a problem | ||
| 3/20/2018 | Pending sale | $325,000$261/sqft |
Source: RE/MAX Metro Atlanta Cityside #8301233 Report a problem | ||
| 12/21/2017 | Listed for sale | $325,000$261/sqft |
Source: RE/MAX Metro Atlanta Cityside #8301233 Report a problem | ||
Public tax history
| Year | Property taxes | Tax assessment |
|---|---|---|
| 2025 | $6,200 +0.5% | $151,560 +0.6% |
| 2024 | $6,170 +36% | $150,720 +5.9% |
| 2023 | $4,539 -21.2% | $142,280 |
| 2022 | $5,758 +2.9% | $142,280 +3% |
| 2021 | $5,595 +18.6% | $138,120 +21.2% |
| 2020 | $4,720 -9.3% | $114,000 -52.5% |
| 2019 | $5,204 | $240,000 +92.4% |
| 2018 | $5,204 | $124,760 +35.6% |
| 2017 | $5,204 +29.7% | $92,000 |
| 2016 | $4,012 -11% | $92,000 |
| 2015 | $4,509 +28.7% | $92,000 +19% |
| 2014 | $3,504 +2.8% | $77,280 |
| 2013 | $3,410 -0.7% | $77,280 |
| 2012 | $3,434 | $77,280 -8% |
| 2011 | -- | $84,000 |
| 2010 | $3,710 -0.8% | $84,000 |
| 2009 | $3,738 | $84,000 |
| 2008 | -- | $84,000 |
| 2007 | $885 | $84,000 |
Find assessor info on the county website
Monthly payment
Est. payment
Payment breakdown
Explore the cost of this home by adjusting the details. Changes won't be saved.Climate risks
Neighborhood: Peachtree Heights East
Nearby schools
Schools provided by the listing agent
- Elementary: Garden Hills
- Middle: Willis A. Sutton
- High: North Atlanta
Source: FMLS GA. This data may not be complete. We recommend contacting the local school district to confirm school assignments for this home.
- $950,0002 bd2 ba1.5k sqft2575 Peachtree Rd NE APT 12D, Atlanta, GA 30305For Sale
- $648,1003 bd3 ba1.9k sqft2575 Peachtree Rd NE APT 22A, Atlanta, GA 30305Off Market

- $947,5002 bd2 ba1.5k sqft2575 Peachtree Rd NE APT 18C, Atlanta, GA 30305Sold
- $540,0002 bd2 ba1.8k sqft2575 Peachtree Rd NE APT 7F, Atlanta, GA 30305Sold
Similar homes
- $419,0002 bd2 ba1.3k sqft2881 Peachtree Rd NE APT 802, Atlanta, GA 30305For Sale
 MLS ID #7824212, Will Letton, Peachtree Town & Country. FMLS GA
 - $425,0002 bd2 ba1k sqft2881 Peachtree Rd NE APT 1105, Atlanta, GA 30305Active

 MLS ID #10804042, Joe Weathers, Relate Realty. GAMLS
 - $469,0002 bd2 ba1.3k sqft2881 Peachtree Rd NE APT 902, Atlanta, GA 30305For Sale
 MLS ID #7826423, Christian Ross, Engel & Volkers Atlanta. FMLS GA
 - $450,0002 bd3 ba1.7k sqft2870 Pharr Court South NW APT 3004, Atlanta, GA 30305For Sale
 MLS ID #7778600, RJ Rokosz, Atlanta Fine Homes Sotheby's International. FMLS GA
 - $480,0002 bd2 ba1.3k sqft2828 Peachtree Rd NW APT 701, Atlanta, GA 30305For SaleMLS ID #7790742, Pam Landzhev, EXP Realty, LLC.. FMLS GA
- $459,0002 bd2 ba1.2k sqft3338 Peachtree Rd NE APT 1507, Atlanta, GA 30326ActiveMLS ID #10849876, Dennis Trimble, Keller Williams Atlanta Midtown. GAMLS
- $595,0002 bd3 ba1.8k sqft2660 Peachtree Rd NW APT 6D, Atlanta, GA 30305For SaleMLS ID #7834716, JoLynne Szymanski, Beacham and Company. FMLS GA
- $410,0002 bd2 ba1.3k sqft275 13th St NE APT 312, Atlanta, GA 30309For SaleMLS ID #7812659, Trip Medders, Atlanta Fine Homes Sotheby's International. FMLS GA
- $299,0002 bd2 ba1.3k sqft2828 Peachtree Rd NE APT 801, Atlanta, GA 30305ActiveMLS ID #10802266, Curtin Team, Keller Williams Realty Consultants. GAMLS
- $315,0003 bd2 ba1.5k sqft3060 Pharr Ct #615, Atlanta, GA 30305ActiveMLS ID #10778483, Peter Rivers, Compass. GAMLS
- $399,9002 bd2 ba1.2k sqft1100 Howell Mill Rd Unit 613, Atlanta, GA 30318For SaleMLS ID #7775406, Mike Price, EXP Realty, LLC.. FMLS GA
- $365,0002 bd2 ba1.2k sqft33 Ponce De Leon Ave NE APT 203, Atlanta, GA 30308For SaleMLS ID #7832364, AMY HAAS, Dunwoody Brokers, LLC.. FMLS GA
- $424,9002 bd2 ba1.2k sqft1100 Howell Mill Rd NW Unit 610, Atlanta, GA 30318ActiveMLS ID #10830055, Patrice Sumpter, BHHS Georgia Properties. GAMLS
- $375,0002 bd2 ba1k sqft855 Peachtree St NE Unit 1109, Atlanta, GA 30308ActiveMLS ID #10806875, Jose A Alencar, Ansley RE|Christie's Int'l RE. GAMLS
- $430,0002 bd2 ba1.2k sqft3338 Peachtree Rd NE APT 1102, Atlanta, GA 30326ActiveMLS ID #10697044, Karen M Herrera, eXp Realty. GAMLS
- $375,0001 bd1 ba989 sqft222 12th St NE Unit 701, Atlanta, GA 30309For SaleMLS ID #7835027, Peter LoCoco, Community Street Realty. FMLS GA
- $425,0001 bd1 ba1k sqft905 Juniper St NE Unit 316, Atlanta, GA 30309For SaleMLS ID #7767765, ADAM MORRISON, Atlanta Fine Homes Sotheby's International. FMLS GA
- $380,0001 bd1 ba1.3k sqft3445 Stratford Rd NE APT 2403, Atlanta, GA 30326ActiveMLS ID #10825112, Tammy Bult, Engel & V?lkers Atlanta. GAMLS
- $450,0002 bd1 ba1k sqft301 10th St NE APT 4, Atlanta, GA 30309For SaleMLS ID #7820903, Kathryn Crabtree, Atlanta Fine Homes Sotheby's International. FMLS GA
- $308,0002 bd2 ba1.1k sqft2277 Peachtree Rd NE Unit 307, Atlanta, GA 30309For SaleMLS ID #7803402, Jung Ae Linda Lee, Bright Future Realty, LLC.. FMLS GA
