Originally configured as a three-bedroom, three-bath plan, this residence is now a thoughtfully redesigned two-bedroom, two-and-a-half-bath home with a large, gracious study. It was meticulously taken to the studs and reimagined with an artist's respect for the original architecture of Plaza Towers. Completed in 1969 on Peachtree Road and widely regarded as the most significant Atlanta work of architect Ted Levy, Plaza Towers was among the city's first true luxury residential high-rises and remains a defining landmark of Buckhead modernism. Within this residence, Tamir Golan's design decisions complement-never compete with-the building's iconic lines and glass-forward aesthetic, preserving its architectural integrity while introducing refined contemporary comforts. Positioned just above the tree canopy with south- and east-facing exposures overlooking the Duck Pond, the home welcomes morning light through floor-to-ceiling glass. Warm wood tones, sleek custom cabinetry, and integrated built-ins create a tailored yet timeless feel, while two expansive private balconies extend the living space outdoors. Residents enjoy a full-service lifestyle with a renovated lobby, concierge, fitness center, lounge, landscaped grounds, and secure parking in the heart of Buckhead-just moments from premier shopping and dining. This is an exceptional, move-in-ready opportunity that bridges architectural legacy with elevated modern living.
Closed
Zillow last checked:
Listing updated:
Bought with:
Non Mls Salesperson
Non-Mls Company
Source: GAMLS,MLS#: 10688225
Price history
| Date | Event | Price |
|---|---|---|
| 8/10/2026 | Sold | $859,000-1.3%$444/sqft |
Source:  GAMLS #10688225 Report a problem GAMLS #10688225 Report a problem | ||
| 7/15/2026 | Listed for sale | $870,000$450/sqft |
Source: GAMLS #10688225 Report a problem | ||
| 7/15/2026 | Listing removed | $5,750$3/sqft |
Source: FMLS GA #7773110 Report a problem | ||
| 7/15/2026 | Pending sale | $870,000$450/sqft |
Source: GAMLS #10688225 Report a problem | ||
| 6/23/2026 | Listed for rent | $5,750-4.2%$3/sqft |
Source: FMLS GA #7773110 Report a problem | ||
| 6/23/2026 | Listed for sale | $870,000$450/sqft |
Source:  FMLS GA #7716806 Report a problem FMLS GA #7716806 Report a problem | ||
| 6/20/2026 | Pending sale | $870,000$450/sqft |
Source: FMLS GA #7716806 Report a problem | ||
| 6/12/2026 | Listing removed | $6,000$3/sqft |
Source: FMLS GA #7773110 Report a problem | ||
| 5/28/2026 | Price change | $6,000-7.7%$3/sqft |
Source: FMLS GA #7773110 Report a problem | ||
| 5/28/2026 | Price change | $870,000-2.8%$450/sqft |
Source: GAMLS #10688225 Report a problem | ||
| 5/19/2026 | Listed for rent | $6,500$3/sqft |
Source: FMLS GA #7773110 Report a problem | ||
| 4/28/2026 | Price change | $895,000-3.8%$463/sqft |
Source: GAMLS #10688225 Report a problem | ||
| 3/24/2026 | Price change | $930,000-1.6%$481/sqft |
Source: GAMLS #10688225 Report a problem | ||
| 3/6/2026 | Price change | $945,000-5%$489/sqft |
Source: GAMLS #10688225 Report a problem | ||
| 2/12/2026 | Listed for sale | $995,000+121.1%$514/sqft |
Source: GAMLS #10688225 Report a problem | ||
| 8/4/2025 | Sold | $450,000+561.8%$233/sqft |
Source: Public Record Report a problem | ||
| 11/14/2023 | Sold | $68,000$35/sqft |
Source: Public Record Report a problem | ||
Nearby homes
- $540,0002 bd2 ba1.8k sqft2575 Peachtree Rd NE APT 7F, Atlanta, GA 30305Sold
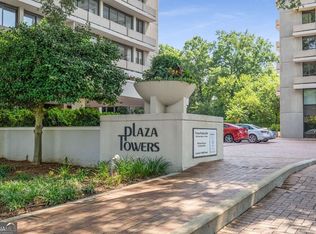
- $823,0002 bd2 ba1.5k sqft2575 Peachtree Rd NE APT 9G, Atlanta, GA 30305Sold
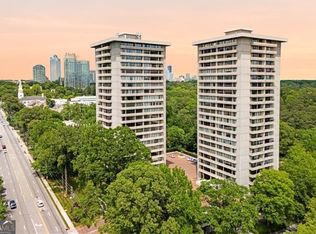
- $442,0001 bd2 ba1.2k sqft2575 Peachtree Rd NE APT 11-D, Atlanta, GA 30305Sold
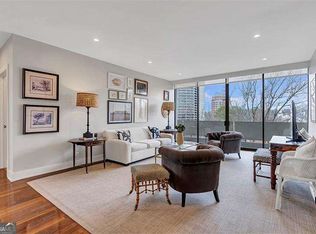
- $565,0002 bd2 ba-- sqft2575 Peachtree Rd NE APT 15F, Atlanta, GA 30305Sold
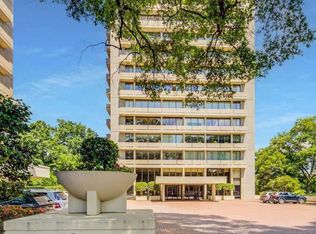
Get a cash offer in 3 minutes
Find out how much your home could sell for in as little as 3 minutes with a no-obligation cash offer.
Estimated market value
$855,400
