A stunning award winning designed condo located on the 23 rd floor in the North Tower of the iconic Plaza Towers Condominiums in the heart of Buckhead is a must see!. This exceptional unit was inspired by the 9' floor to ceiling glass doors that offer amazing views of Buckhead city on the north, and awesome sunsets on the west. Thoughtfully, designed with an open floor plan, beautiful textures and colors, full-size William O Kitchen with their Architectural level cabinets, full-size center island anchored with a pearl white and black AGA stove with 3 built in ovens, Miele dishwasher, fridge/freezer, 100 bottle 3 zone wine fridge, steam oven, convection microwave, U-Line clear Ice machine, and lighted butler's pantry, walk-in pantry, Calacatta Manhattan Marble countertops and backsplash, under cabinet lighting. Unit features decorative lighting and art lighting throughout operated by Lutron Maestro dimmer switches and outlets. Both the Primary and second bath/powder room are designed with Porcelanosa tile floor to ceiling, large walk in master shower with rain shower, hand shower, and regular shower, steam shower, double floating vanity with cabinet storage and Robern in wall mirrored electrified cabinets. The second bath has a custom MTI soaking tub with hand shower. All bath fixtures are Samuel Heath, Kitchen fixtures are Franke. The floors throughout the unit are 7" wide plank reclaimed white oak hardwood, enter the unit through the front foyer with and elegantly hand painted carpet, secluded laundry room closet with hidden door, W/D, built-in cabinets, and storage shelving, included in this space is the google fiber internet hub (assumable by new owner) and the hub for all the built in speakers throughout the unit. Each bedroom features custom closets and the second bedroom has custom library shelves and a place for a 55" TV. The unit has multiple custom built storage areas providing additional storage in each bedroom and master bath.
Closed
$940,000
2575 Peachtree Rd NE APT 23D, Atlanta, GA 30305
2beds
1,582sqft
Condominium, Residential
Built in 1969
-- sqft lot
$925,100 Zestimate®
$594/sqft
$3,725 Estimated rent
Home value
$925,100
$860,000 - $990,000
$3,725/mo
Zestimate® history
Owner options
List your home for rent
$3,725/mo
Rent Zestimate®
Find your next renter with Zillow Rental Manager. Plus, with online applications, you can quickly screen prospective tenants – for free.
$3,725/mo
Rent Zestimate®
Refinance and save
$7,551/mo
Est. payment
Refinancing to a lower rate could help reduce your monthly payments and save thousands over the life of the loan.
$7,551/mo
Est. payment
Explore your selling options
Work with a Zillow partner agent
Leverage their expertise and Zillow's premium Showcase listings to get your home seen by more buyers.
Get startedList with your own agent
Get your home in front of millions of buyers by listing it on Zillow.
Learn how to do itSell it yourself
Take full control of how buyers see your home on Zillow by listing For Sale by Owner (FSBO).
List your homeWhat's special
Open floor planWalk-in pantryUnder cabinet lightingConvection microwaveMiele dishwasherU-line clear ice machineSteam oven
Zillow last checked:
Listing updated:
Listed by:
STUART PLINER,
Ansley Real Estate | Christie's International Real Estate 404-509-5104
Bought with:
Jim Getzinger, 206032
Compass
Source: FMLS GA,MLS#: 7691301
Facts & features
Interior
Bedrooms & bathrooms
- Bedrooms: 2
- Bathrooms: 2
- Full bathrooms: 2
- Main level bathrooms: 2
- Main level bedrooms: 2
Rooms
- Room types: Living Room
Heating
- Central, Electric
Cooling
- Central Air, Electric
Appliances
- Included: Dishwasher, Disposal, Double Oven, Dryer, Electric Oven, Electric Range, ENERGY STAR Qualified Appliances, Microwave, Refrigerator, Self Cleaning Oven, Washer
- Laundry: In Hall, Laundry Closet, Laundry Room
Features
- Bookcases, Double Vanity, Elevator, Entrance Foyer, High Ceilings 9 ft Main, High Speed Internet, His and Hers Closets, Walk-In Closet(s)
- Flooring: Hardwood, Terrazzo
- Windows: None
- Basement: None
- Has fireplace: No
- Fireplace features: None
- Common walls with other units/homes: 2+ Common Walls
Interior area
- Total structure area: 1,582
- Total interior livable area: 1,582 sqft
- Finished area above ground: 1,582
- Finished area below ground: 0
Property
Parking
- Total spaces: 2
- Parking features: Covered, Drive Under Main Level, Driveway, Garage, Garage Door Opener, Parking Lot, Electric Vehicle Charging Station(s)
- Attached garage spaces: 2
- Has uncovered spaces: Yes
Accessibility
- Accessibility features: None
Features
- Levels: One
- Stories: 1
- Patio & porch: None
- Exterior features: None
- Pool features: None
- Spa features: None
- Fencing: Back Yard,Privacy
- Has view: Yes
- View description: City, Trees/Woods
- Waterfront features: None
- Body of water: None
Lot
- Size: 1,611 Square Feet
- Features: Cleared, Corner Lot, Front Yard, Level, Private
Details
- Additional structures: Other
- Parcel number: 17 010100201485
- Special conditions: Trust
- Other equipment: None
- Horse amenities: None
Construction
Type & style
- Home type: Condo
- Architectural style: Other
- Property subtype: Condominium, Residential
- Attached to another structure: Yes
Materials
- Concrete
- Foundation: Concrete Perimeter
- Roof: Concrete
Condition
- Updated/Remodeled
- New construction: No
- Year built: 1969
Utilities & green energy
- Electric: 110 Volts, 220 Volts in Laundry
- Sewer: Public Sewer
- Water: Public
- Utilities for property: Cable Available, Electricity Available, Phone Available, Sewer Available, Underground Utilities, Water Available
Green energy
- Energy efficient items: None
- Energy generation: None
Community & HOA
Community
- Features: Catering Kitchen, Clubhouse, Concierge, Dog Park, Gated, Guest Suite, Homeowners Assoc, Meeting Room, Near Beltline, Near Public Transport, Near Schools, Near Shopping
- Security: Carbon Monoxide Detector(s), Fire Alarm, Key Card Entry, Secured Garage/Parking, Security Gate, Security Guard, Security Lights, Security Service
- Subdivision: Plaza Towers
HOA
- Has HOA: Yes
- Services included: Door Person, Electricity, Maintenance Grounds, Maintenance Structure, Pest Control, Reserve Fund, Security, Sewer, Trash, Water
- HOA fee: $1,640 monthly
- HOA phone: 404-262-5544
Location
- Region: Atlanta
Financial & listing details
- Price per square foot: $594/sqft
- Tax assessed value: $547,100
- Annual tax amount: $6,030
- Date on market: 12/10/2025
- Cumulative days on market: 75 days
- Listing terms: Conventional
- Ownership: Condominium
- Electric utility on property: Yes
- Road surface type: Concrete
Price history
| Date | Event | Price |
|---|---|---|
| 3/19/2026 | Sold | $940,000-5.5%$594/sqft |
Source:  FMLS GA #7691301 Report a problem FMLS GA #7691301 Report a problem | ||
| 3/11/2026 | Pending sale | $995,000$629/sqft |
Source:  GAMLS #10656194 Report a problem GAMLS #10656194 Report a problem | ||
| 12/10/2025 | Listed for sale | $995,000+206.2%$629/sqft |
Source: GAMLS #10656194 Report a problem | ||
| 5/22/2015 | Sold | $325,000+12.1%$205/sqft |
Source: Public Record Report a problem | ||
| 4/27/2015 | Pending sale | $289,900$183/sqft |
Source: ATLANTA COMMUNITIES #5526415 Report a problem | ||
| 4/27/2015 | Listed for sale | $289,900$183/sqft |
Source: ATLANTA COMMUNITIES #5526415 Report a problem | ||
Public tax history
| Year | Property taxes | Tax assessment |
|---|---|---|
| 2025 | $6,030 +13.4% | $218,840 |
| 2024 | $5,317 +30.9% | $218,840 +9.3% |
| 2023 | $4,061 -25.2% | $200,280 |
| 2022 | $5,432 +41.9% | $200,280 |
| 2021 | $3,828 -32.9% | $200,280 +45.3% |
| 2020 | $5,705 +34.5% | $137,800 |
| 2019 | $4,242 | $137,800 -13.9% |
| 2018 | $4,242 | $160,040 +23.1% |
| 2017 | $4,242 -3.8% | $130,000 |
| 2016 | $4,410 +47.6% | $130,000 -2.5% |
| 2015 | $2,988 +48.5% | $133,320 +34.4% |
| 2014 | $2,012 | $99,160 |
| 2013 | -- | $99,160 |
| 2012 | $2,041 | $99,160 -6.5% |
| 2011 | -- | $106,000 |
| 2010 | $2,268 | $106,000 -17.2% |
| 2009 | -- | $128,000 |
| 2008 | -- | $128,000 |
| 2007 | -- | $128,000 |
Find assessor info on the county website
Neighborhood: Peachtree Heights East
Nearby homes
- $735,0002 bd2 ba1.5k sqft2575 Peachtree Rd NE #6G, Atlanta, GA 30305For Sale
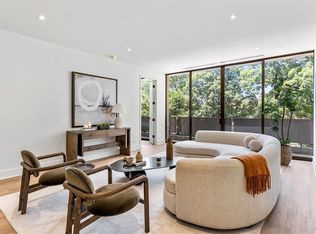
- $670,0002 bd2 ba1.5k sqft2575 Peachtree Rd NE APT 6H, Atlanta, GA 30305Sold
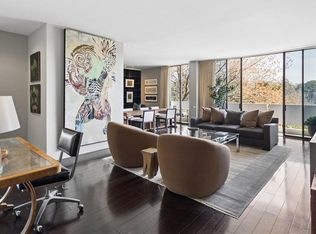
- $9,0002 bd2 ba1.6k sqft2575 Peachtree Rd NE APT 7G, Atlanta, GA 30305For Rent
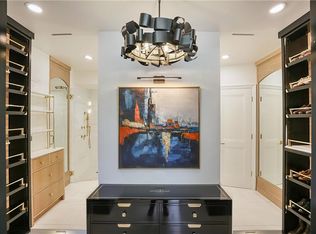
- $950,0002 bd3 ba1.9k sqft2575 Peachtree Rd NE APT 14A, Atlanta, GA 30305Sold
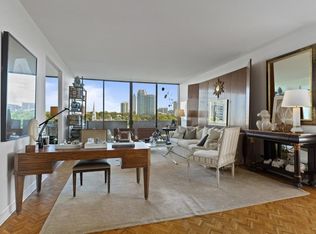
- $2,000,0002 bd3 ba2.8k sqft2575 Peachtree Rd NE #22CD, Atlanta, GA 30305For Sale
- $790,0003 bd3 ba2.4k sqft2575 Peachtree Rd NE APT 5G, Atlanta, GA 30305Sold
- $545,0001 bd2 ba1.2k sqft2575 Peachtree Rd NE APT 9H, Atlanta, GA 30305Sold
- $665,0002 bd2 ba1.4k sqft2575 Peachtree Rd NE APT 2H, Atlanta, GA 30305Sold
Nearby schools
GreatSchools rating
- 7/10Garden Hills Elementary SchoolGrades: PK-5Distance: 0.6 mi
- 8/10Sutton Middle SchoolGrades: 6-8Distance: 1.2 mi
- 7/10North Atlanta High SchoolGrades: 9-12Distance: 4.4 mi
Schools provided by the listing agent
- Elementary: E. Rivers
- Middle: Willis A. Sutton
- High: North Atlanta
Source: FMLS GA. This data may not be complete. We recommend contacting the local school district to confirm school assignments for this home.
Get a cash offer in 3 minutes
Find out how much your home could sell for in as little as 3 minutes with a no-obligation cash offer.
Estimated market value
$925,100
Get a cash offer in 3 minutes
Find out how much your home could sell for in as little as 3 minutes with a no-obligation cash offer.
Estimated market value
$925,100
- Georgia
- Fulton County
- Atlanta
- 30305
- Peachtree Heights East
- 2575 Peachtree Rd NE Apartment 23D
