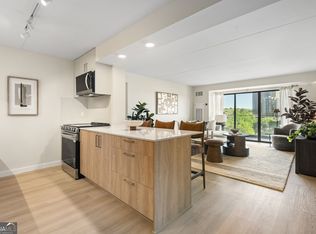
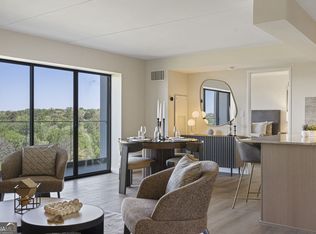
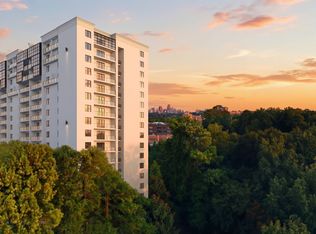
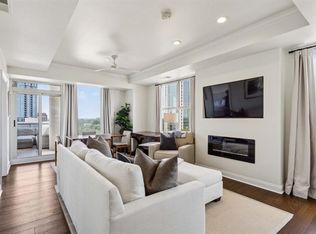
Panorama Buckhead Residences offers a rare entry into one of Atlanta's most coveted addresses, nestled among the city's most elite high-rises and distinguished homes along Peachtree Road.Residence 608 is a two-bedroom, two-bathroom home spanning 1,100 square feet with a bright southern exposure. The open living plan flows naturally from the kitchen through the dining and living areas toward floor-to-ceiling glass and a private balcony filled with natural light.Sleek modern finishes include quartz countertops, an LG smart appliance package, and contemporary cabinetry, while both bedrooms offer calm, well-proportioned retreats with generous closet space.Life at Panorama extends well beyond your front door. A sun-drenched pool deck with outdoor grills invites leisurely afternoons, while a tranquil Zen garden nestled beneath mature oaks offers a serene escape for yoga, meditation, or quiet reflection. Inside, residents enjoy a redesigned club room, dedicated coworking spaces, a golf simulator, Pilates studio, yoga studio, dual saunas, and a state-of-the-art fitness center, all complemented by a dog spa and park and 24-hour concierge service.Situated at 2460 Peachtree Road in the most desired residential enclave of Buckhead, Panorama places you among the city's most elite high-rises and historic homes, moments from Buckhead Village, Lenox Square, Phipps Plaza, and some of Atlanta's most acclaimed dining, with seamless access to MARTA and major highways.Photography is representative of the finishes and craftsmanship found throughout Panorama Buckhead Residences and may not depict the actual residence. Renderings are for artistic and illustrative purposes only.
Active
$441,900
2460 Peachtree Rd NE #903, Atlanta, GA 30305
2beds
1,100sqft
Condominium, High Rise
Built in 1984
-- sqft lot
$-- Zestimate®
$402/sqft
$660/mo HOA
What's special
Contemporary cabinetryBright southern exposureFloor-to-ceiling glassOpen living planGenerous closet spaceQuartz countertopsLg smart appliance package
- 12 days
- 55
- 5
Zillow last checked:
Listing updated:
Listed by:
Torria Hudson 404-402-5511,
Ansley RE | Christie's Int'l RE,
June N Obondo 404-277-0748,
Ansley RE | Christie's Int'l RE
Source: GAMLS,MLS#: 10839001
Facts & features
Interior
Bedrooms & bathrooms
- Bedrooms: 2
- Bathrooms: 2
- Full bathrooms: 2
- Main level bathrooms: 2
- Main level bedrooms: 2
Rooms
- Room types: Other
Dining room
- Features: Dining Rm/Living Rm Combo
Kitchen
- Features: Breakfast Bar, Solid Surface Counters, Walk-in Pantry
Heating
- Forced Air
Cooling
- Gas, Heat Pump
Appliances
- Included: Dishwasher, Disposal, Dryer, Microwave, Oven/Range (Combo), Refrigerator, Stainless Steel Appliance(s), Washer
- Laundry: In Hall, Other
Features
- Master On Main Level, Split Bedroom Plan, Tile Bath, Walk-In Closet(s)
- Flooring: Vinyl
- Basement: Concrete,None
- Has fireplace: No
- Common walls with other units/homes: 2+ Common Walls
Interior area
- Total structure area: 1,100
- Total interior livable area: 1,100 sqft
- Finished area above ground: 1,100
- Finished area below ground: 0
Property
Parking
- Total spaces: 1
- Parking features: Assigned, Guest
Features
- Levels: One
- Stories: 1
- Exterior features: Balcony, Gas Grill
- Has private pool: Yes
- Pool features: In Ground
- Has view: Yes
- View description: City
- Body of water: None
Lot
- Features: Private
Details
- Additional structures: Kennel/Dog Run
- Parcel number: 17 011200050475
Construction
Type & style
- Home type: Condo
- Architectural style: Brick 4 Side,Contemporary
- Property subtype: Condominium, High Rise
- Attached to another structure: Yes
Materials
- Other
- Roof: Other
Condition
- Updated/Remodeled
- New construction: Yes
- Year built: 1984
Utilities & green energy
- Sewer: Public Sewer
- Water: Public
- Utilities for property: Cable Available, Electricity Available, Water Available
Green energy
- Energy efficient items: Appliances
Community & HOA
Community
- Features: Clubhouse, Fitness Center, Park, Pool, Near Public Transport, Walk To Schools, Near Shopping
- Security: Fire Sprinkler System, Smoke Detector(s)
- Subdivision: Panorama Buckhead
HOA
- Has HOA: Yes
- Services included: Insurance, Maintenance Structure, Maintenance Grounds, Pest Control, Reserve Fund, Sewer, Trash, Water
- HOA fee: $7,920 annually
Location
- Region: Atlanta
Financial & listing details
- Price per square foot: $402/sqft
- Date on market: 9/3/2026
- Cumulative days on market: 12 days
- Listing agreement: Exclusive Right To Sell
- Electric utility on property: Yes
Estimated market value
Not available
Estimated sales range
Not available
Not available
Price history
| Date | Event | Price |
|---|---|---|
| 9/3/2026 | Listed for sale | $441,900$402/sqft |
Source:  GAMLS #10839001 Report a problem GAMLS #10839001 Report a problem | ||
Public tax history
Tax history is unavailable.
Monthly payment
Est. payment
Payment breakdown
Explore the cost of this home by adjusting the details. Changes won't be saved.Climate risks
Neighborhood: Peachtree Heights West
Nearby schools
Schools provided by the listing agent
- Elementary: Rivers
- Middle: Sutton
- High: North Atlanta
Source: GAMLS. This data may not be complete. We recommend contacting the local school district to confirm school assignments for this home.
Similar homes
- $474,9002 bd2 ba1.1k sqft2460 Peachtree Rd NE #1111, Atlanta, GA 30305Active
 MLS ID #10838957, Samantha Brown, Ansley RE | Christie's Int'l RE. GAMLS
 - $455,0002 bd2 ba1.1k sqft2881 Peachtree Rd NE APT 1005, Atlanta, GA 30305For Sale
 MLS ID #7837430, Caroline Ashworth, Atlanta Fine Homes Sotheby's International. FMLS GA
 - $396,0002 bd2 ba1.1k sqft2460 Peachtree Rd NE #512, Atlanta, GA 30305Active
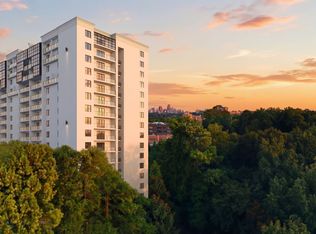 MLS ID #10838968, June N Obondo, Ansley RE | Christie's Int'l RE. GAMLS
 - $399,0002 bd2 ba1.1k sqft2460 Peachtree Rd NE #608, Atlanta, GA 30305Active
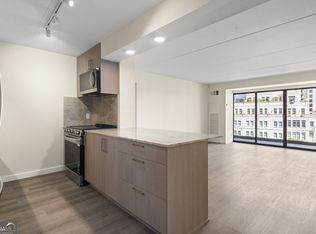 MLS ID #10838984, June N Obondo, Ansley RE | Christie's Int'l RE. GAMLS
 - $429,9002 bd2 ba1.1k sqft250 Pharr Rd NE APT 1905, Atlanta, GA 30305ActiveMLS ID #10833952, Shaun Van Orsouw, Redfin Corporation. GAMLS
- $469,0002 bd2 ba1.3k sqft2881 Peachtree Rd NE APT 902, Atlanta, GA 30305For SaleMLS ID #7826423, Christian Ross, Engel & Volkers Atlanta. FMLS GA
- $500,0002 bd2 ba1.3k sqft2828 Peachtree Rd NW APT 1002, Atlanta, GA 30305ActiveMLS ID #10838080, EmpowerHome Team Atlanta, Keller Williams Realty First Atlanta. GAMLS
- $419,0002 bd2 ba1.3k sqft2881 Peachtree Rd NE APT 802, Atlanta, GA 30305For SaleMLS ID #7824212, Will Letton, Peachtree Town & Country. FMLS GA
- $425,0002 bd2 ba1k sqft2881 Peachtree Rd NE APT 1105, Atlanta, GA 30305ActiveMLS ID #10804042, Joe Weathers, Relate Realty. GAMLS
- $410,0002 bd2 ba1.5k sqft2632 Peachtree Rd NW #302B, Atlanta, GA 30305ActiveMLS ID #10772189, Kathy Olmstead, HOME Luxury Real Estate. GAMLS
- $419,9002 bd1 ba1k sqft2814 Peachtree Rd NW #11, Atlanta, GA 30305For SaleMLS ID #7820861, Ally and Seth Team, Atlanta Fine Homes Sotheby's International. FMLS GA
- $475,0002 bd2 ba1.5k sqft2734 Peachtree Rd NW APT A404, Atlanta, GA 30305For SaleMLS ID #7721996, BETTY B ERECKSON, Dorsey Alston Realtors. FMLS GA
- $328,9001 bd1 ba814 sqft2460 Peachtree Rd NE #301, Atlanta, GA 30305ActiveMLS ID #10842705, Torria Hudson, Ansley RE | Christie's Int'l RE. GAMLS
- $425,0002 bd2 ba1.3k sqft50 Biscayne Dr NW Unit 3111, Atlanta, GA 30309ActiveMLS ID #10833964, Sherly Yun, HomeSmart. GAMLS
- $425,0002 bd2 ba1.3k sqft50 Biscayne Dr NW Unit 2104, Atlanta, GA 30309For SaleMLS ID #7826393, JUSTINE STORY, HOME Luxury Real Estate. FMLS GA
- $480,0002 bd2 ba1.3k sqft2828 Peachtree Rd NW APT 701, Atlanta, GA 30305For SaleMLS ID #7790742, Pam Landzhev, EXP Realty, LLC.. FMLS GA
- $480,0002 bd2 ba1.3k sqft2828 Peachtree Rd NE APT 701, Atlanta, GA 30305ActiveMLS ID #10788642, Pam Landzhev, eXp Realty. GAMLS
- $485,0002 bd2 ba1.3k sqft2795 Peachtree Rd NE #307, Atlanta, GA 30305ActiveMLS ID #10769763, Sharen Raeside, Keller Williams Realty Buckhead. GAMLS
- $359,9002 bd3 ba1.5k sqft2626 Peachtree Rd NW Unit 205, Atlanta, GA 30305ActiveMLS ID #10782415, Stefen Ash, Keller Williams Realty Atl. Partners. GAMLS
- $490,0002 bd2 ba1.3k sqft2828 Peachtree Rd NW APT 1901, Atlanta, GA 30305For SaleMLS ID #7750178, Shahdookht Irani, Virtual Properties Realty. Biz. FMLS GA
