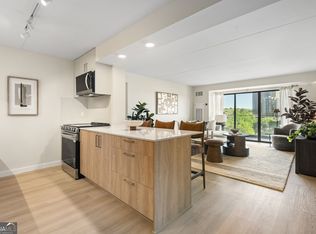
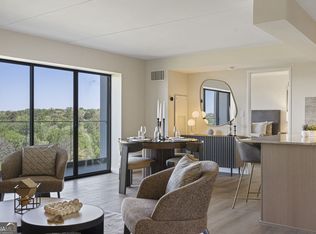
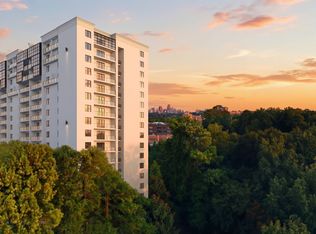
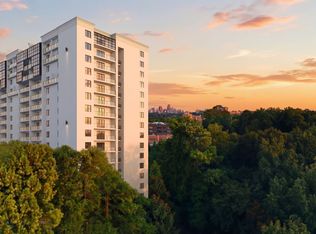
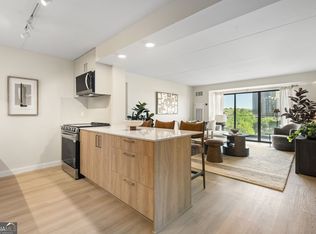
Panorama Buckhead Residences offers a rare entry into one of Atlanta's most coveted addresses, nestled among the city's most elite high-rises and distinguished homes along Peachtree Road.This 14th-floor, south-facing two-bedroom residence strikes a perfect balance between city energy and natural serenity. Floor-to-ceiling sliding glass doors open to a spacious private terrace with glass railings, where sweeping views of the Atlanta skyline meet an expansive canopy of mature Buckhead treetops.The residence has been completely renovated with a design package that feels both warm and refined. The kitchen features rich wood cabinetry paired with sleek low-profile lowers, seamless quartz countertops that carry through as a full slab backsplash, and a complete LG appliance suite including a panelized dishwasher and stainless steel range. Wide-plank hardwood-toned flooring flows throughout, and the bathrooms have been fully reimagined with designer tile, quartz vanities, and a glass-enclosed shower.Life at Panorama extends well beyond your front door. A sun-drenched pool deck with outdoor grills invites leisurely afternoons, while a tranquil Zen garden nestled beneath mature oaks offers a serene escape for yoga, meditation, or quiet reflection. Inside, residents enjoy a redesigned club room, dedicated coworking spaces, a golf simulator, Pilates studio, yoga studio, dual saunas, and a state-of-the-art fitness center, all complemented by a dog spa and park and 24-hour concierge service.Situated at 2460 Peachtree Road in the most desired residential enclave of Buckhead, Panorama places you among the city's most elite high-rises and historic homes, moments from Buckhead Village, Lenox Square, Phipps Plaza, and some of Atlanta's most acclaimed dining, with seamless access to MARTA and major highways.
Pending
$435,000
2460 Peachtree Rd NE #1412, Atlanta, GA 30305
2beds
1,100sqft
Condominium, High Rise
Built in 1984
-- sqft lot
$420,600 Zestimate®
$395/sqft
$55/mo HOA
What's special
- 97 days
- 90
- 5
Zillow last checked:
Listing updated:
Listed by:
June N Obondo 404-277-0748,
Ansley RE | Christie's Int'l RE,
Torria Hudson 404-402-5511,
Ansley RE | Christie's Int'l RE
Source: GAMLS,MLS#: 10784642
Facts & features
Interior
Bedrooms & bathrooms
- Bedrooms: 2
- Bathrooms: 2
- Full bathrooms: 2
- Main level bathrooms: 2
- Main level bedrooms: 2
Rooms
- Room types: Other
Dining room
- Features: Dining Rm/Living Rm Combo
Kitchen
- Features: Breakfast Bar, Solid Surface Counters, Walk-in Pantry
Heating
- Forced Air
Cooling
- Gas, Heat Pump
Appliances
- Included: Dishwasher, Disposal, Dryer, Microwave, Oven/Range (Combo), Refrigerator, Stainless Steel Appliance(s), Washer
- Laundry: In Hall, Other
Features
- Master On Main Level, Tile Bath, Walk-In Closet(s)
- Flooring: Vinyl
- Basement: Concrete,None
- Has fireplace: No
- Common walls with other units/homes: 2+ Common Walls
Interior area
- Total structure area: 1,100
- Total interior livable area: 1,100 sqft
- Finished area above ground: 1,100
- Finished area below ground: 0
Property
Parking
- Total spaces: 1
- Parking features: Assigned, Guest
Features
- Levels: One
- Stories: 1
- Exterior features: Balcony, Gas Grill
- Has private pool: Yes
- Pool features: In Ground
- Has view: Yes
- View description: City
- Body of water: None
Lot
- Features: Private
Details
- Additional structures: Kennel/Dog Run
- Parcel number: 17 011200050475
Construction
Type & style
- Home type: Condo
- Architectural style: Brick 4 Side,Contemporary
- Property subtype: Condominium, High Rise
- Attached to another structure: Yes
Materials
- Other
- Roof: Other
Condition
- Updated/Remodeled
- New construction: Yes
- Year built: 1984
Utilities & green energy
- Sewer: Public Sewer
- Water: Public
- Utilities for property: Cable Available, Electricity Available, Water Available
Green energy
- Energy efficient items: Appliances
Community & HOA
Community
- Features: Clubhouse, Fitness Center, Park, Pool, Near Public Transport, Walk To Schools, Near Shopping
- Security: Fire Sprinkler System, Key Card Entry, Smoke Detector(s)
- Subdivision: Panorama Buckhead
HOA
- Has HOA: Yes
- Services included: Insurance, Maintenance Structure, Maintenance Grounds, Pest Control, Reserve Fund, Sewer, Trash, Water
- HOA fee: $660 annually
Location
- Region: Atlanta
Financial & listing details
- Price per square foot: $395/sqft
- Date on market: 6/12/2026
- Cumulative days on market: 64 days
- Listing agreement: Exclusive Right To Sell
- Electric utility on property: Yes
Estimated market value
$420,600
$400,000 - $442,000
$2,559/mo
Price history
| Date | Event | Price |
|---|---|---|
| 8/25/2026 | Pending sale | $435,000$395/sqft |
Source:  FMLS GA #7787437 Report a problem FMLS GA #7787437 Report a problem | ||
| 8/10/2026 | Listed for sale | $435,000$395/sqft |
Source:  GAMLS #10784642 Report a problem GAMLS #10784642 Report a problem | ||
| 7/21/2026 | Pending sale | $435,000$395/sqft |
Source: GAMLS #10784642 Report a problem | ||
| 6/12/2026 | Listed for sale | $435,000$395/sqft |
Source: GAMLS #10784642 Report a problem | ||
Public tax history
Tax history is unavailable.
Monthly payment
Est. payment
Payment breakdown
Explore the cost of this home by adjusting the details. Changes won't be saved.Climate risks
Neighborhood: Peachtree Heights West
Nearby schools
Schools provided by the listing agent
- Elementary: Rivers
- Middle: Sutton
- High: North Atlanta
Source: GAMLS. This data may not be complete. We recommend contacting the local school district to confirm school assignments for this home.
Similar homes
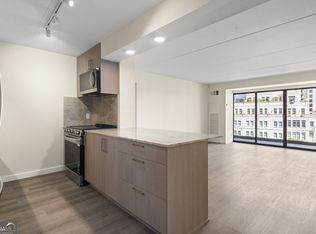
- $441,9002 bd2 ba1.1k sqft2460 Peachtree Rd NE #903, Atlanta, GA 30305Active
 MLS ID #10839001, Torria Hudson, Ansley RE | Christie's Int'l RE. GAMLS
 - $396,0002 bd2 ba1.1k sqft2460 Peachtree Rd NE #512, Atlanta, GA 30305Active
 MLS ID #10838968, June N Obondo, Ansley RE | Christie's Int'l RE. GAMLS
 - $399,0002 bd2 ba1.1k sqft2460 Peachtree Rd NE #608, Atlanta, GA 30305ActiveMLS ID #10838984, June N Obondo, Ansley RE | Christie's Int'l RE. GAMLS
- $474,9002 bd2 ba1.1k sqft2460 Peachtree Rd NE #1111, Atlanta, GA 30305Active
 MLS ID #10838957, Samantha Brown, Ansley RE | Christie's Int'l RE. GAMLS
 - $435,0002 bd2 ba1.2k sqft3040 Peachtree Rd NW Unit 211, Atlanta, GA 30305ActiveMLS ID #10809165, Sarah Pearson, Ansley RE | Christie's Int'l RE. GAMLS
- $429,9002 bd2 ba1.1k sqft250 Pharr Rd NE APT 1905, Atlanta, GA 30305ActiveMLS ID #10833952, Shaun Van Orsouw, Redfin Corporation. GAMLS
- $480,0002 bd2 ba1.3k sqft2828 Peachtree Rd NE APT 701, Atlanta, GA 30305ActiveMLS ID #10788642, Pam Landzhev, eXp Realty. GAMLS
- $500,0002 bd2 ba1.3k sqft2828 Peachtree Rd NW APT 1002, Atlanta, GA 30305ActiveMLS ID #10838080, EmpowerHome Team Atlanta, Keller Williams Realty First Atlanta. GAMLS
- $585,0002 bd2 ba1.5k sqft2575 Peachtree Rd NE APT 2E, Atlanta, GA 30305ActiveMLS ID #10822869, The Joe Carbone Team, Compass. GAMLS
- $479,0002 bd2 ba1.3k sqft775 Juniper St #111, Atlanta, GA 30308ActiveMLS ID #10839252, Tyler Russell, Engel & V?lkers Atlanta. GAMLS
- $399,9002 bd2 ba1.2k sqft250 Pharr Rd #605, Atlanta, GA 30305ActiveMLS ID #10679547, Minjung Chang, Heritage South Realty, LLC. GAMLS
- $409,9992 bd2 ba1.4k sqft3338 Peachtree Rd NE APT 601, Atlanta, GA 30326ActiveMLS ID #10843652, Shuante Manous, Keller Williams Realty PeachtreeRoad. GAMLS
- $499,0002 bd2 ba1.3k sqft775 Juniper St NE Unit 107, Atlanta, GA 30308ActiveMLS ID #10839220, Tyler Russell, Engel & V?lkers Atlanta. GAMLS
- $459,9002 bd2 ba1.1k sqft860 Peachtree St NE Unit 1201, Atlanta, GA 30308ActiveMLS ID #10831597, Jennifer Wilt, Bolst. GAMLS
- $424,9002 bd2 ba1.2k sqft1100 Howell Mill Rd NW Unit 812, Atlanta, GA 30318ActiveMLS ID #10838628, Aman Grover, BHGRE Metro Brokers. GAMLS
- $450,0002 bd2 ba1.3k sqft805 Peachtree St NE Unit 411, Atlanta, GA 30308ActiveMLS ID #10825755, Shannon L Williams, Keller Williams Realty. GAMLS
- $413,5002 bd2 ba1.2k sqft3324 Peachtree Rd NE Unit 1401, Atlanta, GA 30326ActiveMLS ID #10823985, Cheryl L Taylor-Anderson, Cheryl Taylor Real Estate. GAMLS
- $399,9502 bd2 ba1.2k sqft3324 Peachtree Rd NE Unit 905, Atlanta, GA 30326ActiveMLS ID #10790642, Mark Spain, Mark Spain Real Estate. GAMLS
- $409,9002 bd2 ba1.2k sqft3324 Peachtree Rd NE Unit 2301, Atlanta, GA 30326ActiveMLS ID #10690512, Justin Landis, Bolst. GAMLS
- $550,0002 bd2 ba1.3k sqft2828 Peachtree Rd NW APT 2502, Atlanta, GA 30305ActiveMLS ID #10677316, Aziz Izmour, Compass. GAMLS
