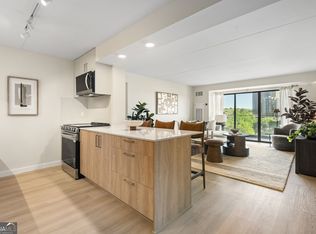
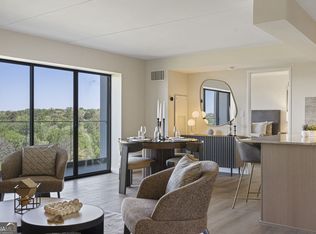
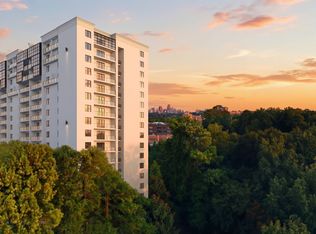
Introducing Panorama Buckhead Residences, where skyline living meets exceptional value. Set along Peachtree Road, a street woven into Atlanta's identity, Panorama places you at one of the city's most desirable addresses, surrounded by elite high-rises, historic estates, and tree-canopied streets. With pricing in the mid-$300s, it offers a rare ownership opportunity in the heart of Buckhead, a neighborhood that blends refinement with energy.This 6th-floor corner residence offers a thoughtfully designed open layout with a split-bedroom floor plan, well-appointed en-suite bath, and generous closet space. Dual north- and west-facing exposures showcase sweeping views of the Buckhead skyline to the north and lush, tree-lined canopy to the west. Expansive windows and sliding glass doors fill the residence with natural light and open to an expansive balcony, framing the scenery from every angle.Residences include semi-custom selections, open one- and two-bedroom layouts with glass-lined terraces, and sleek modern finishes including quartz countertops, an LG smart appliance package with a 36" counter-depth refrigerator, and sleek cabinetry.Amenities include a yoga/Pilates studio, sauna, state-of-the-art fitness center, 24-hour concierge, and sweeping views of Downtown, Midtown, and Buckhead's iconic skyline.Curated for the ultimate Buckhead lifestyle, Panorama places you minutes from Lenox Square, Phipps Plaza, Buckhead Village, and Peachtree Battle Shopping Center, along with celebrated dining, entertainment, golf, and parks. With easy access to MARTA, major highways, the BeltLine, and Hartsfield-Jackson International Airport, staying connected is effortless. Welcome home to elevated city living. Welcome to Panorama Buckhead.Photos are representative of the finishes and craftsmanship found throughout Panorama Buckhead residences and do not depict the actual residence.
Closed
$465,000
2460 Peachtree Rd NE #613, Atlanta, GA 30305
2beds
1,120sqft
Condominium, High Rise
Built in 1984
-- sqft lot
$397,700 Zestimate®
$415/sqft
$2,592 Estimated rent
Home value
$397,700
$378,000 - $418,000
$2,592/mo
Zestimate® history
Owner options
List your home for rent
$2,592/mo
Rent Zestimate®
Find your next renter with Zillow Rental Manager. Plus, with online applications, you can quickly screen prospective tenants – for free.
$2,592/mo
Rent Zestimate®
Refinance and save
$3,642/mo
Est. payment
Refinancing to a lower rate could help reduce your monthly payments and save thousands over the life of the loan.
$3,642/mo
Est. payment
Explore your selling options
Work with a Zillow partner agent
Leverage their expertise and Zillow's premium Showcase listings to get your home seen by more buyers.
Get startedList with your own agent
Get your home in front of millions of buyers by listing it on Zillow.
Learn how to do itSell it yourself
Take full control of how buyers see your home on Zillow by listing For Sale by Owner (FSBO).
List your homeWhat's special
Zillow last checked:
Listing updated:
Listed by:
Torria Hudson 404-402-5511,
Ansley RE | Christie's Int'l RE,
June N Obondo 404-277-0748,
Ansley RE | Christie's Int'l RE
Bought with:
Carol Thedford, 418639
Coldwell Banker Realty
Source: GAMLS,MLS#: 10755644
Facts & features
Interior
Bedrooms & bathrooms
- Bedrooms: 2
- Bathrooms: 2
- Full bathrooms: 2
- Main level bathrooms: 2
- Main level bedrooms: 2
Rooms
- Room types: Other
Kitchen
- Features: Breakfast Bar, Solid Surface Counters, Walk-in Pantry
Heating
- Forced Air
Cooling
- Gas, Heat Pump
Appliances
- Included: Dishwasher, Disposal, Dryer, Microwave, Oven/Range (Combo), Refrigerator, Stainless Steel Appliance(s), Washer
- Laundry: In Hall
Features
- Master On Main Level, Tile Bath, Walk-In Closet(s)
- Flooring: Vinyl
- Basement: Concrete,None
- Has fireplace: No
- Common walls with other units/homes: 2+ Common Walls
Interior area
- Total structure area: 1,120
- Total interior livable area: 1,120 sqft
- Finished area above ground: 1,120
- Finished area below ground: 0
Property
Parking
- Parking features: Assigned, Guest, Side/Rear Entrance
Features
- Levels: One
- Stories: 1
- Exterior features: Balcony, Gas Grill
- Has private pool: Yes
- Pool features: In Ground
- Has view: Yes
- View description: City
- Body of water: None
Lot
- Features: Private
Details
- Additional structures: Kennel/Dog Run
- Parcel number: 17 011200050475
Construction
Type & style
- Home type: Condo
- Architectural style: Brick 4 Side,Contemporary
- Property subtype: Condominium, High Rise
- Attached to another structure: Yes
Materials
- Other
- Roof: Other
Condition
- Under Construction
- New construction: Yes
- Year built: 1984
Utilities & green energy
- Sewer: Public Sewer
- Water: Public
- Utilities for property: Cable Available, Electricity Available, Water Available
Green energy
- Energy efficient items: Appliances
Community & HOA
Community
- Features: Clubhouse, Fitness Center, Park, Pool, Near Public Transport, Walk To Schools, Near Shopping
- Security: Fire Sprinkler System, Key Card Entry, Smoke Detector(s)
- Subdivision: Panorama Buckhead
HOA
- Has HOA: Yes
- Services included: Insurance, Maintenance Structure, Maintenance Grounds, Pest Control, Reserve Fund, Sewer, Trash, Water
- HOA fee: $672 annually
Location
- Region: Atlanta
Financial & listing details
- Price per square foot: $415/sqft
- Date on market: 5/1/2026
- Cumulative days on market: 32 days
- Listing agreement: Exclusive Right To Sell
- Electric utility on property: Yes
Price history
| Date | Event | Price |
|---|---|---|
| 9/4/2026 | Sold | $465,000+13.4%$415/sqft |
Source:  GAMLS #10755644 Report a problem GAMLS #10755644 Report a problem | ||
| 6/1/2026 | Pending sale | $410,000$366/sqft |
Source:  FMLS GA #7763425 Report a problem FMLS GA #7763425 Report a problem | ||
| 5/1/2026 | Listed for sale | $410,000$366/sqft |
Source: GAMLS #10755644 Report a problem | ||
Public tax history
Tax history is unavailable.
Neighborhood: Peachtree Heights West
Nearby homes
- $391,0002 bd2 ba1.1k sqft2460 Peachtree Rd NE #1205, Atlanta, GA 30305Sold
- $470,0002 bd2 ba1.1k sqft2460 Peachtree Road Ne 13 #TS, Atlanta, GA 30305Sold
- $420,0002 bd2 ba1.1k sqft2460 Peachtree Rd NE #1411, Atlanta, GA 30305Sold
- $435,0002 bd2 ba1.1k sqft2460 Peachtree Rd NE #1410, Atlanta, GA 30305Pending
- $450,0002 bd2 ba1.1k sqft2460 Peachtree Rd NE #1413, Atlanta, GA 30305Pending
- $435,0002 bd2 ba1.1k sqft2460 Peachtree Rd NE #1412, Atlanta, GA 30305Pending
- $577,0002 bd2 ba1.2k sqft2460 Peachtree Rd NE #PENTHOUSE 09, Atlanta, GA 30305Pending
- $380,0002 bd2 ba1.1k sqft2460 Peachtree Rd NE #213, Atlanta, GA 30305Pending
Nearby schools
GreatSchools rating
- 6/10Rivers Elementary SchoolGrades: PK-5Distance: 0.2 mi
- 8/10Sutton Middle SchoolGrades: 6-8Distance: 1.3 mi
- 7/10North Atlanta High SchoolGrades: 9-12Distance: 4.5 mi
Schools provided by the listing agent
- Elementary: Rivers
- Middle: Sutton
- High: North Atlanta
Source: GAMLS. This data may not be complete. We recommend contacting the local school district to confirm school assignments for this home.
Get a cash offer in 3 minutes
Find out how much your home could sell for in as little as 3 minutes with a no-obligation cash offer.
Estimated market value
$397,700
Get a cash offer in 3 minutes
Find out how much your home could sell for in as little as 3 minutes with a no-obligation cash offer.
Estimated market value
$397,700
- Georgia
- Fulton County
- Atlanta
- 30305
- Peachtree Heights West
- 2460 Peachtree Rd NE Unit 613
