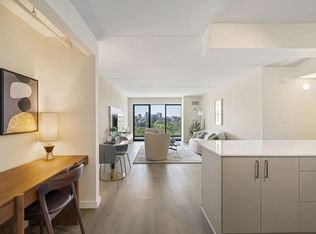
Introducing the Penthouse Collection at Panorama Buckhead Residences, where the sky is your backdrop and Buckhead is your backyard.Perched at the pinnacle of one of Atlanta's most coveted addresses along Peachtree Road, this exceptional penthouse residence delivers a living experience unlike anything else in the city. Soaring ceilings amplify the sense of space, while oversized windows flood every room with abundant natural light, framing sweeping north-facing views of the Buckhead skyline and a lush, uninterrupted tree canopy that stretches as far as the eye can see.Step through the sliding glass doors onto your private terrace, an elevated outdoor sanctuary that brings the panoramic beauty of Atlanta directly into your daily life.The thoughtfully designed open floor plan features a split-bedroom layout, a well-appointed en-suite bath, and generous closet space, all finished with the sleek semi-custom selections Panorama is known for: quartz countertops, an LG smart appliance package with a 36" counter-depth refrigerator, and refined modern cabinetry.For a penthouse residence in the heart of Buckhead, this is a rare opportunity to own at an exceptional value, in a neighborhood that blends refinement with energy and is surrounded by elite high-rises, historic estates, and tree-canopied streets.Building amenities include a yoga/Pilates studio, sauna, state-of-the-art fitness center, and 24-hour concierge, all with sweeping views of Downtown, Midtown, and Buckhead's iconic skyline.Minutes from Lenox Square, Phipps Plaza, Buckhead Village, celebrated dining, golf, and parks, with easy access to MARTA, major highways, the BeltLine, and Hartsfield-Jackson International Airport.Photos are representative of the finishes and craftsmanship found throughout Panorama Buckhead residences and do not depict the actual residence.
Pending
$577,000
2460 Peachtree Rd NE #Penthouse 09, Atlanta, GA 30305
2beds
1,260sqft
Condominium, Residential
Built in 1984
-- sqft lot
$575,700 Zestimate®
$458/sqft
$756/mo HOA
What's special
Refined modern cabinetrySoaring ceilingsPrivate terraceOversized windowsAbundant natural lightWell-appointed en-suite bathGenerous closet space
- 93 days
- 32
- 2
Likely to sell faster than
Zillow last checked:
Listing updated:
Listed by:
JUNE OBONDO,
Ansley Real Estate | Christie's International Real Estate 404-277-0748,
TORRIA HUDSON,
Ansley Real Estate | Christie's International Real Estate
Source: FMLS GA,MLS#: 7790702
Facts & features
Interior
Bedrooms & bathrooms
- Bedrooms: 2
- Bathrooms: 2
- Full bathrooms: 2
- Main level bathrooms: 2
- Main level bedrooms: 2
Rooms
- Room types: Living Room
Primary bedroom
- Features: Master on Main, Oversized Master
- Level: Master on Main, Oversized Master
Bedroom
- Features: Master on Main, Oversized Master
Primary bathroom
- Features: Tub/Shower Combo
Dining room
- Features: Open Concept
Kitchen
- Features: Breakfast Bar, Cabinets Other, Pantry Walk-In, Stone Counters, View to Family Room
Heating
- Forced Air
Cooling
- Gas, Heat Pump
Appliances
- Included: Dishwasher, Disposal, Dryer, Electric Cooktop, Electric Range, ENERGY STAR Qualified Appliances, Microwave, Refrigerator, Self Cleaning Oven, Washer
- Laundry: In Hall, Main Level, Other
Features
- High Ceilings 10 ft Main, Walk-In Closet(s)
- Flooring: Ceramic Tile, Vinyl
- Windows: None
- Basement: None
- Has fireplace: No
- Fireplace features: None
- Common walls with other units/homes: 2+ Common Walls
Interior area
- Total structure area: 1,260
- Total interior livable area: 1,260 sqft
- Finished area above ground: 1,260
- Finished area below ground: 0
Video & virtual tour
Property
Parking
- Total spaces: 1
- Parking features: Assigned, Parking Lot, Varies by Unit, Electric Vehicle Charging Station(s)
Accessibility
- Accessibility features: None
Features
- Levels: One
- Stories: 1
- Patio & porch: Covered
- Exterior features: Balcony, Gas Grill, Storage
- Pool features: In Ground
- Spa features: Community
- Fencing: None
- Has view: Yes
- View description: City, Other
- Waterfront features: None
- Body of water: None
Lot
- Features: Landscaped, Private
Details
- Additional structures: Kennel/Dog Run
- Parcel number: 17 011200050475
- Other equipment: None
- Horse amenities: None
Construction
Type & style
- Home type: Condo
- Architectural style: Contemporary,Modern
- Property subtype: Condominium, Residential
- Attached to another structure: Yes
Materials
- Brick 4 Sides, Cement Siding
- Foundation: Concrete Perimeter
- Roof: Other
Condition
- Updated/Remodeled
- New construction: No
- Year built: 1984
Utilities & green energy
- Electric: 220 Volts in Laundry
- Sewer: Public Sewer
- Water: Public
- Utilities for property: Cable Available, Electricity Available, Water Available
Green energy
- Energy efficient items: Appliances
- Energy generation: None
Community & HOA
Community
- Features: Clubhouse, Concierge, Dog Park, Fitness Center, Homeowners Assoc, Near Public Transport, Near Schools, Near Shopping, Park, Pool, Sauna
- Security: Fire Alarm, Fire Sprinkler System, Security Lights, Smoke Detector(s)
- Subdivision: Panorama Buckhead
HOA
- Has HOA: Yes
- Services included: Door Person, Gas, Insurance, Internet, Maintenance Grounds, Maintenance Structure, Pest Control, Reserve Fund, Sewer, Termite, Trash, Water
- HOA fee: $756 monthly
- HOA phone: 404-233-5000
Location
- Region: Atlanta
Financial & listing details
- Price per square foot: $458/sqft
- Date on market: 6/18/2026
- Ownership: Condominium
- Electric utility on property: Yes
- Road surface type: Asphalt, Paved
Estimated market value
$575,700
$547,000 - $604,000
$2,797/mo
Price history
| Date | Event | Price |
|---|---|---|
| 6/24/2026 | Pending sale | $577,000$458/sqft |
Source:  FMLS GA #7790702 Report a problem FMLS GA #7790702 Report a problem | ||
| 6/18/2026 | Listed for sale | $577,000$458/sqft |
Source:  GAMLS #10788524 Report a problem GAMLS #10788524 Report a problem | ||
Public tax history
Tax history is unavailable.
Monthly payment
Est. payment
Payment breakdown
Explore the cost of this home by adjusting the details. Changes won't be saved.Climate risks
Neighborhood: Peachtree Heights West
Nearby schools
Schools provided by the listing agent
- Elementary: E. Rivers
- Middle: Willis A. Sutton
- High: North Atlanta
Source: FMLS GA. This data may not be complete. We recommend contacting the local school district to confirm school assignments for this home.
- $439,0002 bd2 ba1.1k sqft2460 Peachtree Rd NE #1013, Atlanta, GA 30305Pending

- $441,0002 bd2 ba1.1k sqft2460 Peachtree Rd NE #TS-02, Atlanta, GA 30305Pending

- $555,0002 bd2 ba1.2k sqft2460 Peachtree Rd NE #PENTHOUSE 03, Atlanta, GA 30305Pending

- $306,0001 bd1 ba814 sqft2460 Peachtree Rd NE #401, Atlanta, GA 30305Pending
Similar homes
- $585,0002 bd2 ba1.5k sqft2575 Peachtree Rd NE APT 2E, Atlanta, GA 30305Active

 MLS ID #10822869, The Joe Carbone Team, Compass. GAMLS
 - $474,9002 bd2 ba1.1k sqft2460 Peachtree Rd NE #1111, Atlanta, GA 30305Active
 MLS ID #10838957, Samantha Brown, Ansley RE | Christie's Int'l RE. GAMLS
 - $441,9002 bd2 ba1.1k sqft2460 Peachtree Rd NE #903, Atlanta, GA 30305Active
 MLS ID #10839001, Torria Hudson, Ansley RE | Christie's Int'l RE. GAMLS
 - $396,0002 bd2 ba1.1k sqft2460 Peachtree Rd NE #512, Atlanta, GA 30305Active
 MLS ID #10838968, June N Obondo, Ansley RE | Christie's Int'l RE. GAMLS
 - $399,0002 bd2 ba1.1k sqft2460 Peachtree Rd NE #608, Atlanta, GA 30305ActiveMLS ID #10838984, June N Obondo, Ansley RE | Christie's Int'l RE. GAMLS
- $574,9002 bd2 ba1.5k sqft3235 Roswell Rd #602, Atlanta, GA 30305ActiveMLS ID #10832692, Sandra Preston, Virtual Properties Realty.com. GAMLS
- $579,0002 bd2 ba1.3k sqft775 Juniper St NE Unit 227, Atlanta, GA 30308ActiveMLS ID #10835033, Adam S Parker, Engel & V?lkers Atlanta. GAMLS
- $500,0002 bd2 ba1.3k sqft2828 Peachtree Rd NW APT 1002, Atlanta, GA 30305ActiveMLS ID #10838080, EmpowerHome Team Atlanta, Keller Williams Realty First Atlanta. GAMLS
- $550,0002 bd2 ba1.3k sqft2828 Peachtree Rd NW APT 2502, Atlanta, GA 30305ActiveMLS ID #10677316, Aziz Izmour, Compass. GAMLS
- $675,0002 bd3 ba1.5k sqft2795 Peachtree Rd NE Unit 805, Atlanta, GA 30305ActiveMLS ID #10813982, Bobbie Schmitt, Ansley RE | Christie's Int'l RE. GAMLS
- $735,0002 bd2 ba1.5k sqft2575 Peachtree Rd NE #6G, Atlanta, GA 30305For Sale
 MLS ID #7742953, Stephen Beckwith, Atlanta Fine Homes Sotheby's International. FMLS GA
 - $480,0002 bd2 ba1.3k sqft2828 Peachtree Rd NE APT 701, Atlanta, GA 30305ActiveMLS ID #10788642, Pam Landzhev, eXp Realty. GAMLS
- $485,0002 bd2 ba1.3k sqft2795 Peachtree Rd NE #307, Atlanta, GA 30305ActiveMLS ID #10769763, Sharen Raeside, Keller Williams Realty Buckhead. GAMLS
- $499,0002 bd2 ba1.3k sqft775 Juniper St NE Unit 107, Atlanta, GA 30308ActiveMLS ID #10839220, Tyler Russell, Engel & V?lkers Atlanta. GAMLS
- $649,9002 bd2 ba1.3k sqft775 Juniper St NE #322, Atlanta, GA 30308ActiveMLS ID #10726175, Nat Milburn, Engel & V?lkers Atlanta. GAMLS
- $435,0002 bd2 ba1.2k sqft3040 Peachtree Rd NW Unit 211, Atlanta, GA 30305ActiveMLS ID #10809165, Sarah Pearson, Ansley RE | Christie's Int'l RE. GAMLS
- $599,0002 bd2 ba1.2k sqft775 Juniper St NE #319, Atlanta, GA 30308For SaleMLS ID #7833160, Jenny Chase, Atlanta Fine Homes Sotheby's International. FMLS GA
- $479,0002 bd2 ba1.3k sqft775 Juniper St #111, Atlanta, GA 30308ActiveMLS ID #10839252, Tyler Russell, Engel & V?lkers Atlanta. GAMLS
- $584,9003 bd3 ba1.7k sqft145 15th St NE APT 1026, Atlanta, GA 30309For SaleMLS ID #7816909, Elizabeth Bairstow, Atlanta Fine Homes Sotheby's International. FMLS GA
- $560,0002 bd2 ba1.4k sqft805 Peachtree St NE Unit 521, Atlanta, GA 30308ActiveMLS ID #10779425, Shaka Walker, Compass. GAMLS
