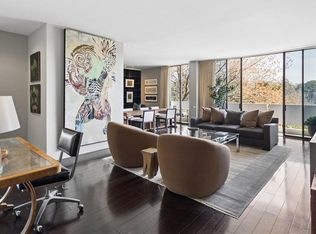
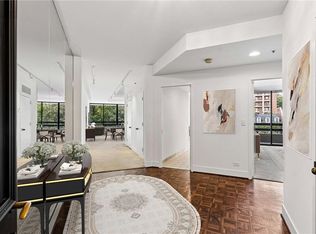
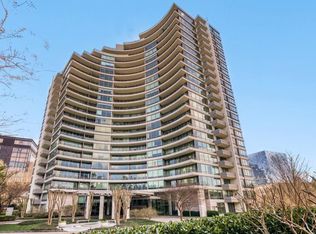
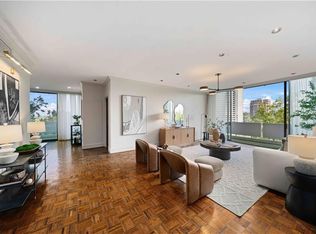
At Plaza Towers, Residence 6G offers a quietly elevated take on in-town living, just above the treetops along Peachtree. With 1,594 square feet, two bedrooms, and two baths, this home balances classic Atlanta character with a clean, modern sensibility that feels both refined and approachable. Recently reimagined from the ground up, the interiors have been thoughtfully redesigned to simplify and elevate daily living. New flooring, updated baseboards, and a fully integrated lighting plan create a calm, gallery-like backdrop, while the reworked kitchen brings both function and presence - featuring custom cabinetry, Quartzite countertops, a flush vent hood, and a full suite of Wolf and KitchenAid appliances, including a warming drawer. A rare and cleverly concealed utility space adds a level of practicality not often found in the building, accommodating a washer, vented dryer, and additional storage without interrupting the flow of the home. The primary suite offers a custom walk-in closet and a bath designed with intention, while the secondary spaces remain equally well considered. Positioned just two levels above the lobby, the residence enjoys a unique vantage point - connected, yet quietly removed - with soft, tree-lined views over Peachtree and the building's iconic entrance. Life at Plaza Towers is defined by ease: 24-hour concierge, all-inclusive utilities, renovated common areas, a fitness center, and guest suites - all just moments from the Garden Hills Duck Pond and the best of Peachtree's dining and shopping. Garage parking is available, offering secure, convenient access. Now reintroduced at a compelling new price, this is a rare opportunity to step into a fully realized home - where the work has already been done, and the living is effortless.
Active
Price cut: $40K (7/20)
$735,000
2575 Peachtree Rd NE #6G, Atlanta, GA 30305
2beds
1,594sqft
Condominium, Residential
Built in 1969
-- sqft lot
$715,200 Zestimate®
$461/sqft
$1,622/mo HOA
What's special
Reworked kitchenUpdated baseboardsQuartzite countertopsFully integrated lighting planBath designed with intentionWarming drawerFlush vent hood
- 180 days
- 192
- 14
Zillow last checked:
Listing updated:
Listed by:
Stephen Beckwith,
Atlanta Fine Homes Sotheby's International 404-664-4565,
Chance Gaither,
Atlanta Fine Homes Sotheby's International
Source: FMLS GA,MLS#: 7742953
Facts & features
Interior
Bedrooms & bathrooms
- Bedrooms: 2
- Bathrooms: 2
- Full bathrooms: 2
- Main level bathrooms: 2
- Main level bedrooms: 2
Rooms
- Room types: Other
Primary bedroom
- Features: Master on Main, Split Bedroom Plan
- Level: Master on Main, Split Bedroom Plan
Bedroom
- Features: Master on Main, Split Bedroom Plan
Primary bathroom
- Features: Double Vanity, Shower Only
Dining room
- Features: Separate Dining Room
Kitchen
- Features: Breakfast Bar, Cabinets Other, Stone Counters, View to Family Room
Heating
- Hot Water
Cooling
- Central Air
Appliances
- Included: Dishwasher, Electric Cooktop, Microwave, Refrigerator
- Laundry: In Hall, Laundry Room
Features
- Double Vanity, Entrance Foyer, High Ceilings 10 ft Main, Walk-In Closet(s)
- Flooring: Luxury Vinyl, Vinyl
- Windows: Double Pane Windows
- Basement: None
- Has fireplace: No
- Fireplace features: None
- Common walls with other units/homes: 2+ Common Walls
Interior area
- Total structure area: 1,594
- Total interior livable area: 1,594 sqft
- Finished area above ground: 1,594
- Finished area below ground: 0
Property
Parking
- Parking features: Assigned, Covered, Permit Required
Accessibility
- Accessibility features: None
Features
- Levels: One
- Stories: 1
- Patio & porch: Covered
- Exterior features: Balcony
- Pool features: None
- Spa features: None
- Fencing: None
- Has view: Yes
- View description: Trees/Woods, Other
- Waterfront features: None
- Body of water: None
Lot
- Size: 1,611 Square Feet
- Features: Other
Details
- Additional structures: None
- Parcel number: 17 010100200230
- Other equipment: None
- Horse amenities: None
Construction
Type & style
- Home type: Condo
- Architectural style: Mid-Century Modern
- Property subtype: Condominium, Residential
- Attached to another structure: Yes
Materials
- Concrete
- Foundation: Pillar/Post/Pier
- Roof: Other
Condition
- Resale
- New construction: No
- Year built: 1969
Utilities & green energy
- Electric: 110 Volts, 220 Volts in Laundry
- Sewer: Public Sewer
- Water: Public
- Utilities for property: Electricity Available, Sewer Available, Water Available
Green energy
- Energy efficient items: None
- Energy generation: None
Community & HOA
Community
- Features: Concierge, Dog Park, Fitness Center, Gated, Guest Suite, Homeowners Assoc, Near Shopping
- Security: Fire Alarm, Smoke Detector(s)
- Subdivision: Plaza Towers
HOA
- Has HOA: Yes
- Services included: Electricity, Internet, Maintenance Grounds, Maintenance Structure, Pest Control, Reserve Fund, Security, Sewer, Trash, Water
- HOA fee: $1,622 monthly
Location
- Region: Atlanta
Financial & listing details
- Price per square foot: $461/sqft
- Tax assessed value: $478,400
- Annual tax amount: $7,828
- Date on market: 3/27/2026
- Cumulative days on market: 589 days
- Ownership: Condominium
- Electric utility on property: Yes
- Road surface type: Asphalt
Estimated market value
$715,200
$679,000 - $751,000
$3,766/mo
Price history
| Date | Event | Price |
|---|---|---|
| 7/20/2026 | Price change | $735,000-5.2%$461/sqft |
Source:  FMLS GA #7742953 Report a problem FMLS GA #7742953 Report a problem | ||
| 3/27/2026 | Listed for sale | $775,000-3.1%$486/sqft |
Source: FMLS GA #7742953 Report a problem | ||
| 3/20/2026 | Listing removed | $799,500$502/sqft |
Source: FMLS GA #7674859 Report a problem | ||
| 11/1/2025 | Listed for sale | $799,500-4.7%$502/sqft |
Source: FMLS GA #7674859 Report a problem | ||
| 11/1/2025 | Listing removed | $839,000$526/sqft |
Source: FMLS GA #7629347 Report a problem | ||
| 8/21/2025 | Listed for sale | $839,000$526/sqft |
Source: FMLS GA #7629347 Report a problem | ||
| 8/8/2025 | Listing removed | $839,000$526/sqft |
Source: FMLS GA #7592855 Report a problem | ||
| 8/7/2025 | Price change | $839,000-1.2%$526/sqft |
Source: FMLS GA #7592855 Report a problem | ||
| 7/11/2025 | Price change | $849,000-0.1%$533/sqft |
Source: FMLS GA #7592855 Report a problem | ||
| 6/6/2025 | Listed for sale | $850,000$533/sqft |
Source: FMLS GA #7592855 Report a problem | ||
| 6/6/2025 | Listing removed | $850,000$533/sqft |
Source: FMLS GA #7518671 Report a problem | ||
| 5/14/2025 | Price change | $850,000-2.9%$533/sqft |
Source: FMLS GA #7518671 Report a problem | ||
| 5/1/2025 | Price change | $875,000-1.1%$549/sqft |
Source: FMLS GA #7518671 Report a problem | ||
| 3/13/2025 | Price change | $885,000-1.7%$555/sqft |
Source: FMLS GA #7518671 Report a problem | ||
| 2/3/2025 | Listed for sale | $900,000$565/sqft |
Source: FMLS GA #7518671 Report a problem | ||
| 1/2/2025 | Listing removed | $900,000$565/sqft |
Source: FMLS GA #7436217 Report a problem | ||
| 8/12/2024 | Listed for sale | $900,000+125%$565/sqft |
Source: FMLS GA #7436217 Report a problem | ||
| 5/4/2023 | Sold | $400,000-5.9%$251/sqft |
Source: FMLS GA #7184038 Report a problem | ||
| 4/9/2023 | Pending sale | $425,000$267/sqft |
Source: FMLS GA #7184038 Report a problem | ||
| 3/30/2023 | Contingent | $425,000$267/sqft |
Source: FMLS GA #7184038 Report a problem | ||
| 3/3/2023 | Listed for sale | $425,000$267/sqft |
Source: FMLS GA #7184038 Report a problem | ||
| 8/22/2022 | Listed for rent | $4,000+33.3%$3/sqft |
Source: Zillow Rental Network_1 #7100860 Report a problem | ||
| 4/4/2016 | Listing removed | $3,000$2/sqft |
Source: Keller Williams - Atlanta - Peachtree Road #5620567 Report a problem | ||
| 1/15/2016 | Price change | $3,000-11.8%$2/sqft |
Source: KELLER WILLIAMS REALTY #07554565 Report a problem | ||
| 12/10/2015 | Listed for rent | $3,400+30.8%$2/sqft |
Source: Keller Williams - Atlanta - Peachtree Road #5620567 Report a problem | ||
| 9/14/2012 | Listing removed | $2,600$2/sqft |
Source: Wynd Realty #5056571 Report a problem | ||
Public tax history
| Year | Property taxes | Tax assessment |
|---|---|---|
| 2025 | $7,828 +19.5% | $191,360 +19.6% |
| 2024 | $6,550 -0.5% | $160,000 -22.5% |
| 2023 | $6,582 -17.8% | $206,320 +4.3% |
| 2022 | $8,008 -0.1% | $197,880 |
| 2021 | $8,016 -2.1% | $197,880 |
| 2020 | $8,192 +22.9% | $197,880 -11.4% |
| 2019 | $6,665 | $223,440 +39.6% |
| 2018 | $6,665 | $160,040 +61.4% |
| 2017 | $6,665 +54.2% | $99,160 |
| 2016 | $4,322 -0.3% | $99,160 |
| 2015 | $4,336 +13.4% | $99,160 |
| 2014 | $3,822 -12.6% | $99,160 |
| 2013 | $4,375 -0.7% | $99,160 |
| 2012 | $4,406 | $99,160 -17.4% |
| 2011 | -- | $120,000 |
| 2010 | $2,739 -48.7% | $120,000 |
| 2009 | $5,340 | $120,000 |
| 2008 | -- | $120,000 |
| 2007 | -- | $120,000 |
Find assessor info on the county website
Monthly payment
Est. payment
Payment breakdown
Explore the cost of this home by adjusting the details. Changes won't be saved.Climate risks
Neighborhood: Peachtree Heights East
Nearby schools
Schools provided by the listing agent
- Elementary: Garden Hills
- Middle: Willis A. Sutton
- High: North Atlanta
Source: FMLS GA. This data may not be complete. We recommend contacting the local school district to confirm school assignments for this home.
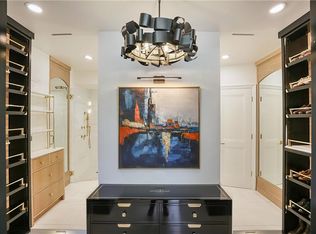
- $670,0002 bd2 ba1.5k sqft2575 Peachtree Rd NE APT 6H, Atlanta, GA 30305Sold
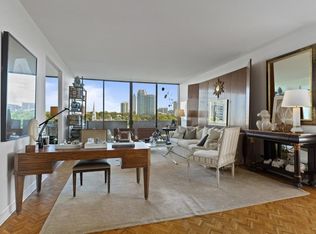
- $9,0002 bd2 ba1.6k sqft2575 Peachtree Rd NE APT 7G, Atlanta, GA 30305For Rent
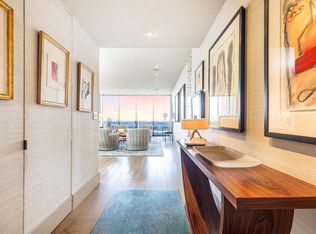
- $950,0002 bd3 ba1.9k sqft2575 Peachtree Rd NE APT 14A, Atlanta, GA 30305Sold
- $940,0002 bd2 ba1.5k sqft2575 Peachtree Rd NE APT 23D, Atlanta, GA 30305Sold
Similar homes
- $719,9002 bd3 ba1.7k sqft2795 Peachtree Rd NE Unit 602, Atlanta, GA 30305For Sale

 MLS ID #7828958, CC Smith, HomeSmart. FMLS GA
 - $595,0002 bd3 ba1.8k sqft2660 Peachtree Rd NW APT 6D, Atlanta, GA 30305For Sale
 MLS ID #7834716, JoLynne Szymanski, Beacham and Company. FMLS GA
 - $749,9002 bd3 ba1.9k sqft700 Park Regency Pl NE APT 1207, Atlanta, GA 30326For Sale
 MLS ID #7842219, JESSICA LI, Atlanta Fine Homes Sotheby's International. FMLS GA
 - $950,0002 bd2 ba1.5k sqft2575 Peachtree Rd NE APT 12D, Atlanta, GA 30305For Sale
 MLS ID #7795332, ADAM ELLIS, Atlanta Fine Homes Sotheby's International. FMLS GA
 - $875,0002 bd3 ba1.7k sqft2795 Peachtree Rd NE Unit 1608, Atlanta, GA 30305For SaleMLS ID #7808501, Josephine Traina, Serhant Georgia, LLC. FMLS GA
- $895,0001 bd2 ba1.8k sqft2660 Peachtree Rd NW APT 39D, Atlanta, GA 30305For SaleMLS ID #7759961, JoLynne Szymanski, Beacham and Company. FMLS GA
- $789,0002 bd3 ba1.9k sqft3325 Piedmont Rd NE Unit 2702, Atlanta, GA 30305For SaleMLS ID #7825160, Kathleen Messana, HomeSmart. FMLS GA
- $849,9002 bd3 ba1.7k sqft222 12th St NE Unit 1503, Atlanta, GA 30309For SaleMLS ID #7841019, ADAM ELLIS, Atlanta Fine Homes Sotheby's International. FMLS GA
- $715,0003 bd3 ba1.7k sqft1820 Peachtree St NW Unit 1114, Atlanta, GA 30309Active
 MLS ID #10818149, Dane Moore, Keller Williams Realty Atlanta North. GAMLS
 - $574,9002 bd2 ba1.5k sqft3235 Roswell Rd NE Unit 602, Atlanta, GA 30305For SaleMLS ID #7825617, SANDRA PRESTON, Virtual Properties Realty.com. FMLS GA
- $480,0002 bd2 ba1.3k sqft2828 Peachtree Rd NW APT 701, Atlanta, GA 30305For SaleMLS ID #7790742, Pam Landzhev, EXP Realty, LLC.. FMLS GA
- $469,0002 bd2 ba1.3k sqft2881 Peachtree Rd NE APT 902, Atlanta, GA 30305For SaleMLS ID #7826423, Christian Ross, Engel & Volkers Atlanta. FMLS GA
- $675,0002 bd2 ba1.4k sqft775 Juniper St NE #617, Atlanta, GA 30308ActiveMLS ID #10846682, Tristain O'Donnell, Engel & V?lkers Atlanta. GAMLS
- $699,0002 bd3 ba1.8k sqft270 17th St NW Unit 909, Atlanta, GA 30363For SaleMLS ID #7829092, Catherine Newsome, Atlanta Fine Homes Sotheby's International. FMLS GA
- $450,0002 bd3 ba1.7k sqft2870 Pharr Court South NW APT 3004, Atlanta, GA 30305For SaleMLS ID #7778600, RJ Rokosz, Atlanta Fine Homes Sotheby's International. FMLS GA
- $419,0002 bd2 ba1.3k sqft2881 Peachtree Rd NE APT 802, Atlanta, GA 30305For SaleMLS ID #7824212, Will Letton, Peachtree Town & Country. FMLS GA
- $580,0002 bd3 ba1.7k sqft2233 Peachtree Rd NE Unit 402, Atlanta, GA 30309For SaleMLS ID #7832905, The Farren Group, Keller Williams Realty Peachtree Rd.. FMLS GA
- $798,9002 bd2 ba1.2k sqft905 Juniper St NE Unit 516, Atlanta, GA 30309For SaleMLS ID #7827673, Mandi Robertson, Compass. FMLS GA
- $425,0002 bd2 ba1k sqft2881 Peachtree Rd NE APT 1105, Atlanta, GA 30305ActiveMLS ID #10804042, Joe Weathers, Relate Realty. GAMLS
- $829,0002 bd3 ba2.2k sqft750 Park Ave NE APT 18E, Atlanta, GA 30326For SaleMLS ID #7838322, JoLynne Szymanski, Beacham and Company. FMLS GA
