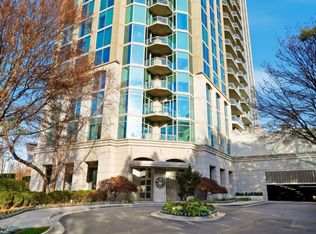
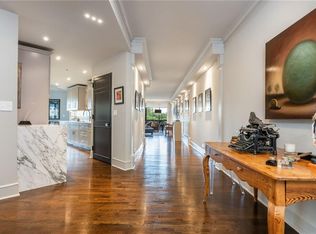
Positioned on the 22nd floor of Plaza Towers, this fully renovated residence delivers one of Atlanta's most commanding perspectives, with sweeping 180-degree views spanning the Midtown and Downtown skylines, the Buckhead horizon, and tree-lined western exposures perfectly framed for sunset. A private double-door entry off the elevator opens into a grand foyer and gallery-style hallway, immediately establishing the scale and refinement that define this home throughout. Floor-to-ceiling windows flood the open living, dining, and sitting rooms with natural light, while custom built-ins and a wet bar with mirrored backsplash add architectural character to spaces equally suited for intimate evenings and elevated entertaining. Four private terraces extend the living footprint in every direction, offering distinct vantage points that change with the light and the hour. The kitchen is appointed with marble countertops, premium appliances, and a generously sized walk-in pantry complete with a private trash chute. A discreetly positioned scullery tucked behind the kitchen provides additional prep and storage space, and a dedicated media and technology room ensures the home's infrastructure remains entirely out of sight. The residence features two primary bedroom suites, each with walk-in closets. The principal suite is a study in comfort and proportion, offering a fireplace, double vanity, soaking tub, steam shower, a walk-in closet with center island, and direct terrace access overlooking the Buckhead skyline. A dedicated office, two and a half baths, and a powder room anchored by a marble wall feature complete the interior. Storage is exceptional throughout, with generous closets at every turn. Plaza Towers offers full-service living with 24-hour concierge, gated parking, on-site management, a fitness center, conference room, two dog parks, and two private gardens. Situated in Peachtree Heights East moments from the beloved Duck Pond, this is a rare opportunity to own one of the building's most distinguished residences.
Active
$2,000,000
2575 Peachtree Rd NE #22CD, Atlanta, GA 30305
2beds
2,838sqft
Condominium, Residential
Built in 1969
-- sqft lot
$1,930,900 Zestimate®
$705/sqft
$2,890/mo HOA
What's special
Custom built-insDedicated office
- 154 days
- 212
- 10
Zillow last checked:
Listing updated:
Listed by:
Ally and Seth Team,
Atlanta Fine Homes Sotheby's International 404-788-7943
Source: FMLS GA,MLS#: 7741806
Facts & features
Interior
Bedrooms & bathrooms
- Bedrooms: 2
- Bathrooms: 3
- Full bathrooms: 2
- 1/2 bathrooms: 1
- Main level bathrooms: 2
- Main level bedrooms: 2
Rooms
- Room types: Living Room
Primary bedroom
- Features: Oversized Master
- Level: Oversized Master
Bedroom
- Features: Oversized Master
Primary bathroom
- Features: Double Vanity, Separate Tub/Shower, Soaking Tub
Dining room
- Features: Open Concept
Kitchen
- Features: Breakfast Bar, Cabinets Other, Kitchen Island, Second Kitchen, Stone Counters, View to Family Room
Heating
- Electric
Cooling
- Ceiling Fan(s), Central Air
Appliances
- Included: Dishwasher, Double Oven, Electric Cooktop, Microwave, Refrigerator
- Laundry: Laundry Closet
Features
- Bookcases, Double Vanity, Entrance Foyer, High Ceilings 10 ft Main, Walk-In Closet(s), Wet Bar
- Flooring: Hardwood
- Windows: None
- Basement: None
- Number of fireplaces: 2
- Fireplace features: Living Room, Master Bedroom
Interior area
- Total structure area: 2,838
- Total interior livable area: 2,838 sqft
Video & virtual tour
Property
Parking
- Total spaces: 2
- Parking features: Garage
- Garage spaces: 2
Accessibility
- Accessibility features: None
Features
- Levels: One
- Stories: 1
- Patio & porch: Covered, Patio
- Exterior features: Balcony, Courtyard
- Pool features: None
- Spa features: None
- Fencing: None
- Has view: Yes
- View description: City
- Waterfront features: None
- Body of water: None
Lot
- Size: 2,840 Square Feet
- Features: Landscaped, Level
Details
- Additional structures: None
- Parcel number: 17 010100201394
- Other equipment: None
- Horse amenities: None
Construction
Type & style
- Home type: Condo
- Property subtype: Condominium, Residential
- Attached to another structure: Yes
Materials
- Frame
- Foundation: None
- Roof: Composition
Condition
- Resale
- New construction: No
- Year built: 1969
Utilities & green energy
- Electric: Other
- Sewer: Public Sewer
- Water: Public
- Utilities for property: Cable Available, Electricity Available, Phone Available, Sewer Available, Water Available
Green energy
- Energy efficient items: None
- Energy generation: None
Community & HOA
Community
- Features: Fitness Center, Homeowners Assoc, Meeting Room, Near Public Transport, Near Schools, Near Shopping
- Security: Key Card Entry, Secured Garage/Parking, Smoke Detector(s)
- Subdivision: Plaza Towers
HOA
- Has HOA: Yes
- Services included: Electricity, Trash, Water
- HOA fee: $2,890 monthly
Location
- Region: Atlanta
Financial & listing details
- Price per square foot: $705/sqft
- Annual tax amount: $11,516
- Date on market: 4/22/2026
- Cumulative days on market: 154 days
- Ownership: Fee Simple
- Electric utility on property: Yes
- Road surface type: Paved
Estimated market value
$1,930,900
$1.83M - $2.03M
$6,031/mo
Price history
| Date | Event | Price |
|---|---|---|
| 4/22/2026 | Listed for sale | $2,000,000$705/sqft |
Source:  FMLS GA #7741806 Report a problem FMLS GA #7741806 Report a problem | ||
Public tax history
Tax history is unavailable.
Monthly payment
Est. payment
Payment breakdown
Explore the cost of this home by adjusting the details. Changes won't be saved.Climate risks
Neighborhood: Peachtree Heights East
Nearby schools
Schools provided by the listing agent
- Elementary: Garden Hills
- Middle: Willis A. Sutton
- High: North Atlanta
Source: FMLS GA. This data may not be complete. We recommend contacting the local school district to confirm school assignments for this home.
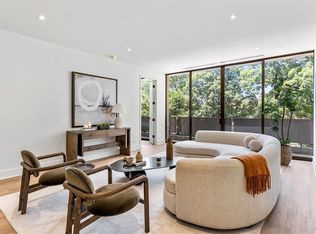
- $735,0002 bd2 ba1.5k sqft2575 Peachtree Rd NE #6G, Atlanta, GA 30305For Sale
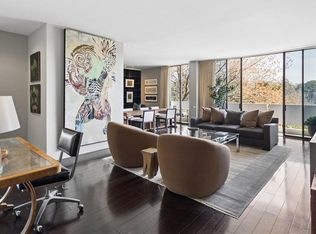
- $670,0002 bd2 ba1.5k sqft2575 Peachtree Rd NE APT 6H, Atlanta, GA 30305Sold
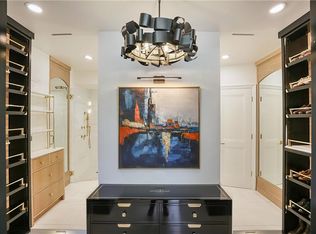
- $9,0002 bd2 ba1.6k sqft2575 Peachtree Rd NE APT 7G, Atlanta, GA 30305For Rent
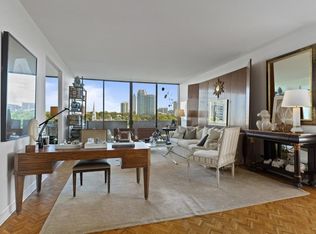
- $950,0002 bd3 ba1.9k sqft2575 Peachtree Rd NE APT 14A, Atlanta, GA 30305Sold
Similar homes
- $2,049,9003 bd3 ba2.5k sqft2520 Peachtree Rd NW #403, Atlanta, GA 30305Active

 MLS ID #10847765, Heather A Pitts, Ansley RE | Christie's Int'l RE. GAMLS
 - $1,950,0003 bd4 ba3k sqft2795 Peachtree Rd NE Unit 2604, Atlanta, GA 30305Active
 MLS ID #10841778, Rashar Knight, Virtual Properties Realty.com. GAMLS
 - $1,400,0004 bd4 ba3.1k sqft2881 Peachtree Rd NE APT 2201, Atlanta, GA 30305Active
 MLS ID #10851444, Parker Smith, Keller Williams Realty First Atlanta. GAMLS
 - $1,300,0002 bd2 ba2.4k sqft2660 Peachtree Rd NW APT 12C, Atlanta, GA 30305For Sale
 MLS ID #7823785, SHARON F OXMAN, Beacham and Company. FMLS GA
 - $2,500,0002 bd3 ba2.5k sqft2520 Peachtree Rd NW #1003, Atlanta, GA 30305For SaleMLS ID #7792398, ALEX HIRST, Dorsey Alston Realtors. FMLS GA
- $2,225,0004 bd4 ba2.6k sqft2492 Alton Rd NW, Atlanta, GA 30305ActiveMLS ID #10839363, Robin Collins, Ansley RE | Christie's Int'l RE. GAMLS
- $1,100,0003 bd3 ba2.9k sqft2660 Peachtree Rd NW APT 11E, Atlanta, GA 30305For SaleMLS ID #7767292, JoLynne Szymanski, Beacham and Company. FMLS GA
- $2,995,0002 bd3 ba2.5k sqft2520 Peachtree Rd NW #603, Atlanta, GA 30305ActiveMLS ID #10782885, Andy Philhower, Harry Norman Realtors. GAMLS
- $2,995,0002 bd3 ba2.5k sqft2520 Peachtree Rd NW, Atlanta, GA 30305For SaleMLS ID #7786024, ANDY PHILHOWER, Harry Norman REALTORS. FMLS GA
- $2,050,0002 bd3 ba1.9k sqft2425 Peachtree Rd NE #1406, Atlanta, GA 30305For SaleMLS ID #7777265, ADAM ELLIS, Atlanta Fine Homes Sotheby's International. FMLS GA
- $1,795,0005 bd5 ba3.6k sqft2896 N Hills Dr NE, Atlanta, GA 30305New ConstructionMLS ID #7826564, Neal W Heery, Atlanta Fine Homes Sotheby's International. FMLS GA
- $1,450,0003 bd4 ba4k sqft2525 Peachtree Rd NE APT 25, Atlanta, GA 30305For SaleMLS ID #7826466, Ben Hirsh, Hirsh Real Estate Buckhead.com. FMLS GA
- $1,950,0002 bd3 ba2.9k sqft3344 Peachtree Rd #4104, Atlanta, GA 30326ActiveMLS ID #10759969, Nicholas Brown, Compass. GAMLS
- $1,895,0004 bd4 ba3.4k sqft1704 N Rock Springs Rd NE, Atlanta, GA 30324ActiveMLS ID #10849102, Ken Covers, Engel & V?lkers Atlanta. GAMLS
- $2,200,0003 bd4 ba2.2k sqft2425 Peachtree Rd NE Unit 901, Atlanta, GA 30305ActiveMLS ID #10718626, Jose A Alencar, Ansley RE|Christie's Int'l RE. GAMLS
- $2,485,0004 bd7 ba3.7k sqft39 W Wesley Rd NW Unit 1, Atlanta, GA 30305For SaleMLS ID #7811264, Tara Widener, Beacham and Company. FMLS GA
- $2,525,0003 bd4 ba3.2k sqft3107 Peachtree Rd NE Unit 1001, Atlanta, GA 30305ActiveMLS ID #10790729, Patty Webb, Compass. GAMLS
- $1,350,0003 bd3 ba2.9k sqft2639 Acorn Ave NE, Atlanta, GA 30305ActiveMLS ID #10774752, Abbie Agents, Keller Williams Realty Buckhead. GAMLS
- $1,295,0002 bd2 ba2.4k sqft3180 Mathieson Dr NE Unit 1403, Atlanta, GA 30305For SaleMLS ID #7822359, Michael Kriethe, HOME Luxury Real Estate. FMLS GA
