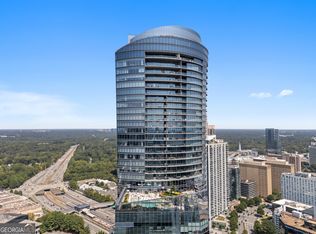
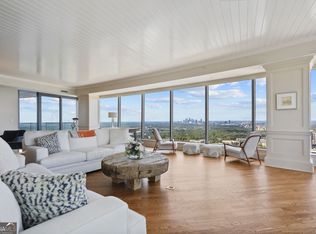
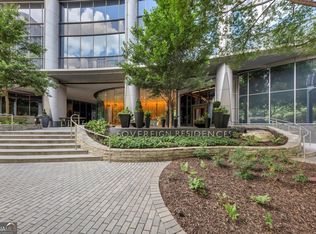
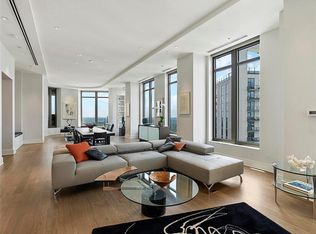
Perched on the 41st floor of the iconic Sovereign, this exceptional two-bedroom, two-and-a-half-bath residence delivers an elevated lifestyle defined by sophistication, scale, and breathtaking panoramic views across the Atlanta skyline. Expansive floor-to-ceiling windows frame sweeping city vistas while filling the home with natural light, seamlessly connecting the refined interiors to the dramatic outdoor living spaces beyond. Rich hardwood flooring flows throughout the residence, complementing the home's timeless design and luxurious finishes. Designed for both everyday living and effortless entertaining, the gourmet kitchen features premium appliances, sleek custom cabinetry, and generous prep and gathering space, all opening to the main living and dining areas. Multiple expansive balconies extend the living experience outdoors, including a rare private outdoor fireplace-creating an unforgettable setting for morning coffee, evening cocktails, or intimate entertaining high above the city. A separate home office or media room offers exceptional flexibility, ideal for today's work-from-home lifestyle or a private retreat for relaxation. Residents of Sovereign enjoy one of Buckhead's most distinguished luxury condominium experiences, complete with world-class amenities including a resort-style pool, stunning club room, conference center, guest suite, 24-hour concierge, valet parking, and on-site management. Perfectly positioned in the heart of Buckhead, this residence offers an unparalleled blend of luxury, convenience, and lock-and-leave living within one of Atlanta's most prestigious high-rise communities.
Active
$1,950,000
3344 Peachtree Rd #4104, Atlanta, GA 30326
2beds
2,983sqft
Condominium
Built in 2008
-- sqft lot
$1,860,600 Zestimate®
$654/sqft
$3,083/mo HOA
What's special
Refined interiorsRich hardwood flooringTwo-bedroom two-and-a-half-bath residenceExpansive floor-to-ceiling windowsNatural lightMultiple expansive balconiesSleek custom cabinetry
- 130 days
- 234
- 15
Zillow last checked:
Listing updated:
Listed by:
Nicholas Brown 770-630-5430,
Compass
Source: GAMLS,MLS#: 10759969
Facts & features
Interior
Bedrooms & bathrooms
- Bedrooms: 2
- Bathrooms: 3
- Full bathrooms: 2
- 1/2 bathrooms: 1
- Main level bathrooms: 2
- Main level bedrooms: 2
Rooms
- Room types: Den, Family Room, Laundry
Kitchen
- Features: Breakfast Bar
Heating
- Electric
Cooling
- Central Air, Electric
Appliances
- Included: Dishwasher
- Laundry: Other
Features
- Walk-In Closet(s)
- Flooring: Hardwood
- Basement: None
- Number of fireplaces: 1
- Fireplace features: Outside, Gas Starter
- Common walls with other units/homes: 1 Common Wall
Interior area
- Total structure area: 2,983
- Total interior livable area: 2,983 sqft
- Finished area above ground: 2,983
- Finished area below ground: 0
Property
Parking
- Total spaces: 2
- Parking features: Assigned
Features
- Levels: One
- Stories: 1
- Exterior features: Balcony
- Has private pool: Yes
- Pool features: In Ground
- Has view: Yes
- View description: City
Lot
- Size: 3,005 Square Feet
- Features: Level
Details
- Parcel number: 17 0062 LL9530
Construction
Type & style
- Home type: Condo
- Architectural style: Other
- Property subtype: Condominium
- Attached to another structure: Yes
Materials
- Stone
- Roof: Other
Condition
- Resale
- New construction: No
- Year built: 2008
Utilities & green energy
- Sewer: Public Sewer
- Water: Public
- Utilities for property: Cable Available, Electricity Available, Natural Gas Available, Water Available
Community & HOA
Community
- Features: Clubhouse, Fitness Center, Pool, Sidewalks
- Security: Key Card Entry
- Subdivision: SOVERIGN
HOA
- Has HOA: Yes
- Services included: Maintenance Grounds
- HOA fee: $37,000 annually
Location
- Region: Atlanta
Financial & listing details
- Price per square foot: $654/sqft
- Tax assessed value: $1,796,900
- Annual tax amount: $22,928
- Date on market: 5/7/2026
- Cumulative days on market: 130 days
- Listing agreement: Exclusive Agency
- Electric utility on property: Yes
Estimated market value
$1,860,600
$1.77M - $1.95M
$5,486/mo
Price history
| Date | Event | Price |
|---|---|---|
| 5/7/2026 | Listed for sale | $1,950,000+21.9%$654/sqft |
Source:  GAMLS #10759969 Report a problem GAMLS #10759969 Report a problem | ||
| 12/12/2020 | Listing removed | $9,500$3/sqft |
Source: Atlanta Fine Homes Sotheby's International #6811345 Report a problem | ||
| 11/20/2020 | Listed for rent | $9,500-17.4%$3/sqft |
Source: Atlanta Fine Homes Sotheby's International #6811345 Report a problem | ||
| 3/10/2017 | Listing removed | $11,500$4/sqft |
Source: Atlanta Fine Homes Sotheby's International Realty #5794410 Report a problem | ||
| 3/3/2017 | Listed for rent | $11,500$4/sqft |
Source: Atlanta Fine Homes Sotheby's International Realty #5794410 Report a problem | ||
| 10/29/2014 | Sold | $1,600,000$536/sqft |
Source:  FMLS GA #5315504 Report a problem FMLS GA #5315504 Report a problem | ||
Public tax history
| Year | Property taxes | Tax assessment |
|---|---|---|
| 2025 | $29,404 -0.1% | $718,760 |
| 2024 | $29,426 +41.2% | $718,760 +10% |
| 2023 | $20,847 -21.2% | $653,520 |
| 2022 | $26,448 +17.5% | $653,520 |
| 2021 | $22,503 -11% | $653,520 +7% |
| 2020 | $25,290 +20.2% | $610,880 -4.3% |
| 2019 | $21,034 | $638,480 +25.9% |
| 2018 | $21,034 | $507,120 |
| 2017 | $21,034 -4.1% | $507,120 -19.5% |
| 2016 | $21,942 +53% | $629,920 +62.5% |
| 2015 | $14,339 -18.4% | $387,760 |
| 2014 | $17,581 | $387,760 -45.2% |
| 2013 | -- | $707,760 +21.8% |
| 2012 | $25,815 | $581,010 |
| 2011 | -- | $581,010 -8.4% |
| 2010 | $28,024 | $634,520 |
| 2009 | -- | $634,520 |
Find assessor info on the county website
Monthly payment
Est. payment
Payment breakdown
Explore the cost of this home by adjusting the details. Changes won't be saved.Climate risks
Neighborhood: North Buckhead
Nearby schools
Schools provided by the listing agent
- Elementary: Smith
- Middle: Sutton
- High: North Atlanta
Source: GAMLS. This data may not be complete. We recommend contacting the local school district to confirm school assignments for this home.
- $2,200,0002 bd3 ba3.1k sqft3344 Peachtree Rd #4202, Atlanta, GA 30326Sold
- $1,299,0002 bd3 ba-- sqft3344 Peachtree Rd NE UNIT 3105, Atlanta, GA 30326For Sale
- $2,300,0002 bd3 ba3.2k sqft3344 Peachtree Rd NE UNIT 4201, Atlanta, GA 30326Sold
- $1,350,0002 bd3 ba2.4k sqft3344 Peachtree Rd #3504, Atlanta, GA 30326Sold
Similar homes
- $1,750,0002 bd3 ba2.4k sqft3344 Peachtree Rd Unit 3301, Atlanta, GA 30326For Sale

 MLS ID #7779098, Stephen Beckwith, Atlanta Fine Homes Sotheby's International. FMLS GA
 - $1,999,0003 bd4 ba3.5k sqft3376 Peachtree Rd NE Unit 44B, Atlanta, GA 30326For Sale
 MLS ID #7648947, Deborah Strand, Above Atlanta, LLC.. FMLS GA
 - $1,595,0003 bd3 ba3.3k sqft750 Park Ave NE APT 15SE, Atlanta, GA 30326For Sale
 MLS ID #7830894, JoLynne Szymanski, Beacham and Company. FMLS GA
 - $1,925,0002 bd3 ba2.2k sqft3630 Peachtree Rd #2404, Atlanta, GA 30326Active

 MLS ID #10785297, Teri Frye, The Rezerve. GAMLS
 - $1,725,0002 bd3 ba3.1k sqft3376 Peachtree Rd NE #41A, Atlanta, GA 30326ActiveMLS ID #10804959, Matthew Doyle, Compass. GAMLS
- $1,650,0002 bd3 ba3.1k sqft3376 Peachtree Rd NE #32A, Atlanta, GA 30326For SaleMLS ID #7716800, Ben Hirsh, Hirsh Real Estate Buckhead.com. FMLS GA
- $1,490,0002 bd3 ba2.6k sqft3344 Peachtree Rd #3204, Atlanta, GA 30326ActiveMLS ID #10722158, Kimberly Ayers, BHHS Georgia Properties. GAMLS
- $1,495,0002 bd2 ba2.4k sqft3344 Peachtree Rd NE Unit 3703, Atlanta, GA 30326ActiveMLS ID #10716453, Kimberly Ayers, BHHS Georgia Properties. GAMLS
- $2,100,0002 bd3 ba2.2k sqft3630 Peachtree Rd NE Unit 2204, Atlanta, GA 30326ActiveMLS ID #10720737, Debra A Johnston, Coldwell Banker Realty. GAMLS
- $1,350,0003 bd4 ba2.9k sqft3376 Peachtree Rd NE APT 35A, Atlanta, GA 30326ActiveMLS ID #10836960, Lora M Stilley, Maximum One Realtor Partners. GAMLS
- $1,250,0002 bd2 ba2k sqft3344 Peachtree Rd NE Unit 2904, Atlanta, GA 30326For SaleMLS ID #7813179, Stephen Beckwith, Atlanta Fine Homes Sotheby's International. FMLS GA
- $1,195,0002 bd3 ba2.2k sqft750 Park Ave NE APT 27S, Atlanta, GA 30326For SaleMLS ID #7770383, JoLynne Szymanski, Beacham and Company. FMLS GA
- $1,300,0002 bd3 ba1.7k sqft3630 Peachtree Rd #3002, Atlanta, GA 30326For SaleMLS ID #7813845, Carmen Pope, Atlanta Fine Homes Sotheby's International. FMLS GA
- $1,280,0002 bd3 ba1.7k sqft3630 Peachtree Rd NE Unit 2302, Atlanta, GA 30326For SaleMLS ID #7809277, Stephanie Divjak, Peachtree Town & Country. FMLS GA
- $1,199,0003 bd3 ba2.7k sqft3325 Piedmont Rd NE Unit 2006, Atlanta, GA 30305ActiveMLS ID #10786717, Marc Castillo, Coldwell Banker Realty. GAMLS
- $1,050,0002 bd3 ba1.7k sqft3630 Peachtree Rd NE Unit 2002, Atlanta, GA 30326For SaleMLS ID #7825371, Stephanie Divjak, Peachtree Town & Country. FMLS GA
- $1,275,0003 bd3 ba2.7k sqft3325 Piedmont Rd NE Unit 2205, Atlanta, GA 30305For SaleMLS ID #7700006, Chrystal Lord, Prestige Pointe Realty. FMLS GA
- $1,250,0002 bd3 ba1.6k sqft3630 Peachtree Rd NE Unit 2307, Atlanta, GA 30326ActiveMLS ID #10717233, Cynthia Little, Redfin Corporation. GAMLS
- $1,899,0002 bd3 ba2.1k sqft2520 Peachtree Rd #602, Atlanta, GA 30305ActiveMLS ID #10809217, Carolyn Calloway, Harry Norman Realtors. GAMLS
- $975,0003 bd3 ba2.1k sqft3481 Lakeside Dr NE, Atlanta, GA 30326For SaleMLS ID #7817902, DUANE COVERT, EXP Realty, LLC.. FMLS GA
