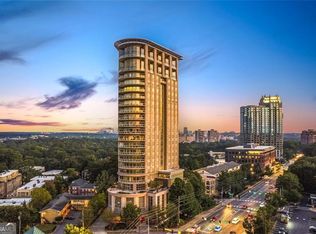
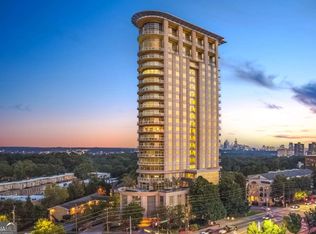
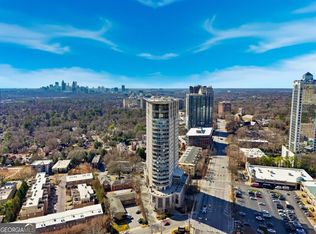
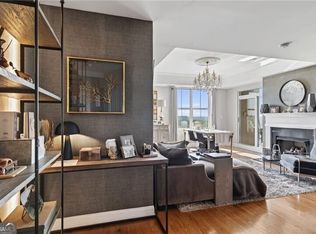
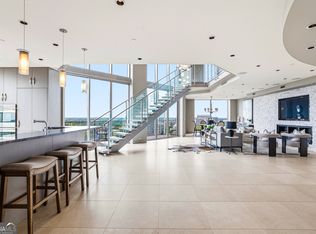
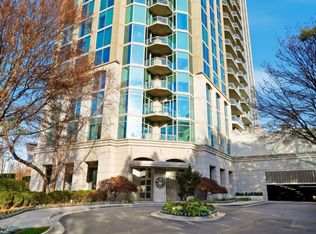
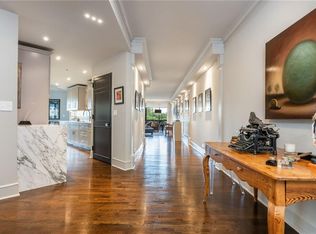
Stunning 2-Story Penthouse at The Phoenix on Peachtree! 2 Bedroom 3 1/2 Bath+ Den with Sprawling Views of Midtown, Downtown and the Buckhead Skyline. This Architecturally striking home delivers a rare blend of Modern Design and dramatic scale. From the moment you enter, you are greeted by Soaring Double-height Ceilings, Expansive Walls of Glass, and a Sculptural Floating Staircase. The oversized Living area is divided by a double sided Fireplace giving access to the outdoor Terrace making this a Great Space for Entertaining! The rich Brazillian Hardwood Flooring unite the Living Room with the more intimate Dining Room. The Chef's kitchen hosts Gas Cooking, Professional-grade Viking appliances, Quartz Countertops with Waterfall edges and sleek Modern White Cabinetry. The Kitchen overlooks the casual Dining Area, with a Third Living Space and a Second covered Terrace. Use the Elevator or the Mistral Glass-lined Staircase, featured on the cover of Buckhaven Magazine, to access the second level's sleeping quarters, which include a Guest Suite and a sprawling Primary en Suite. Originally a Three-bedroom Residence, the third bedroom was integrated into the Primary Suite making it a spacious sanctuary with a Den. The luxurious Primary Bath includes Dual Vanities, a Seamless Glass Shower and a freestanding Bathtub. Additional features of note include a Laundry Room with Storage and a Sink, Motorized custom-made Sheers, Three premier covered Parking Spaces and climate-controlled Storage unit. The Resort Style Amenities include 24 hour Concierge , heated swimming Pool and spa, Theater room with a wet bar, Club Room with a catering kitchen ,wine lockers, and Garaged Parking. Walk to all that Buckhead has to Offer! Top Restaurants and Shopping right outside your door!
Active
$1,750,000
2881 Peachtree Rd NE APT 2405, Atlanta, GA 30305
2beds
3,141sqft
Condominium, High Rise
Built in 2001
-- sqft lot
$1,669,400 Zestimate®
$557/sqft
$1,823/mo HOA
What's special
Double sided fireplaceSleek modern white cabinetryGuest suiteSoaring double-height ceilingsWine lockersMistral glass-lined staircaseSculptural floating staircase
- 29 days
- 325
- 32
Zillow last checked:
Listing updated:
Listed by:
Judy Hollowell 404-441-9681,
Above Georgia
Source: GAMLS,MLS#: 10836815
Facts & features
Interior
Bedrooms & bathrooms
- Bedrooms: 2
- Bathrooms: 4
- Full bathrooms: 3
- 1/2 bathrooms: 1
- Main level bathrooms: 1
Rooms
- Room types: Den, Foyer, Keeping Room, Laundry
Kitchen
- Features: Breakfast Bar, Breakfast Room, Pantry
Heating
- Central
Cooling
- Central Air
Appliances
- Included: Dishwasher, Disposal, Dryer, Electric Water Heater, Refrigerator, Washer
- Laundry: Upper Level
Features
- Bookcases, Double Vanity, High Ceilings, Walk-In Closet(s)
- Flooring: Hardwood
- Windows: Double Pane Windows
- Basement: None
- Number of fireplaces: 1
- Fireplace features: Gas Starter, Other
- Common walls with other units/homes: End Unit
Interior area
- Total structure area: 3,141
- Total interior livable area: 3,141 sqft
- Finished area above ground: 3,141
- Finished area below ground: 0
Property
Parking
- Total spaces: 3
- Parking features: Assigned, Garage, Garage Door Opener, Storage
- Has garage: Yes
Accessibility
- Accessibility features: Accessible Elevator Installed
Features
- Levels: Two
- Stories: 2
- Patio & porch: Deck
- Exterior features: Balcony
- Has private pool: Yes
- Pool features: In Ground
- Has view: Yes
- View description: City
- Waterfront features: No Dock Or Boathouse
- Body of water: None
Lot
- Size: 3,136 Square Feet
- Features: City Lot
Details
- Parcel number: 17 010000021546
Construction
Type & style
- Home type: Condo
- Architectural style: Contemporary
- Property subtype: Condominium, High Rise
- Attached to another structure: Yes
Materials
- Concrete, Stone
- Foundation: Slab
- Roof: Composition
Condition
- Resale
- New construction: No
- Year built: 2001
Utilities & green energy
- Electric: 220 Volts
- Sewer: Public Sewer
- Water: Public
- Utilities for property: Cable Available, Electricity Available, High Speed Internet, Natural Gas Available, Phone Available, Sewer Available, Water Available
Community & HOA
Community
- Features: Fitness Center, Pool, Near Public Transport, Near Shopping
- Security: Carbon Monoxide Detector(s), Fire Sprinkler System, Gated Community, Key Card Entry, Smoke Detector(s)
- Subdivision: The Phoenix on Peachtree
HOA
- Has HOA: Yes
- Services included: Maintenance Structure, Maintenance Grounds, Reserve Fund, Swimming, Trash
- HOA fee: $21,876 annually
Location
- Region: Atlanta
Financial & listing details
- Price per square foot: $557/sqft
- Tax assessed value: $1,652,100
- Annual tax amount: $2,614
- Date on market: 8/31/2026
- Cumulative days on market: 29 days
- Listing agreement: Exclusive Agency
- Listing terms: Cash,Conventional
- Electric utility on property: Yes
Estimated market value
$1,669,400
$1.59M - $1.75M
$7,378/mo
Price history
| Date | Event | Price |
|---|---|---|
| 4/2/2026 | Listed for sale | $1,750,000+27.7%$557/sqft |
Source:  FMLS GA #7744777 Report a problem FMLS GA #7744777 Report a problem | ||
| 5/16/2022 | Sold | $1,370,000-2.1%$436/sqft |
Source: FMLS GA #7023701 Report a problem | ||
| 5/1/2022 | Pending sale | $1,399,000$445/sqft |
Source: FMLS GA #7023701 Report a problem | ||
| 4/29/2022 | Contingent | $1,399,000$445/sqft |
Source: FMLS GA #7023701 Report a problem | ||
| 4/22/2022 | Price change | $1,399,000-3.5%$445/sqft |
Source: FMLS GA #7023701 Report a problem | ||
| 3/29/2022 | Listed for sale | $1,449,000$461/sqft |
Source: FMLS GA #7023701 Report a problem | ||
| 3/29/2022 | Listing removed | $1,449,000$461/sqft |
Source: FMLS GA #7011301 Report a problem | ||
| 3/25/2022 | Price change | $1,449,000-3.3%$461/sqft |
Source: FMLS GA #7011301 Report a problem | ||
| 3/3/2022 | Listed for sale | $1,499,000$477/sqft |
Source: FMLS GA #7011301 Report a problem | ||
| 3/3/2022 | Listing removed | $1,499,000$477/sqft |
Source: FMLS GA #6993529 Report a problem | ||
| 3/1/2022 | Price change | $1,499,000-6.3%$477/sqft |
Source: FMLS GA #6993529 Report a problem | ||
| 1/25/2022 | Listed for sale | $1,599,000$509/sqft |
Source: FMLS GA #6993529 Report a problem | ||
| 1/25/2022 | Listing removed | $1,599,000$509/sqft |
Source: FMLS GA #6974773 Report a problem | ||
| 1/18/2022 | Price change | $1,599,000-5.3%$509/sqft |
Source: FMLS GA #6974773 Report a problem | ||
| 11/29/2021 | Listed for sale | $1,689,000+25.1%$538/sqft |
Source: FMLS GA #6974773 Report a problem | ||
| 2/13/2020 | Sold | $1,350,000-3.4%$430/sqft |
Source:  GAMLS #8683588 Report a problem GAMLS #8683588 Report a problem | ||
| 12/3/2019 | Pending sale | $1,397,000$445/sqft |
Source: Engel & V�lkers Buckhead Atlanta #6634623 Report a problem | ||
| 10/25/2019 | Listed for sale | $1,397,000-17.1%$445/sqft |
Source: ENGEL & VOLKERS BUCKHEAD ATLANTA #6634623 Report a problem | ||
| 5/1/2018 | Listing removed | $1,685,000$536/sqft |
Source: PalmerHouse Properties & Assoc #8313535 Report a problem | ||
| 12/15/2017 | Listed for sale | $1,685,000-3.4%$536/sqft |
Source: PalmerHouse Properties #5942916 Report a problem | ||
| 9/5/2017 | Listing removed | $1,745,000$556/sqft |
Source: PalmerHouse Properties & Assoc #8214071 Report a problem | ||
| 6/22/2017 | Listed for sale | $1,745,000+105.5%$556/sqft |
Source: PalmerHouse Properties #5865042 Report a problem | ||
| 3/7/2014 | Sold | $849,000-10.5%$270/sqft |
Source: Public Record Report a problem | ||
| 2/12/2014 | Pending sale | $949,000$302/sqft |
Source: Atlanta Communities #5016306 Report a problem | ||
| 5/21/2013 | Price change | $949,000-13.5%$302/sqft |
Source: Atlanta Communities #5016306 Report a problem | ||
| 8/24/2012 | Listed for sale | $1,097,000-11.1%$349/sqft |
Source: Atlanta Communities #5016306 Report a problem | ||
| 12/7/2001 | Sold | $1,234,500$393/sqft |
Source: Public Record Report a problem | ||
Public tax history
| Year | Property taxes | Tax assessment |
|---|---|---|
| 2025 | $27,034 +3.4% | $660,840 +3.5% |
| 2024 | $26,141 +49.5% | $638,520 +16.5% |
| 2023 | $17,481 -25.3% | $548,000 -5.2% |
| 2022 | $23,388 +11.7% | $577,920 +11.8% |
| 2021 | $20,947 +15.6% | $517,080 +18.2% |
| 2020 | $18,118 +26.8% | $437,640 +12.3% |
| 2019 | $14,287 | $389,760 +13.2% |
| 2018 | $14,287 | $344,160 +15.5% |
| 2017 | $14,287 +10.7% | $297,920 |
| 2016 | $12,906 -0.4% | $297,920 |
| 2015 | $12,964 +27.1% | $297,920 +32.5% |
| 2014 | $10,196 +2.8% | $224,880 |
| 2013 | $9,922 -0.7% | $224,880 |
| 2012 | $9,992 | $224,880 -21% |
| 2011 | -- | $284,720 |
| 2010 | $12,575 +180.6% | $284,720 -33.1% |
| 2009 | $4,481 | $425,540 |
| 2008 | -- | $425,540 |
| 2007 | $4,481 | $425,540 |
Find assessor info on the county website
Monthly payment
Est. payment
Payment breakdown
Explore the cost of this home by adjusting the details. Changes won't be saved.Climate risks
Neighborhood: Garden Hills
Nearby schools
Schools provided by the listing agent
- Elementary: Garden Hills
- Middle: Sutton
- High: North Atlanta
Source: GAMLS. This data may not be complete. We recommend contacting the local school district to confirm school assignments for this home.
- $560,0002 bd3 ba1.7k sqft2881 Peachtree Rd NE APT 605, Atlanta, GA 30305Sold
- $670,0002 bd3 ba1.9k sqft2881 Peachtree Rd NE APT 704, Atlanta, GA 30305Sold
- $469,0002 bd2 ba1.3k sqft2881 Peachtree Rd NE APT 902, Atlanta, GA 30305For Sale
- $500,0002 bd2 ba1.3k sqft2881 Peachtree Rd NE APT 1102, Atlanta, GA 30305For Sale
Similar homes
- $1,800,0002 bd3 ba2.6k sqft2795 Peachtree Rd NE Unit 2601, Atlanta, GA 30305Active
 MLS ID #10733638, Abbie Agents, Keller Williams Realty Buckhead. GAMLS
 - $1,400,0004 bd4 ba3.1k sqft2881 Peachtree Rd NE APT 2201, Atlanta, GA 30305Active
 MLS ID #10851444, Parker Smith, Keller Williams Realty First Atlanta. GAMLS
 - $1,950,0003 bd4 ba3k sqft2795 Peachtree Rd NE Unit 2604, Atlanta, GA 30305Active
 MLS ID #10841778, Rashar Knight, Virtual Properties Realty.com. GAMLS
 - $1,300,0002 bd2 ba2.4k sqft2660 Peachtree Rd NW APT 12C, Atlanta, GA 30305For Sale
 MLS ID #7823785, SHARON F OXMAN, Beacham and Company. FMLS GA
 - $1,725,0002 bd3 ba3.1k sqft3376 Peachtree Rd NE #41A, Atlanta, GA 30326ActiveMLS ID #10804959, Matthew Doyle, Compass. GAMLS
- $2,049,9003 bd3 ba2.5k sqft2520 Peachtree Rd NW #403, Atlanta, GA 30305ActiveMLS ID #10847765, Heather A Pitts, Ansley RE | Christie's Int'l RE. GAMLS
- $985,0002 bd3 ba2k sqft2881 Peachtree Rd NE APT 2103, Atlanta, GA 30305ActiveMLS ID #10836168, Jerry Lacy, Fathom Realty GA, LLC. GAMLS
- $1,750,0002 bd3 ba2.4k sqft3344 Peachtree Rd Unit 3301, Atlanta, GA 30326For SaleMLS ID #7779098, Stephen Beckwith, Atlanta Fine Homes Sotheby's International. FMLS GA
- $1,595,0002 bd3 ba3.1k sqft3376 Peachtree Rd NE Unit 42A, Atlanta, GA 30326ActiveMLS ID #10846927, Amanda VanWinkle, Coldwell Banker Realty. GAMLS
- $875,0002 bd3 ba1.7k sqft2795 Peachtree Rd NE Unit 1608, Atlanta, GA 30305For SaleMLS ID #7808501, Josephine Traina, Serhant Georgia, LLC. FMLS GA
- $1,100,0003 bd3 ba2.9k sqft2660 Peachtree Rd NW APT 11E, Atlanta, GA 30305For SaleMLS ID #7767292, JoLynne Szymanski, Beacham and Company. FMLS GA
- $1,300,0003 bd6 ba2.1k sqft3085 Slaton Dr NW APT 9, Atlanta, GA 30305ActiveMLS ID #10814566, Francis Reid, Paschal Realty Company. GAMLS
- $1,850,0002 bd3 ba2.2k sqft3630 Peachtree Rd NE Unit 2604, Atlanta, GA 30326For SaleMLS ID #7813935, Neeley Bain, Dorsey Alston Realtors. FMLS GA
- $2,525,0003 bd4 ba3.2k sqft3107 Peachtree Rd NE Unit 1001, Atlanta, GA 30305ActiveMLS ID #10790729, Patty Webb, Compass. GAMLS
- $1,250,0003 bd5 ba2.7k sqft58 Sheridan Dr NE APT 19, Atlanta, GA 30305For SaleMLS ID #7800574, SAMUEL G BAYNE II, Atlanta Fine Homes Sotheby's International. FMLS GA
- $975,0002 bd2 ba2.4k sqft2660 Peachtree Rd NW APT 36F, Atlanta, GA 30305For SaleMLS ID #7790935, Shanna Smith, Dorsey Alston Realtors. FMLS GA
- $1,199,0003 bd3 ba2.7k sqft3325 Piedmont Rd NE Unit 2006, Atlanta, GA 30305ActiveMLS ID #10786717, Marc Castillo, Coldwell Banker Realty. GAMLS
- $895,0002 bd2 ba2.4k sqft2660 Peachtree Rd NW APT 16C, Atlanta, GA 30305ActiveMLS ID #10717589, Mike Cahoon, Method Real Estate Advisors. GAMLS
- $1,450,0004 bd4 ba4.1k sqft2810 Northside Dr NW, Atlanta, GA 30305ActiveMLS ID #10792867, Ola Osunneye, BHGRE Metro Brokers. GAMLS
- $1,950,0002 bd3 ba2.9k sqft3344 Peachtree Rd #4104, Atlanta, GA 30326ActiveMLS ID #10759969, Nicholas Brown, Compass. GAMLS
