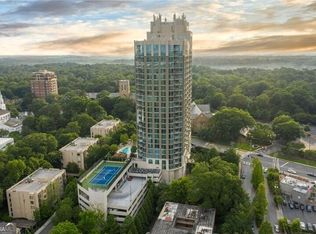
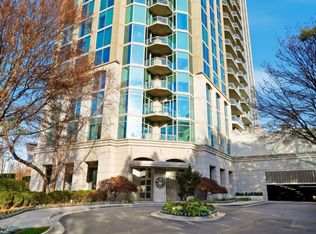
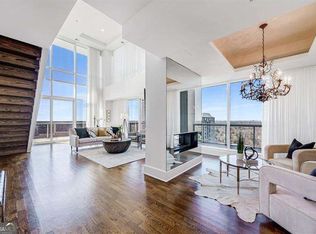
Perched atop the 26th and 27th floors of The Gallery, this one-of-a-kind penthouse delivers an unparalleled blend of sophistication, scale, and designer finishes following a $1M+ renovation. Framed by unobstructed city views and expansive outdoor living, the residence is defined by a dramatic open floorplan, floor-to-ceiling windows, and a striking floating staircase with limestone treads, glass panels, and stainless railings-all anchored by 24x24 limestone flooring and a breathtaking 10-foot Swarovski crystal chandelier. At the heart of the home, a showstopping Design Galleria kitchen rivals the finest European designs, featuring custom cabinetry with soft-close systems, dual pantries, and top-tier appliances including Wolf ovens and cooktop, Sub-Zero refrigeration with drawers, Bosch dishwashers, warming drawers, double wine fridges, ice makers, Viking trash compactors, a built-in espresso machine, and filtered hot water. Seamlessly integrated Crestron smart home technology elevates everyday living, controlling lighting, climate, shades, entertainment, and security with ease. Custom lighting throughout, all on dimmers, enhances the home's refined ambiance. The primary suite offers a true spa experience inspired by Miami's finest retreats, complete with a Kohler air tub, Toto toilet, THG French fixtures, mosaic tilework, floating double vanity with LED lighting, and a Thermasol programmable steam shower with rain head and bench. A boutique-style, room-sized walk-in closet and custom floor-to-ceiling cabinetry with integrated storage complete the suite. Upstairs, Porcelanosa hardwood floors extend through all bedrooms and laundry, while a beautifully appointed guest suite features a Carrara marble vanity, frameless shower, and designer finishes. The living room showcases a Porcelanosa white rock feature wall with a Dimplex fireplace, creating a stunning focal point for entertaining. Additional highlights include energy-efficient zoned HVAC with commercial-grade air handlers, whole-house water recirculation, a private storage unit, and three deeded parking spaces. Residents of The Gallery enjoy a full-service lifestyle with a strong HOA and exceptional amenities including a state-of-the-art fitness center, heated outdoor pool, tennis court, guest suites, business center, club room with catering kitchen, theater/screening room, outdoor fireplace and grilling areas, dry cleaning services, and curated social spaces. The building's unique art program features rotating installations from local artists, with quarterly gallery receptions and community events. This is a rare opportunity to own a truly irreplaceable penthouse-where elevated design, advanced technology, and resort-style amenities converge in the sky. Welcome home.
Active
Price cut: $50K (9/30)
$1,750,000
2795 Peachtree Rd NE Unit 2601, Atlanta, GA 30305
2beds
2,625sqft
Condominium, High Rise
Built in 2007
-- sqft lot
$1,676,200 Zestimate®
$667/sqft
$1,511/mo HOA
What's special
- 10 days
- 326
- 33
Zillow last checked:
Listing updated:
Listed by:
Abbie Agents 404-275-5561,
Keller Williams Realty Buckhead,
Abbie Shepherd 404-275-5561,
Keller Williams Realty Buckhead
Source: GAMLS,MLS#: 10855829
Facts & features
Interior
Bedrooms & bathrooms
- Bedrooms: 2
- Bathrooms: 3
- Full bathrooms: 2
- 1/2 bathrooms: 1
Rooms
- Room types: Great Room, Laundry
Dining room
- Features: Seats 12+
Kitchen
- Features: Breakfast Bar, Kitchen Island, Pantry
Heating
- Central, Electric, Forced Air, Heat Pump
Cooling
- Central Air, Heat Pump, Zoned
Appliances
- Included: Dishwasher, Disposal, Double Oven, Dryer, Electric Water Heater, Microwave, Refrigerator, Washer
- Laundry: Upper Level
Features
- Split Bedroom Plan, Tray Ceiling(s), Walk-In Closet(s), Wet Bar
- Flooring: Hardwood
- Windows: Double Pane Windows
- Basement: None
- Number of fireplaces: 1
- Fireplace features: Family Room
- Common walls with other units/homes: End Unit,No One Above
Interior area
- Total structure area: 2,625
- Total interior livable area: 2,625 sqft
- Finished area above ground: 2,625
- Finished area below ground: 0
Property
Parking
- Total spaces: 3
- Parking features: Assigned, Garage, Storage
- Has garage: Yes
Accessibility
- Accessibility features: Accessible Electrical and Environmental Controls, Accessible Entrance, Accessible Hallway(s), Accessible Kitchen
Features
- Levels: Two
- Stories: 2
- Patio & porch: Patio
- Exterior features: Balcony, Gas Grill
- Has private pool: Yes
- Pool features: Heated, In Ground
- Has view: Yes
- View description: City
- Body of water: None
Lot
- Size: 2,613 Square Feet
- Features: Other
Details
- Additional structures: Gazebo, Tennis Court(s)
- Parcel number: 17 010000042641
Construction
Type & style
- Home type: Condo
- Architectural style: Contemporary,Other
- Property subtype: Condominium, High Rise
- Attached to another structure: Yes
Materials
- Other
- Roof: Composition
Condition
- Resale
- New construction: No
- Year built: 2007
Details
- Warranty included: Yes
Utilities & green energy
- Sewer: Public Sewer
- Water: Public
- Utilities for property: Cable Available, Electricity Available, High Speed Internet, Natural Gas Available, Phone Available, Sewer Available, Water Available
Green energy
- Energy efficient items: Insulation, Thermostat
- Water conservation: Low-Flow Fixtures
Community & HOA
Community
- Features: Clubhouse, Fitness Center, Guest Lodging, Pool, Sidewalks, Tennis Court(s), Walk To Schools, Near Shopping
- Security: Fire Sprinkler System, Smoke Detector(s)
- Subdivision: Gallery
HOA
- Has HOA: Yes
- Services included: Insurance, Maintenance Structure, Maintenance Grounds, Security, Swimming, Tennis, Trash
- HOA fee: $18,132 annually
Location
- Region: Atlanta
Financial & listing details
- Price per square foot: $667/sqft
- Tax assessed value: $1,123,000
- Annual tax amount: $16,531
- Date on market: 9/29/2026
- Cumulative days on market: 10 days
- Listing agreement: Exclusive Right To Sell
- Electric utility on property: Yes
Estimated market value
$1,676,200
$1.59M - $1.76M
$7,149/mo
Price history
| Date | Event | Price |
|---|---|---|
| 9/30/2026 | Price change | $1,750,000-2.8%$667/sqft |
Source:  FMLS GA #7824015 Report a problem FMLS GA #7824015 Report a problem | ||
| 6/16/2026 | Price change | $1,800,000-2.7%$686/sqft |
Source:  GAMLS #10733638 Report a problem GAMLS #10733638 Report a problem | ||
| 4/15/2026 | Listed for sale | $1,850,000+17.5%$705/sqft |
Source: FMLS GA #7749140 Report a problem | ||
| 10/24/2018 | Sold | $1,575,000+92.3%$600/sqft |
Source:  GAMLS #8400115 Report a problem GAMLS #8400115 Report a problem | ||
| 8/1/2018 | Price change | $819,000-54.4%$312/sqft |
Source: Drake Realty of GreaterAtlanta #8426224 Report a problem | ||
| 6/16/2018 | Listed for sale | $1,795,000+5.9%$684/sqft |
Source: Triumph Realty of Georgia LLC #8400115 Report a problem | ||
| 11/17/2017 | Listing removed | $1,695,000$646/sqft |
Source: Ansley Atlanta Real Estate #8171069 Report a problem | ||
| 8/8/2017 | Price change | $1,695,000-2.9%$646/sqft |
Source: Ansley Atlanta Real Estate #8171069 Report a problem | ||
| 6/28/2017 | Price change | $1,745,000-2.8%$665/sqft |
Source: Ansley Atlanta Real Estate #8171069 Report a problem | ||
| 4/17/2017 | Listed for sale | $1,795,000-0.3%$684/sqft |
Source: ANSLEY ATLANTA REAL ESTATE #8171069 Report a problem | ||
| 2/8/2017 | Listing removed | $1,800,000$686/sqft |
Source: ANSLEY ATLANTA REAL ESTATE #8071315 Report a problem | ||
| 1/31/2017 | Price change | $1,800,000-10%$686/sqft |
Source: ANSLEY ATLANTA REAL ESTATE #8071315 Report a problem | ||
| 9/19/2016 | Listed for sale | $1,999,500+14182.1%$762/sqft |
Source: ANSLEY ATLANTA REAL ESTATE #8071315 Report a problem | ||
| 4/18/2016 | Listing removed | $14,000$5/sqft |
Source: iHOUSEweb, Inc. #5519904 Report a problem | ||
| 1/7/2016 | Listed for rent | $14,000$5/sqft |
Source: BHHS Georgia Properties-Buckhead #5519904 Report a problem | ||
| 8/4/2015 | Listing removed | $14,000$5/sqft |
Source: Berkshire Hathaway HomeServices Georgia Properties #5519904 Report a problem | ||
| 8/1/2015 | Price change | $14,000+16.7%$5/sqft |
Source: Berkshire Hathaway HomeServices Georgia Properties #5519904 Report a problem | ||
| 7/16/2015 | Price change | $12,000-14.3%$5/sqft |
Source: Berkshire Hathaway HomeServices Georgia Properties #5519904 Report a problem | ||
| 7/14/2015 | Listing removed | $14,000-99.4%$5/sqft |
Source: Berkshire Hathaway HomeServices Georgia Properties #5519904 Report a problem | ||
| 5/19/2015 | Price change | $14,000-6.7%$5/sqft |
Source: Berkshire Hathaway HomeServices Georgia Properties #5519904 Report a problem | ||
| 5/15/2015 | Listed for rent | $15,000$6/sqft |
Source: Berkshire Hathaway HomeServices Georgia Properties #5519904 Report a problem | ||
| 3/24/2015 | Price change | $2,250,000-1.1%$857/sqft |
Source: BHHS Georgia Properties-Buckhead #5388688 Report a problem | ||
| 2/19/2015 | Listing removed | $15,000$6/sqft |
Source: iHOUSEWeb Solutions, Inc #5397931 Report a problem | ||
| 1/18/2015 | Listed for sale | $2,275,000+127.5%$867/sqft |
Source: Berkshire Hathaway | Buckhead | Luxury Collection Report a problem | ||
| 9/23/2011 | Sold | $1,000,000$381/sqft |
Source: Public Record Report a problem | ||
Public tax history
| Year | Property taxes | Tax assessment |
|---|---|---|
| 2025 | $16,531 +0.9% | $449,200 +0.9% |
| 2024 | $16,389 +47.1% | $445,320 +9.3% |
| 2023 | $11,145 -21.1% | $407,400 +3.9% |
| 2022 | $14,132 -3.1% | $392,160 -2.8% |
| 2021 | $14,585 -9.4% | $403,320 +3.8% |
| 2020 | $16,091 +0.8% | $388,680 -13.8% |
| 2019 | $15,965 | $450,720 +2.4% |
| 2018 | $15,965 | $440,120 +19.6% |
| 2017 | $15,965 +12.2% | $368,000 |
| 2016 | $14,231 -0.1% | $368,000 |
| 2015 | $14,249 +10.1% | $368,000 +17.1% |
| 2014 | $12,943 -6.7% | $314,360 |
| 2013 | $13,870 -0.7% | $314,360 |
| 2012 | $13,967 | $314,360 |
| 2011 | -- | $314,360 -1.9% |
| 2010 | $14,147 | $320,320 |
| 2009 | -- | $320,320 |
| 2008 | -- | $320,320 |
Find assessor info on the county website
Monthly payment
Est. payment
Payment breakdown
Explore the cost of this home by adjusting the details. Changes won't be saved.Climate risks
Neighborhood: Garden Hills
Nearby schools
Schools provided by the listing agent
- Elementary: Garden Hills
- Middle: Sutton
- High: North Atlanta
Source: GAMLS. This data may not be complete. We recommend contacting the local school district to confirm school assignments for this home.
- $720,0002 bd3 ba1.6k sqft2795 Peachtree Rd NE UNIT 1209, Atlanta, GA 30305Sold
- $675,0002 bd3 ba1.5k sqft2795 Peachtree Rd NE UNIT 805, Atlanta, GA 30305For Sale

- $525,0002 bd2 ba1.3k sqft2795 Peachtree Rd NE UNIT 2103, Atlanta, GA 30305Sold
- $1,950,0003 bd4 ba3k sqft2795 Peachtree Rd NE UNIT 2604, Atlanta, GA 30305For Sale
Similar homes
- $1,750,0002 bd4 ba3.1k sqft2881 Peachtree Rd NE APT 2405, Atlanta, GA 30305Active
 MLS ID #10836815, Judy Hollowell, Above Georgia. GAMLS
 - $1,950,0003 bd4 ba3k sqft2795 Peachtree Rd NE Unit 2604, Atlanta, GA 30305ActiveMLS ID #10841778, Rashar Knight, Virtual Properties Realty.com. GAMLS
- $1,874,9003 bd3 ba2.1k sqft2520 Peachtree Rd #602, Atlanta, GA 30305Active
 MLS ID #10867211, Heather A Pitts, Ansley RE | Christie's Int'l RE. GAMLS
 - $1,400,0004 bd4 ba3.1k sqft2881 Peachtree Rd NE APT 2201, Atlanta, GA 30305Active
 MLS ID #10851444, Parker Smith, Keller Williams Realty First Atlanta. GAMLS
 - $2,049,9003 bd3 ba2.5k sqft2520 Peachtree Rd NW #403, Atlanta, GA 30305ActiveMLS ID #10847765, Heather A Pitts, Ansley RE | Christie's Int'l RE. GAMLS
- $1,300,0002 bd2 ba2.4k sqft2660 Peachtree Rd NW APT 12C, Atlanta, GA 30305For Sale
 MLS ID #7823785, SHARON F OXMAN, Beacham and Company. FMLS GA
 - $1,699,0003 bd4 ba3k sqft3376 Peachtree Rd NE Unit 34A, Atlanta, GA 30326For SaleMLS ID #7846539, MIKEL MUFFLEY, Weichert, Realtors - The Collective. FMLS GA
- $1,750,0002 bd3 ba2.4k sqft3344 Peachtree Rd Unit 3301, Atlanta, GA 30326For SaleMLS ID #7779098, Stephen Beckwith, Atlanta Fine Homes Sotheby's International. FMLS GA
- $985,0002 bd3 ba2k sqft2881 Peachtree Rd NE APT 2103, Atlanta, GA 30305ActiveMLS ID #10836168, Jerry Lacy, Fathom Realty GA, LLC. GAMLS
- $875,0002 bd3 ba1.7k sqft2795 Peachtree Rd NE Unit 1608, Atlanta, GA 30305For SaleMLS ID #7808501, Josephine Traina, Serhant Georgia, LLC. FMLS GA
- $1,850,0002 bd3 ba2.2k sqft3630 Peachtree Rd NE Unit 2604, Atlanta, GA 30326For SaleMLS ID #7813935, Neeley Bain, Dorsey Alston Realtors. FMLS GA
- $895,0002 bd2 ba2.4k sqft2660 Peachtree Rd NW APT 16C, Atlanta, GA 30305ActiveMLS ID #10717589, Mike Cahoon, Method Real Estate Advisors. GAMLS
- $975,0002 bd2 ba2.4k sqft2660 Peachtree Rd NW APT 36F, Atlanta, GA 30305For SaleMLS ID #7790935, Shanna Smith, Dorsey Alston Realtors. FMLS GA
- $1,595,0002 bd3 ba3.1k sqft3376 Peachtree Rd NE Unit 42A, Atlanta, GA 30326ActiveMLS ID #10846927, Amanda VanWinkle, Coldwell Banker Realty. GAMLS
- $1,725,0002 bd3 ba3.1k sqft3376 Peachtree Rd NE #41A, Atlanta, GA 30326ActiveMLS ID #10804959, Matthew Doyle, Compass. GAMLS
- $1,100,0003 bd3 ba2.9k sqft2660 Peachtree Rd NW APT 11E, Atlanta, GA 30305For SaleMLS ID #7767292, JoLynne Szymanski, Beacham and Company. FMLS GA
- $1,169,0003 bd3 ba2.7k sqft3325 Piedmont Rd NE Unit 2006, Atlanta, GA 30305ActiveMLS ID #10786717, Marc Castillo, Coldwell Banker Realty. GAMLS
- $1,925,0002 bd3 ba2.2k sqft3630 Peachtree Rd #2404, Atlanta, GA 30326ActiveMLS ID #10785297, Teri Frye, The Rezerve. GAMLS
- $1,899,0003 bd3 ba2k sqft40 12th St NE #1603, Atlanta, GA 30309For SaleMLS ID #7845877, JARED SAPP, Atlanta Fine Homes Sotheby's International. FMLS GA
- $1,250,0003 bd5 ba2.7k sqft58 Sheridan Dr NE APT 19, Atlanta, GA 30305For SaleMLS ID #7800574, SAMUEL G BAYNE II, Atlanta Fine Homes Sotheby's International. FMLS GA
