Skip main navigation
Closed
  • $720,000

    2795 Peachtree Rd NE Unit 1209, Atlanta, GA 30305

    2beds
    1,680sqft
    Condominium, High Rise
    Built in 2007
    -- sqft lot
    $715,800 Zestimate®
    $429/sqft
    $4,344 Estimated rent

    Home value

    $715,800

    $659,000 - $773,000

    $4,344/mo

    Zestimate® history
    Loading
    Loading...

    Owner options

    List your home for rent

    $4,344/mo

    Rent Zestimate®

    Find your next renter with Zillow Rental Manager. Plus, with online applications, you can quickly screen prospective tenants – for free.

    Learn more

    $4,344/mo

    Rent Zestimate®

    Refinance and save

    $14,933/mo

    Est. payment

    Refinancing to a lower rate could help reduce your monthly payments and save thousands over the life of the loan.

    See today's rates

    $14,933/mo

    Est. payment

    Explore your selling options

    Work with a Zillow partner agent

    Leverage their expertise and Zillow's premium Showcase listings to get your home seen by more buyers.

    Get started

    List with your own agent

    Get your home in front of millions of buyers by listing it on Zillow.

    Learn how to do it

    Sell it yourself

    Take full control of how buyers see your home on Zillow by listing For Sale by Owner (FSBO).

    List your home

    What's special

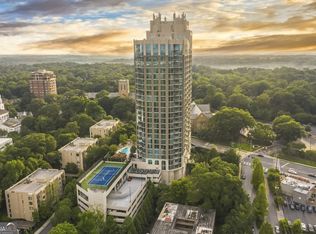
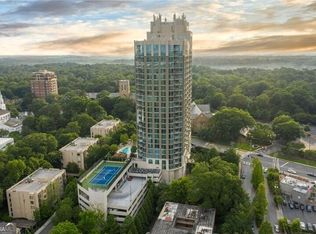
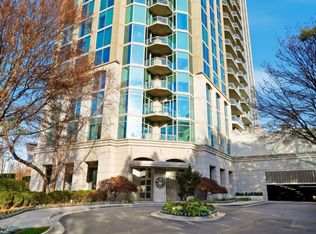
    Gallery life is the BEST life! Experience Buckhead's amenity-rich high-rise ideally located at the entrance to prestigious Garden Hills' Rumson Road. A curated, luxury experience from the moment you enter the lobby awaits you. Think walls of glass, 10' ceilings and hardwood floors in this 12th floor corner residence boasting nearly 1700 square feet of open-concept, all suite design - made to entertain! Storage Unit (rare) and 2-deeded parking spaces included. Handsome Kitchen featuring integrated appliances (SubZero refrigeration), stone countertops with breakfast bar and open view of Buckhead's skyline. Welcoming entrance Foyer flows seamlessly into the Dining Room with custom wall treatment and the Family Room designed for a football watching party spilling onto the Terrace, stargazing, or a quiet movie-night at home. Separate yet open Study/Office also opens to the Terrace featuring glass panel railing. Primary Bedroom Suite with wall of windows plus plenty of room for a King Bed and a sitting area includes his + her custom organized closets plus hotel-style bath with built-in storage, double vanity sinks, soaking tub and separate shower. The views continue into the guest suite with custom closet and private en-suite bath featuring grasscloth wall covering. Rounding out the space is a Laundry Room and Powder Room for guests. Amenities abound at Gallery - delivering on convenience and pampering its residents with ever-changing curated art installations, 24-hour (FRIENDLY!) concierge support, gated parking (2 deeded spaces on P1), EV Charging, Pool with poolside Terrace with grill and fireplace, club room, theater room, library, patio with lawn, gym, tennis, pickleball, dog walk - truly every imaginable perk for a low HOA fee. If you decide to leave home, Buckhead's finest restaurants, boutique shops, schools, churches are all just outside your door. Walk Score = 94! Enjoy a stroll through historic Garden Hills and Peachtree Heights (Duck Pond), go to the weekly Peachtree Road Farmer's Market at St. Philips across the street, or just take in the 12th floor city views from your sofa. This IS where you want to be.

    Zillow last checked:

    Listing updated:

    Listed by:

    Compass

    Bought with:

    Dwight McDowell, 375793

    Engel & Völkers Atlanta

    Source: GAMLS,MLS#: 10382206MLS Logo

    Facts & features

    Interior

    Bedrooms & bathrooms
    • Bedrooms: 2
    • Bathrooms: 3
    • Full bathrooms: 2
    • 1/2 bathrooms: 1
    • Main level bathrooms: 2
    • Main level bedrooms: 2
    Rooms
    • Room types: Family Room, Foyer, Laundry, Office, Other
    Kitchen
    • Features: Breakfast Area, Breakfast Bar, Kitchen Island, Pantry
    Heating
    • Central, Electric, Heat Pump
    Cooling
    • Central Air, Electric, Heat Pump
    Appliances
    • Included: Dishwasher, Disposal, Dryer, Microwave, Refrigerator, Washer
    • Laundry: Laundry Closet
    Features
    • Bookcases, Double Vanity, Master On Main Level, Roommate Plan, Walk-In Closet(s)
    • Flooring: Carpet, Hardwood
    • Windows: Double Pane Windows, Window Treatments
    • Basement: None
    • Has fireplace: No
    • Common walls with other units/homes: 2+ Common Walls
    Interior area
    • Total structure area: 1,680
    • Total interior livable area: 1,680 sqft
    • Finished area above ground: 1,680
    • Finished area below ground: 0

    Property

    Parking
    • Total spaces: 2
    • Parking features: Garage
    • Has garage: Yes
    Features
    • Levels: One
    • Stories: 1
    • Exterior features: Balcony
    • Has private pool: Yes
    • Pool features: In Ground
    • Fencing: Fenced
    • Has view: Yes
    • View description: City
    • Waterfront features: No Dock Or Boathouse
    • Body of water: None
    Lot
    • Size: 1,742 Square Feet
    • Features: Corner Lot, Level
    Details
    • Additional structures: Tennis Court(s)
    • Parcel number: 17 010000041510

    Construction

    Type & style
    • Home type: Condo
    • Architectural style: Other
    • Property subtype: Condominium, High Rise
    • Attached to another structure: Yes
    Materials
    • Other, Stone
    • Roof: Composition
    Condition
    • Resale
    • New construction: No
    • Year built: 2007

    Utilities & green energy

    • Sewer: Public Sewer
    • Water: Public
    • Utilities for property: Cable Available, Electricity Available, High Speed Internet, Phone Available, Sewer Available, Water Available

    Community & HOA

    Community
    • Features: Clubhouse, Fitness Center, Gated, Guest Lodging, Pool, Tennis Court(s)
    • Security: Fire Sprinkler System, Gated Community, Key Card Entry, Smoke Detector(s)
    • Subdivision: Gallery
    HOA
    • Has HOA: Yes
    • Services included: Maintenance Structure, Maintenance Grounds, Reserve Fund, Security, Sewer, Swimming, Tennis, Trash
    • HOA fee: $10,560 annually
    Location
    • Region: Atlanta

    Financial & listing details

    • Price per square foot: $429/sqft
    • Tax assessed value: $607,700
    • Annual tax amount: $8,559
    • Date on market: 9/12/2024
    • Cumulative days on market: 116 days
    • Listing agreement: Exclusive Right To Sell
    • Electric utility on property: Yes

    Price history

    DateEventPrice
    12/19/2024Sold$720,000-3.4%$429/sqft
    Source: GAMLS #10382206 Report a problem
    9/12/2024Listed for sale$745,000+42.6%$443/sqft
    Source: FMLS GA #7452607 Report a problem
    6/4/2021Sold$522,500$311/sqft
    Source: Public Record Report a problem
    4/4/2020Listing removed$1,995$1/sqft
    Source: Atlanta Rental Services Inc. Report a problem
    3/24/2020Listed for rent$1,995-36.7%$1/sqft
    Source: Atlanta Rental Services Inc. Report a problem
    12/15/2012Listing removed$3,150$2/sqft
    Source: Harry Norman Realtors #5084695 Report a problem
    12/6/2012Listed for rent$3,150-20.3%$2/sqft
    Source: Harry Norman Realtors #5084695 Report a problem
    11/1/2011Listing removed$3,950$2/sqft
    Source: Harry Norman Realtors #4274248 Report a problem
    10/25/2011Price change$3,950-12.2%$2/sqft
    Source: Harry Norman Realtors #4274248 Report a problem
    9/19/2011Listed for rent$4,500$3/sqft
    Source: Harry Norman Realtors #4274248 Report a problem

    Public tax history

    YearProperty taxesTax assessment
    2025$8,152 -2.7%$243,080
    2024$8,375 +25.6%$243,080 -3%
    2023$6,667 -21.2%$250,600 +19.9%
    2022$8,458 -15.8%$209,000 -15.7%
    2021$10,042 +1.6%$247,880 +3.8%
    2020$9,888 -5.6%$238,840 -7.5%
    2019$10,477 $258,120 +2.4%
    2018$10,477 $252,120 +19.7%
    2017$10,477 +14.7%$210,640
    2016$9,137 -0.1%$210,640
    2015$9,144 +12.1%$210,640 +17.1%
    2014$8,158 +22.4%$179,920
    2013$6,666 -0.7%$179,920
    2012$6,714 $179,920
    2011-- $179,920 -15.1%
    2010$6,892 +240.1%$212,000
    2009$2,026 $212,000 -6.3%
    2008-- $226,360
    Find assessor info on the county website

    Neighborhood: Garden Hills

    Nearby schools

    GreatSchools rating
    Schools provided by the listing agent
    • Elementary: Garden Hills
    • Middle: Sutton
    • High: North Atlanta

    Source: GAMLS. This data may not be complete. We recommend contacting the local school district to confirm school assignments for this home.

    Get a cash offer in 3 minutes
    Find out how much your home could sell for in as little as 3 minutes with a no-obligation cash offer.
    Estimated market value
    $715,800
    Get a cash offer in 3 minutes
    Find out how much your home could sell for in as little as 3 minutes with a no-obligation cash offer.
    Estimated market value
    $715,800