Skip main navigation
Closed
  • $610,000

    2795 Peachtree Rd NE Unit 1305, Atlanta, GA 30305

    2beds
    1,594sqft
    Condominium, High Rise
    Built in 2007
    -- sqft lot
    $580,600 Zestimate®
    $383/sqft
    $3,807 Estimated rent

    Home value

    $580,600

    $499,000 - $679,000

    $3,807/mo

    Zestimate® history
    Loading
    Loading...

    Owner options

    List your home for rent

    $3,807/mo

    Rent Zestimate®

    Find your next renter with Zillow Rental Manager. Plus, with online applications, you can quickly screen prospective tenants – for free.

    Learn more

    $3,807/mo

    Rent Zestimate®

    Refinance and save

    $4,585/mo

    Est. payment

    Refinancing to a lower rate could help reduce your monthly payments and save thousands over the life of the loan.

    See today's rates

    $4,585/mo

    Est. payment

    Explore your selling options

    Work with a Zillow partner agent

    Leverage their expertise and Zillow's premium Showcase listings to get your home seen by more buyers.

    Get started

    List with your own agent

    Get your home in front of millions of buyers by listing it on Zillow.

    Learn how to do it

    Sell it yourself

    Take full control of how buyers see your home on Zillow by listing For Sale by Owner (FSBO).

    List your home

    What's special

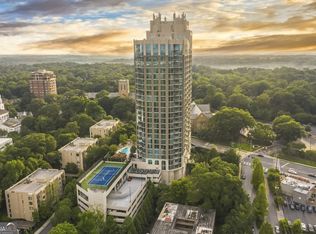
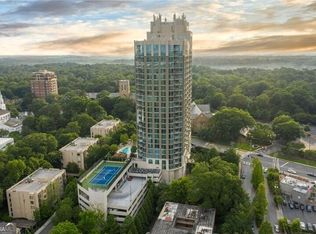
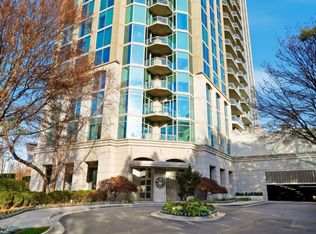
    Step into The Gallery, where life unfolds like a canvas painted with sophistication and panoramic vistas. With an open-concept living and dining area, and natural light illuminating every corner, this home invites you to unwind and entertain. Picture yourself hosting friends, sipping wine, and enjoying lively conversations against the backdrop of floor-to-ceiling windows that frame breathtaking views. Step outside onto the expansive deck from the living room or the secondary suite, and breathe in the city's rhythm. This outdoor area invites you to linger, perfect for morning coffee or sunset cocktails. The kitchen is a culinary haven-a harmonious blend of functionality and style. Prepare meals with ease in this large space with stainless steel appliances and stone countertops. Two bedrooms provide a sanctuary for rest and rejuvenation. Unwind at the end of the day by taking in the sparkling city lights from the luxurious primary suite, with a primary bathroom that includes dual vanities, separate soaking bathtub, shower and 2 separate closets . Additionally, the unit has a bonus area, which is great for an office, library or sitting nook. Recent updates in the house include a new AC, carpet and dishwasher. Additional features of note include a large laundry room and two parking spaces - P -5, 13 & 15. The Gallery offers more than a home; it's a private gallery of indulgence. A 24-hour concierge stands ready to weave your wishes into reality. The clubroom, adorned with a catering kitchen, hosts soir es. Fitness beckons, the heated swimming pool shimmers, and the tennis/pickleball court awaits your serve. The lobby is unique - an artful prelude: Here, art pirouettes on display, and when the sun dips low, wine flows freely-a reception of joy. Other amenities include a media room, a conference room, a dedicated quiet library space, electric charging stations, a fireside living room, 3 guest suites and a grilling area with a fireplace and seating. Located near The Peach Retail Center, Peachtree Road Farmers Market, and the Shops of Buckhead, your world will be painted in convenience and flavor. This residence awaits your arrival, its walls waiting to be adorned in a fresh coat of possibility. Investors - this unit also has a rental permit in place! Please reach out for more details to Shanaz Kanga at shanaz.kanga(at)harrynorman.com.

    Zillow last checked:

    Listing updated:

    Listed by:

    Shanaz Kanga 770-707-6218,

    Harry Norman Realtors

    Bought with:

    Ashton Ernst, 352199

    Bolst, Inc.

    Source: GAMLS,MLS#: 10257332MLS Logo

    Facts & features

    Interior

    Bedrooms & bathrooms
    • Bedrooms: 2
    • Bathrooms: 3
    • Full bathrooms: 2
    • 1/2 bathrooms: 1
    Rooms
    • Room types: Foyer, Office
    Kitchen
    • Features: Breakfast Bar, Kitchen Island, Solid Surface Counters
    Heating
    • Electric, Forced Air, Common
    Cooling
    • Central Air
    Appliances
    • Included: Electric Water Heater, Dryer, Washer, Dishwasher, Microwave, Oven, Refrigerator, Stainless Steel Appliance(s)
    • Laundry: Laundry Closet, In Kitchen
    Features
    • High Ceilings, Double Vanity, Separate Shower, Walk-In Closet(s), Master On Main Level, Roommate Plan
    • Flooring: Hardwood
    • Basement: Concrete,None
    • Has fireplace: No
    • Common walls with other units/homes: 2+ Common Walls
    Interior area
    • Total structure area: 1,594
    • Total interior livable area: 1,594 sqft
    • Finished area above ground: 1,594
    • Finished area below ground: 0

    Property

    Parking
    • Total spaces: 2
    • Parking features: Assigned, Basement, Guest
    • Has attached garage: Yes
    Accessibility
    • Accessibility features: Accessible Approach with Ramp
    Features
    • Levels: Three Or More
    • Stories: 3
    • Has view: Yes
    • View description: City
    • Body of water: None
    Lot
    • Size: 1,611 Square Feet
    • Features: Other, City Lot
    Details
    • Parcel number: 17 010000041569
    • Special conditions: Investor Owned

    Construction

    Type & style
    • Home type: Condo
    • Architectural style: Contemporary
    • Property subtype: Condominium, High Rise
    • Attached to another structure: Yes
    Materials
    • Concrete
    • Roof: Composition
    Condition
    • Resale
    • New construction: No
    • Year built: 2007
    Details
    • Warranty included: Yes

    Utilities & green energy

    • Sewer: Public Sewer
    • Water: Public
    • Utilities for property: Underground Utilities, Cable Available, Sewer Connected, Electricity Available, Phone Available, Water Available
    Green energy
    • Water conservation: Water Recycling

    Community & HOA

    Community
    • Features: Clubhouse, Guest Lodging, Park, Fitness Center, Pool, Tennis Court(s)
    • Security: Fire Sprinkler System
    • Subdivision: Gallery
    HOA
    • Has HOA: Yes
    • Services included: Maintenance Structure, Facilities Fee, Trash, Maintenance Grounds, Reserve Fund, Security, Swimming, Tennis
    • HOA fee: $834 annually
    Location
    • Region: Atlanta

    Financial & listing details

    • Price per square foot: $383/sqft
    • Tax assessed value: $450,300
    • Annual tax amount: $8,855
    • Date on market: 2/23/2024
    • Cumulative days on market: 10 days
    • Listing agreement: Exclusive Right To Sell
    • Listing terms: 1031 Exchange,FHA,VA Loan
    • Electric utility on property: Yes

    Price history

    DateEventPrice
    6/4/2024Sold$610,000+1.7%$383/sqft
    Source: GAMLS #10257332 Report a problem
    3/5/2024Pending sale$599,900$376/sqft
    Source: GAMLS #10257332 Report a problem
    2/23/2024Listed for sale$599,900+31.1%$376/sqft
    Source: GAMLS #10257332 Report a problem
    3/13/2011Listing removed$2,950$2/sqft
    Source: Harry Norman Realtors #4169888 Report a problem
    1/21/2011Listed for rent$2,950$2/sqft
    Source: Harry Norman Realtors #4169888 Report a problem
    7/11/2008Sold$457,500$287/sqft
    Source: Agent Provided Report a problem

    Public tax history

    YearProperty taxesTax assessment
    2015$7,819 +12.1%$180,120 +17.1%
    2014$6,975 +2%$153,840
    2013$6,835 $153,840
    2012$6,835 0%$153,840
    2011$6,836 +0.1%$153,840 -15.4%
    2010$6,828 -20.4%$181,880 -6.3%
    2009$8,577 +6.3%$194,200 -1.2%
    2008$8,066 $196,600
    Find assessor info on the county website

    Neighborhood: Garden Hills

    Nearby schools

    GreatSchools rating
    Schools provided by the listing agent
    • Elementary: Garden Hills
    • Middle: Sutton
    • High: North Atlanta

    Source: GAMLS. This data may not be complete. We recommend contacting the local school district to confirm school assignments for this home.

    Get a cash offer in 3 minutes
    Find out how much your home could sell for in as little as 3 minutes with a no-obligation cash offer.
    Estimated market value
    $580,600
    Get a cash offer in 3 minutes
    Find out how much your home could sell for in as little as 3 minutes with a no-obligation cash offer.
    Estimated market value
    $580,600